



























Description
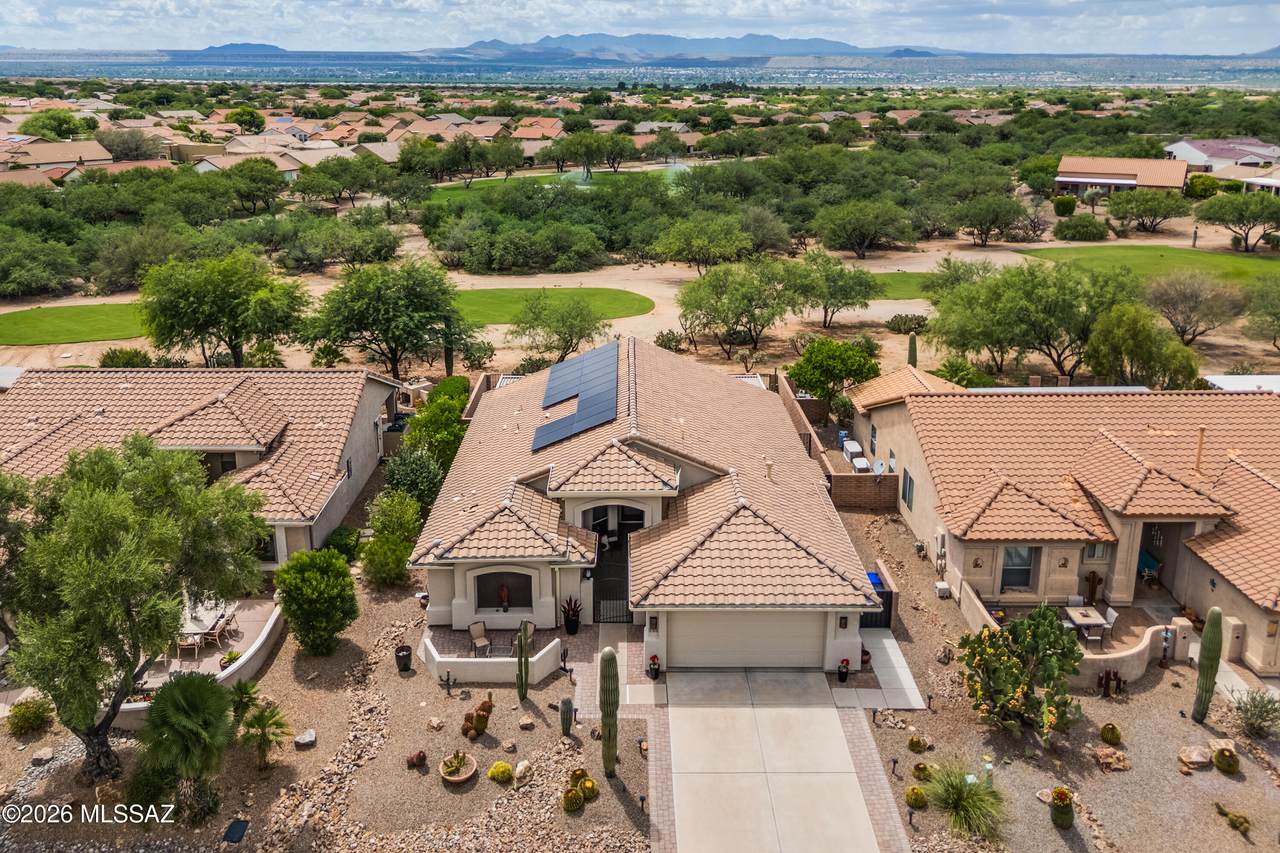
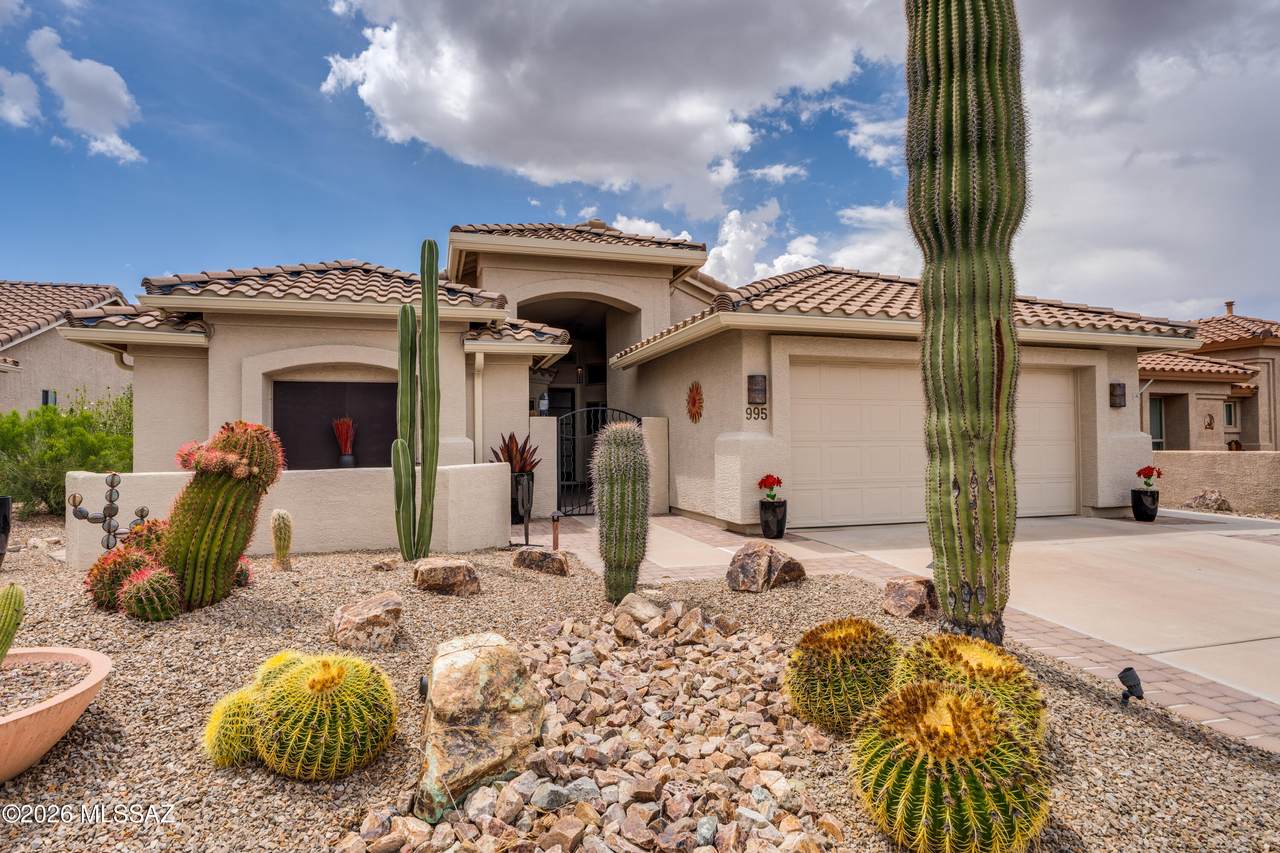
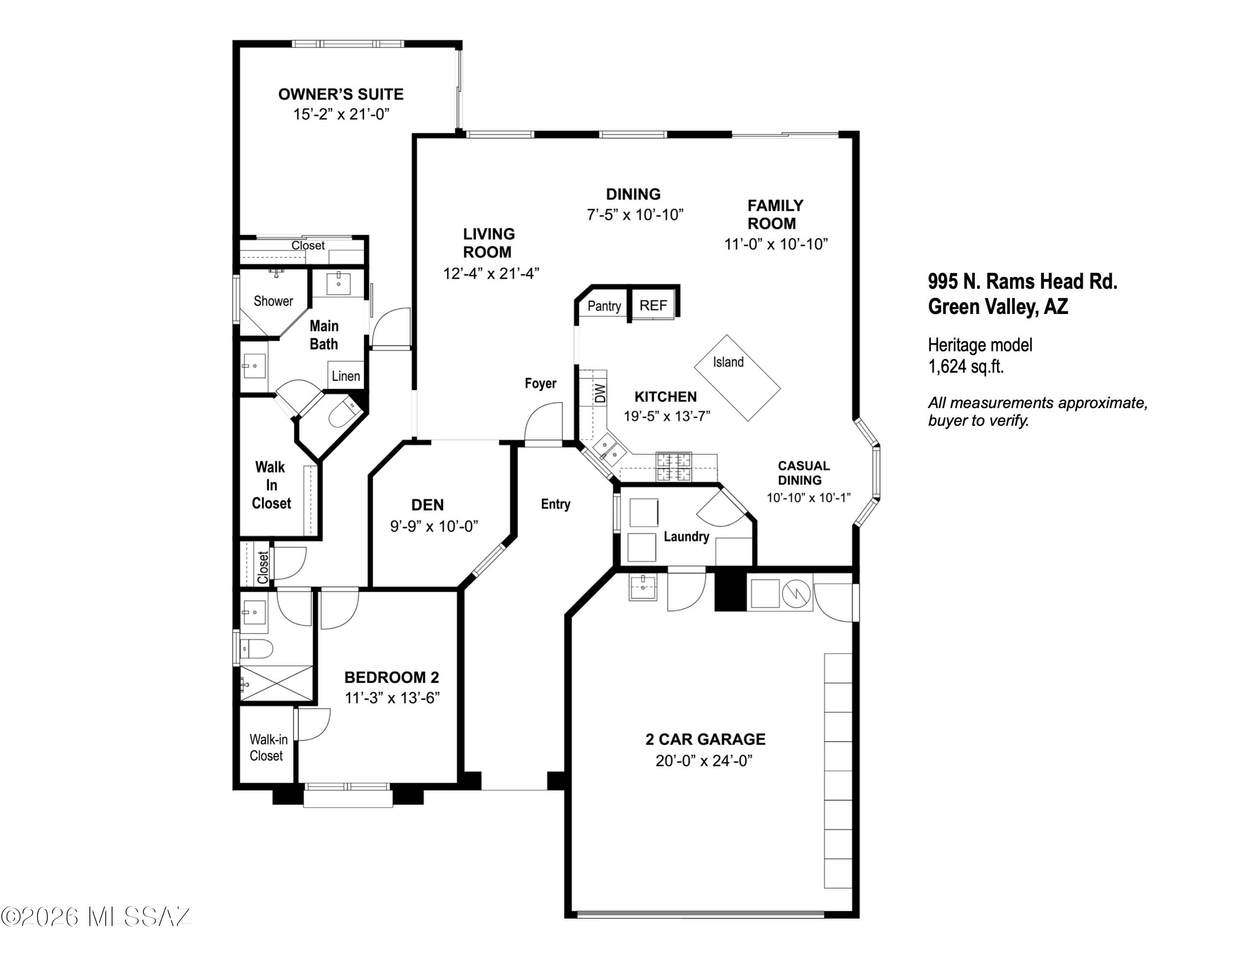
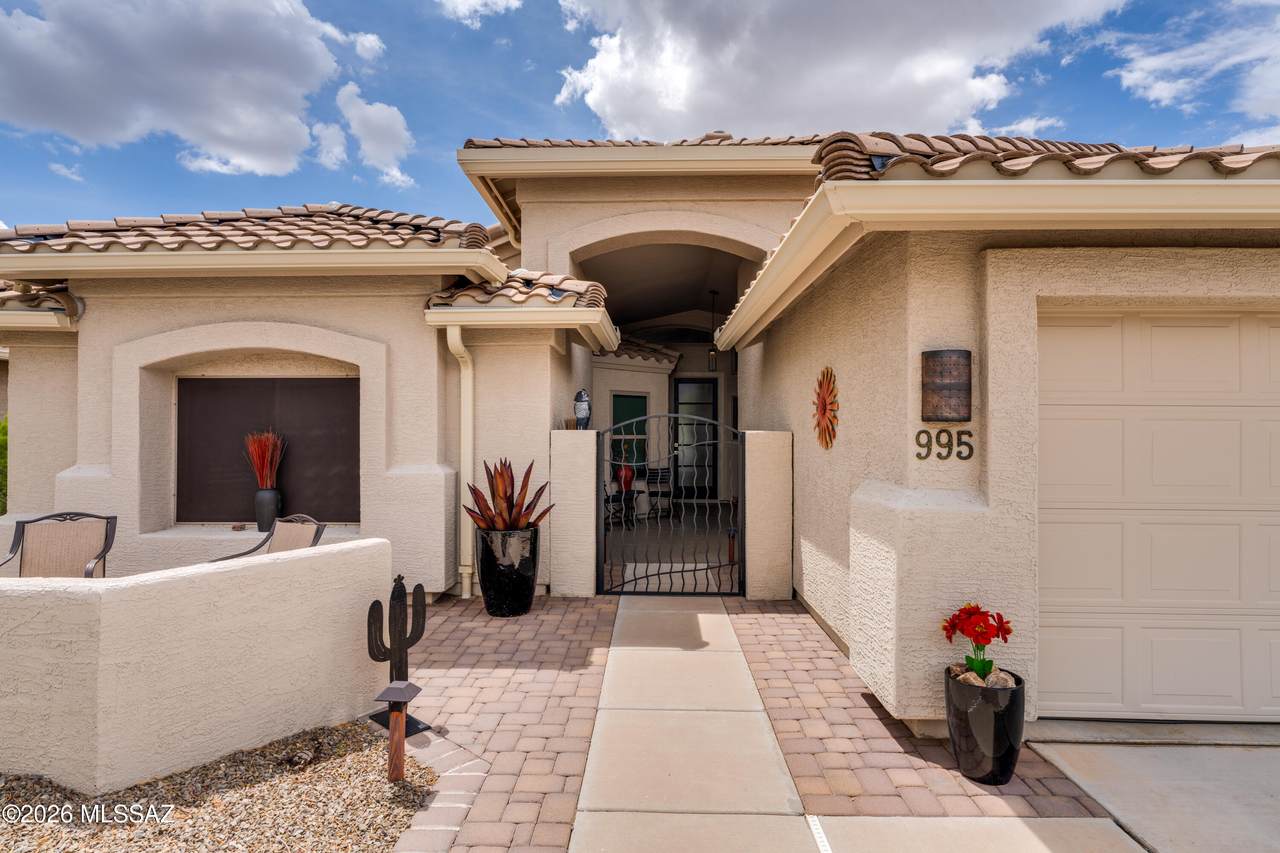
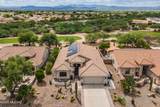
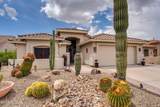
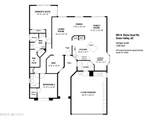
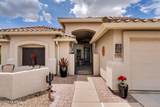
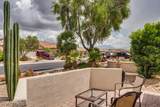
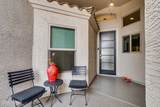
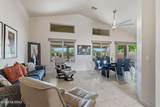
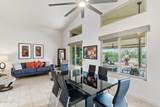
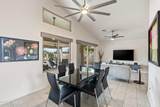
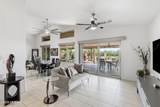
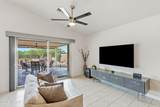
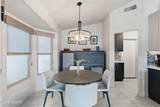
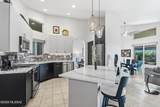
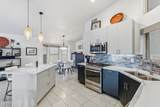
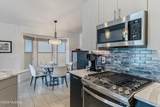
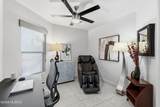
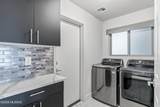
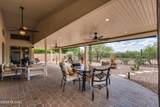
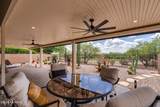
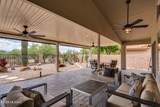
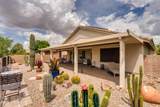
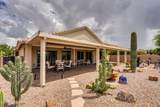
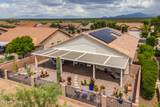
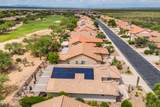
Experience the Quail Creek lifestyle in this stunning, extensively remodeled Heritage model overlooking the 5th hole of the Coyote course. Offering 1,624 sq. ft., 2 BR, 2 BA and a Den, this turnkey home has been transformed inside and out--no surface has been left untouched. Improvements include new flooring, new kitchen and baths, all new windows, doors and lighting throughout, a new HVAC system (2021), new roof in 2023, OWNED SOLAR, and redesigned front and rear outdoor living spaces. An inviting front courtyard offers a peaceful place to relax and enjoy Santa Rita Mountain views. Beyond the courtyard, a gated entry leads to the front door. Inside, the home's contemporary design comes to life with ceramic tile flooring throughout, high ceilings, clerestory windows and 5-inch baseboards. The spacious great room provides exceptional flexibility for living, dining and entertaining. The fully remodeled kitchen features two-tone cabinetry with 42-inch uppers, quartz countertops, tile backsplash, center island with pendant lighting, newer stainless appliances and a gas range. The owner's suite enjoys golf course views, direct patio access and two closets, including a walk-in. Its remodeled bath offers dual vanities and an all-tile walk-in shower. The guest bedroom also includes a walk-in closet, while the remodeled guest bath features an all-tile shower. A den near the entry is ideal for a home office or quiet reading retreat. The extended-length 2-car garage includes epoxy flooring, storage cabinets, a utility sink and side service door. Outdoor living is equally impressive, with an extended paver patio, ramada, electronic roll-down shade screens and a misting system providing welcome relief from the afternoon sun. Set on a premium golf course lot with no rear neighbors, the home offers exceptional privacy, sweeping fairway views and an ideal setting for enjoying the Quail Creek resort lifestyle.
-
2BEDS
-
0.15ACRES
-
2BATHS
-
01/2 BATHS
-
1,624SQFT
-
$323$/SQFT
School Information
Description
Experience the Quail Creek lifestyle in this stunning, extensively remodeled Heritage model overlooking the 5th hole of the Coyote course. Offering 1,624 sq. ft., 2 BR, 2 BA and a Den, this turnkey home has been transformed inside and out--no surface has been left untouched. Improvements include new flooring, new kitchen and baths, all new windows, doors and lighting throughout, a new HVAC system (2021), new roof in 2023, OWNED SOLAR, and redesigned front and rear outdoor living spaces. An inviting front courtyard offers a peaceful place to relax and enjoy Santa Rita Mountain views. Beyond the courtyard, a gated entry leads to the front door. Inside, the home's contemporary design comes to life with ceramic tile flooring throughout, high ceilings, clerestory windows and 5-inch baseboards. The spacious great room provides exceptional flexibility for living, dining and entertaining. The fully remodeled kitchen features two-tone cabinetry with 42-inch uppers, quartz countertops, tile backsplash, center island with pendant lighting, newer stainless appliances and a gas range. The owner's suite enjoys golf course views, direct patio access and two closets, including a walk-in. Its remodeled bath offers dual vanities and an all-tile walk-in shower. The guest bedroom also includes a walk-in closet, while the remodeled guest bath features an all-tile shower. A den near the entry is ideal for a home office or quiet reading retreat. The extended-length 2-car garage includes epoxy flooring, storage cabinets, a utility sink and side service door. Outdoor living is equally impressive, with an extended paver patio, ramada, electronic roll-down shade screens and a misting system providing welcome relief from the afternoon sun. Set on a premium golf course lot with no rear neighbors, the home offers exceptional privacy, sweeping fairway views and an ideal setting for enjoying the Quail Creek resort lifestyle.
 Listing information Copyright 2026 MLS of Southern Arizona. All Rights Reserved.
Data last updated: 2026-10-16T00:06:47.477.
The data relating to real estate listings on this website comes in part from the Internet Data Exchange (IDX) program of Multiple Listing Service of Southern Arizona. IDX information is provided exclusively for consumers' personal, non-commercial use and may not be used for any purpose other than to identify prospective properties consumers may be interested in purchasing. Listings provided by brokerages other than Melanie Crane PLLC are identified with the MLSSAZ IDX Logo. All Information Is Deemed Reliable But Is Not Guaranteed Accurate.