Skip To Content

9858 E Tamery Avenue

Mesa, AZ 85212
  • $434,000
  • STATUS: Active
  • MLS #: 7068873
UPDATED: 27 min ago
$434,000
  • 3
    BEDS
  • 0.05
    ACRES
  • 2
    BATHS
  • 1
    1/2 BATHS
  • 1,963
    SQFT
  • $221
    $/SQFT
Type:
Single-Family Home
Built:
2024
County:
Area:

School Information

Elementary School:
Middle School:
High School:

Description

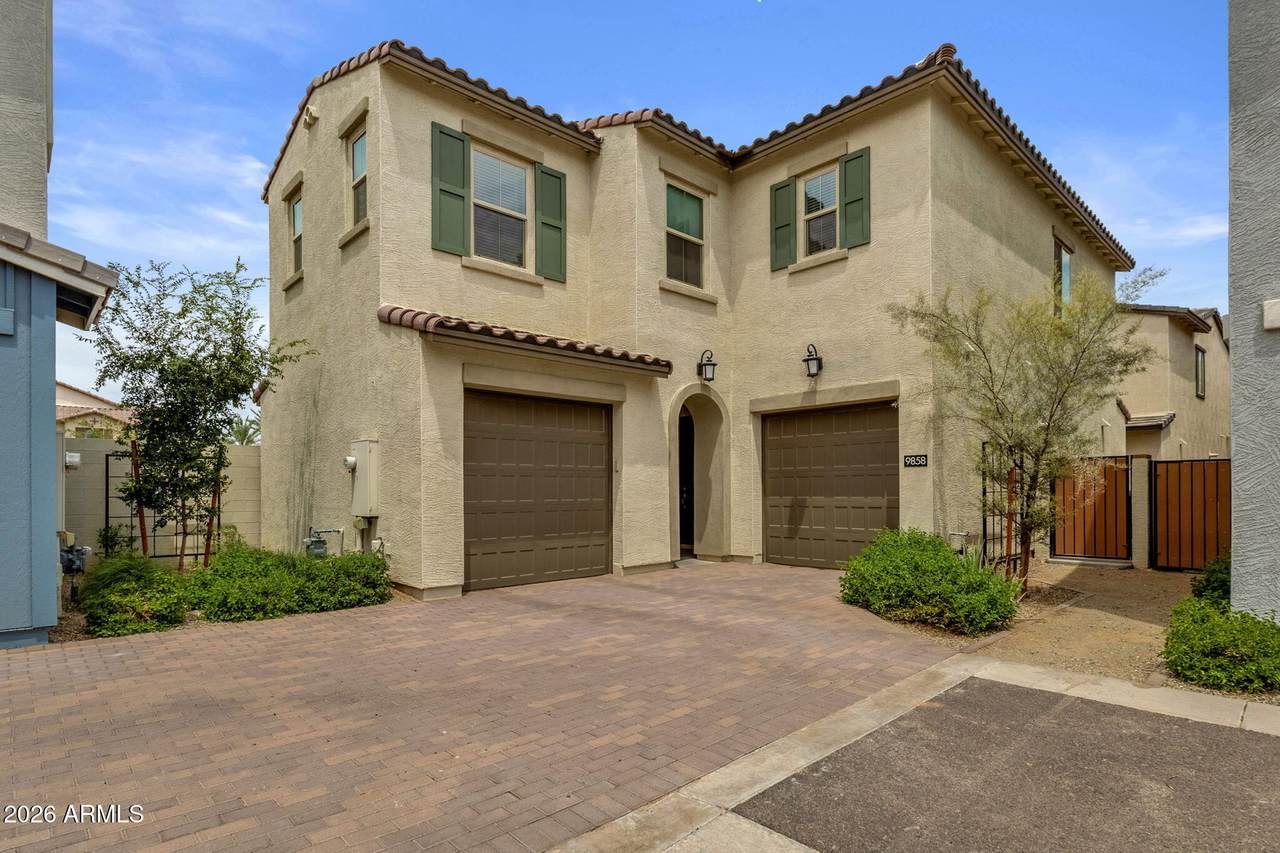
Low-maintenance living meets smart, functional design in the heart of Eastmark. This 2024 built home offers a rare split-garage setup, with a one-car garage on each side and direct access to the home from both--ideal for keeping vehicles, storage, and daily routines organized. Inside, new carpet & oversized tile flooring runs throughout the main level, creating a clean, easy-care foundation. The kitchen features 42-inch white cabinets, granite countertops, a herringbone-style backsplash, stainless-steel appliances with a gas range, a kitchen island, and an eat-in dining area. The whiteboard-style refrigerator adds a fun, practical touch for notes, reminders, or the week's game plan. Upstairs, a central loft creates flexible space for a home office, media area, or workout zone. The bedrooms are thoughtfully split on either side of the loft, while the primary suite includes a spacious bathroom with an oversized shower & large walk-in closet. Outside, enjoy a covered patio and courtyard-style backyard designed for relaxing without giving up every weekend to yardwork. Eastmark offers an active, connected lifestyle with community pools, parks, walking and biking paths, gathering spaces, events, and the Eastmark Great Park. Convenient access to the Loop 202 also keeps shopping, dining, entertainment, and major East Valley destinations within easy reach.

Monthly Payment Calculator


Arizona Regional MLS logo© 2026 Arizona Regional Multiple Listing Service, Inc. All rights reserved. All information should be verified by the recipient and none is guaranteed as accurate by ARMLS. The ARMLS logo indicates a property listed by a real estate brokerage other than Melanie Crane PLLC. Data last updated 2026-10-09T22:13:41.97.
www.sierravistahomesellingteam.com/homes/180308389
Print Image

9858 E Tamery Avenue Mesa, AZ 85212

  • Price: $434,000
  • Status: Active
  • On Site: Days
  • Updated: 27 min ago
  • MLS #: 7068873
3
Beds
2
Baths
1
½ Baths
0.05
Acres
1,963
SQFT
$221
$/SQFT
2024
Built
Neighborhood:
Eastmark Development Unit Du-7 Parcel 53
County:
Maricopa
Area:
Mesa
Elementary School:
Silver Valley Elementary
Middle School:
Eastmark High School
High School:
Eastmark High School
Property Description
Low-maintenance living meets smart, functional design in the heart of Eastmark. This 2024 built home offers a rare split-garage setup, with a one-car garage on each side and direct access to the home from both--ideal for keeping vehicles, storage, and daily routines organized. Inside, new carpet & oversized tile flooring runs throughout the main level, creating a clean, easy-care foundation. The kitchen features 42-inch white cabinets, granite countertops, a herringbone-style backsplash, stainless-steel appliances with a gas range, a kitchen island, and an eat-in dining area. The whiteboard-style refrigerator adds a fun, practical touch for notes, reminders, or the week's game plan. Upstairs, a central loft creates flexible space for a home office, media area, or workout zone. The bedrooms are thoughtfully split on either side of the loft, while the primary suite includes a spacious bathroom with an oversized shower & large walk-in closet. Outside, enjoy a covered patio and courtyard-style backyard designed for relaxing without giving up every weekend to yardwork. Eastmark offers an active, connected lifestyle with community pools, parks, walking and biking paths, gathering spaces, events, and the Eastmark Great Park. Convenient access to the Loop 202 also keeps shopping, dining, entertainment, and major East Valley destinations within easy reach.
Exterior Features

Architectural Style [] Attached Garage YN No Carport Spaces 0 Construction Materials StuccoWood Frame Covered Spaces 2 Exterior Features [] Fencing Block Horse Amenities [] Horse YN No Lot Features Sprinklers In FrontDesert FrontCul-De-SacGravel/Stone Back Open Parking Spaces 0 Other Structures [] Parking Features Attached GarageGarage Door OpenerDirect Access Pool Features [] Pool Private YN No Road Responsibility City Maintained Road Road Surface Type [] Roof Tile Spa Features None View []

Interior Features

Basement [] Basement YN No Bedrooms Plus 4 Common Walls [] Cooling Central Air Cooling YN Yes Fireplace Features [] Fireplace YN No Heating Forced AirNatural Gas Heating YN Yes Interior Features Non-laminate CounterGranite CountersDouble VanityUpstairsEat-in KitchenBreakfast Bar9+ Flat Ceilings3/4 Bath Master Bdrm Laundry Features Upstairs Laundry Loft Yes Master Bedroom Split Yes Master Bedroom Upstairs Yes Master Bedroom Walk In Closet Yes Plumbing Gas Hot Water Tankless Yes Plumbing Tankless Hot Water Heat Yes Separate Den Office YN No Window Features ScreensLow-Emissivity WindowsDual Pane

Property Features

Accessibility Features [] Association Fee 93 Association Fee Frequency Monthly Association Fee Includes Maintenance GroundsFront Yard MaintTrash Association Fee2 128 Association Fee2 Frequency Monthly Association YN Yes Auction No Builder Name The New Home Co Cap Improvement Impact Fee2 0 Capmprovement Impact Fee 0.05 Community Features PoolPickleballCommunity Spa HtdCommunity Media RoomPlaygroundBiking/Walking Path Community Pool YN Yes Current Financing Non Assumable Disclosures Agency Discl ReqSeller Discl Avail Flood Zone No Flooring CarpetTile Green Energy Efficient [] Green Water Conservation Tankless Ht Wtr Heat Land Lease YN No Listing Terms VA LoanCashConventionalFHA Other Fees HOA 0 Ownership Fee Simple Ownership Fractional YN No PADFee YN2 No Possible Use [] Prepaid Association Fees HOA 186 Property Attached YN No Property Condition [] Property Sub Type Single Family Residence Rec Center Fee YN No Rec Center Fee2 YN No Security Features [] Sewer Public Sewer Special Assessment HOA No Special Listing Conditions N/A Special Listing Conditions None Yes Tax Annual Amount 2719 Tax Year 2025 Total Monthly Fee 221 Utilities [] Water Source Public

Arizona Regional MLS logo Listing provided by Keller Williams Integrity First Realty: 480-854-2400. .


Arizona Regional MLS logo© 2026 Arizona Regional Multiple Listing Service, Inc. All rights reserved. All information should be verified by the recipient and none is guaranteed as accurate by ARMLS. The ARMLS logo indicates a property listed by a real estate brokerage other than Melanie Crane PLLC. Data last updated 2026-10-09T22:13:41.97.
 
https://bt-photos.global.ssl.fastly.net/armls/1280_boomver_1_7068873-2.jpg https://bt-photos.global.ssl.fastly.net/armls/1280_boomver_1_7068873-2.jpg https://bt-photos.global.ssl.fastly.net/armls/1280_boomver_1_7068873-2.jpg
Logo
Melanie Crane PLLC
122 N 7th Street
Sierra Vista AZ, 85635