


Description
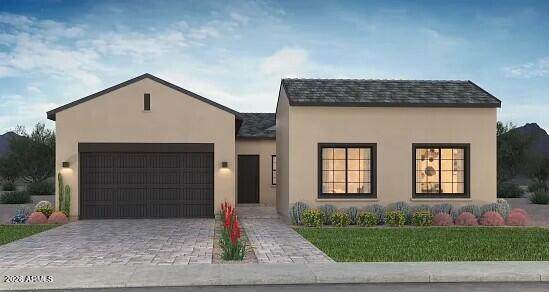
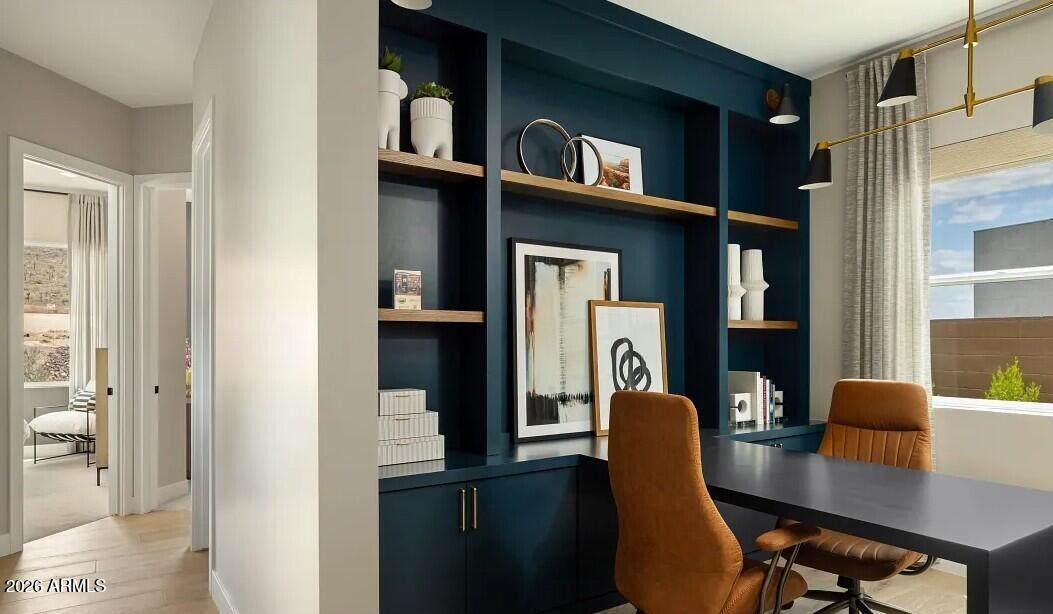
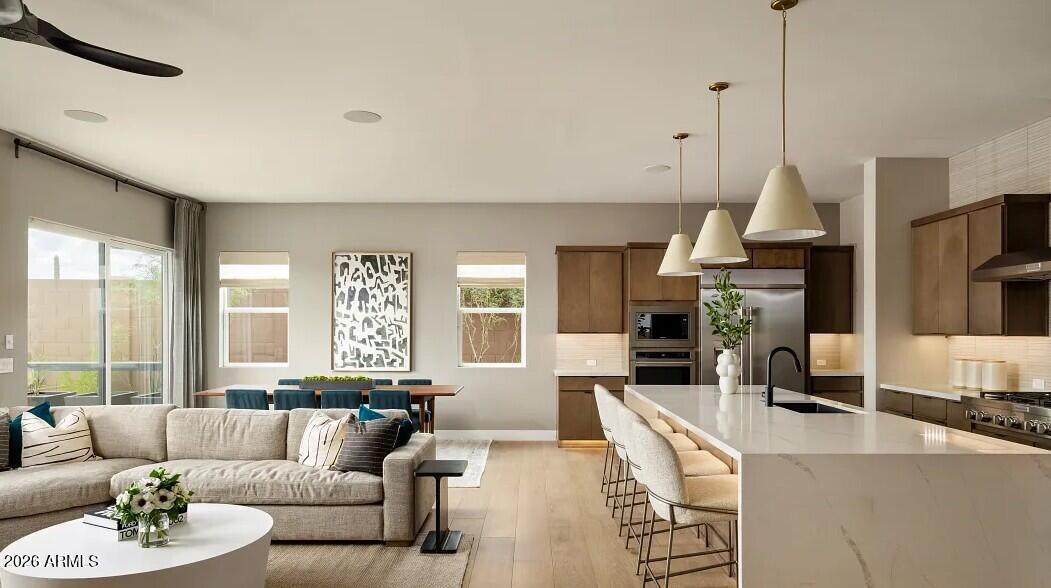
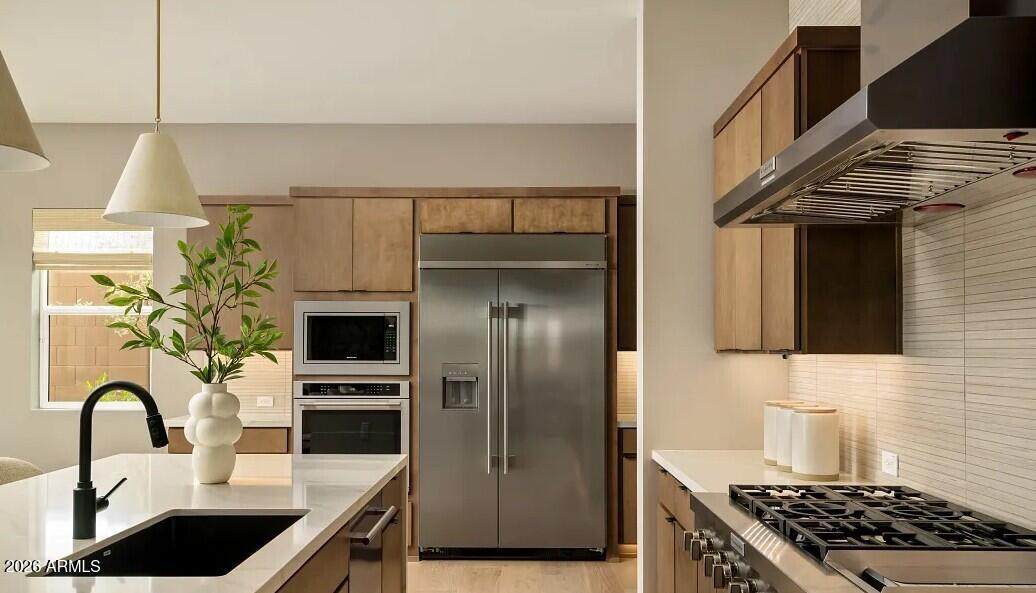
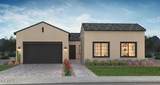
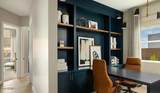
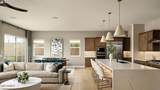
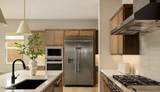
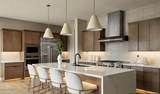
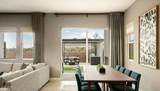
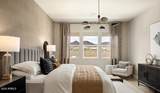
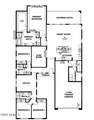
Welcome to this beautifully appointed single-story home in Emblem at Blossom Rock, offering 2,799 square feet, 4 bedrooms, 3 bathrooms, a flex room, a dedicated office, and an impressive 3-car garage. The thoughtfully designed floor plan provides versatile living spaces enhanced by upgraded flooring, designer paint, and a custom electrical package with low-voltage lighting. The office with barn door entry creates an inviting space for working from home or quiet study, while the additional flex room offers endless possibilities for a media room, hobby space, playroom, or second living area. The gourmet kitchen makes a striking statement with Urban-style cabinetry, sleek modern hardware, KitchenAid stainless steel appliances including a 48'' gas range, a pot filler, and a dramatic full... Quartz backsplash. An expansive Quartz island with waterfall edge provides generous prep and seating space, complemented by an upgraded matte black faucet and stainless steel sink. The spacious primary suite offers a spa-inspired bath featuring a rain shower for a luxurious finishing touch. The laundry room includes a sink and ample storage, while the insulated 3-car garage, including walls and ceiling, features a keyless-entry garage door opener and is pre-plumbed for a utility sink. Located in the desirable Emblem at Blossom Rock community, residents enjoy exceptional amenities including a community pool, The Dutch clubhouse, scenic walking trails, outdoor fireplace, ramadas, BBQ areas, and more, creating an inviting setting for recreation, relaxation, and gathering.
-
4BEDS
-
0.19ACRES
-
3BATHS
-
01/2 BATHS
-
2,799SQFT
-
$288$/SQFT
School Information
Description
Welcome to this beautifully appointed single-story home in Emblem at Blossom Rock, offering 2,799 square feet, 4 bedrooms, 3 bathrooms, a flex room, a dedicated office, and an impressive 3-car garage. The thoughtfully designed floor plan provides versatile living spaces enhanced by upgraded flooring, designer paint, and a custom electrical package with low-voltage lighting. The office with barn door entry creates an inviting space for working from home or quiet study, while the additional flex room offers endless possibilities for a media room, hobby space, playroom, or second living area. The gourmet kitchen makes a striking statement with Urban-style cabinetry, sleek modern hardware, KitchenAid stainless steel appliances including a 48'' gas range, a pot filler, and a dramatic full... Quartz backsplash. An expansive Quartz island with waterfall edge provides generous prep and seating space, complemented by an upgraded matte black faucet and stainless steel sink. The spacious primary suite offers a spa-inspired bath featuring a rain shower for a luxurious finishing touch. The laundry room includes a sink and ample storage, while the insulated 3-car garage, including walls and ceiling, features a keyless-entry garage door opener and is pre-plumbed for a utility sink. Located in the desirable Emblem at Blossom Rock community, residents enjoy exceptional amenities including a community pool, The Dutch clubhouse, scenic walking trails, outdoor fireplace, ramadas, BBQ areas, and more, creating an inviting setting for recreation, relaxation, and gathering.
 © 2026 Arizona Regional Multiple Listing Service, Inc. All rights reserved. All information should be verified by the recipient and none is guaranteed as accurate by ARMLS. The ARMLS logo indicates a property listed by a real estate brokerage other than Melanie Crane PLLC. Data last updated 2026-10-16T00:14:13.583.