


Skip To Content

9606 N Hidden Canyon Court

Fountain Hills, AZ 85268
  • $3,850,000
  • STATUS: Active
  • MLS #: 7068607
UPDATED: 121 min ago
$3,850,000
  • 4
    BEDS
  • 0.97
    ACRES
  • 4
    BATHS
  • 1
    1/2 BATHS
  • 4,575
    SQFT
  • $842
    $/SQFT
Neighborhood:
Type:
Single-Family Home
Built:
2027
County:

Description

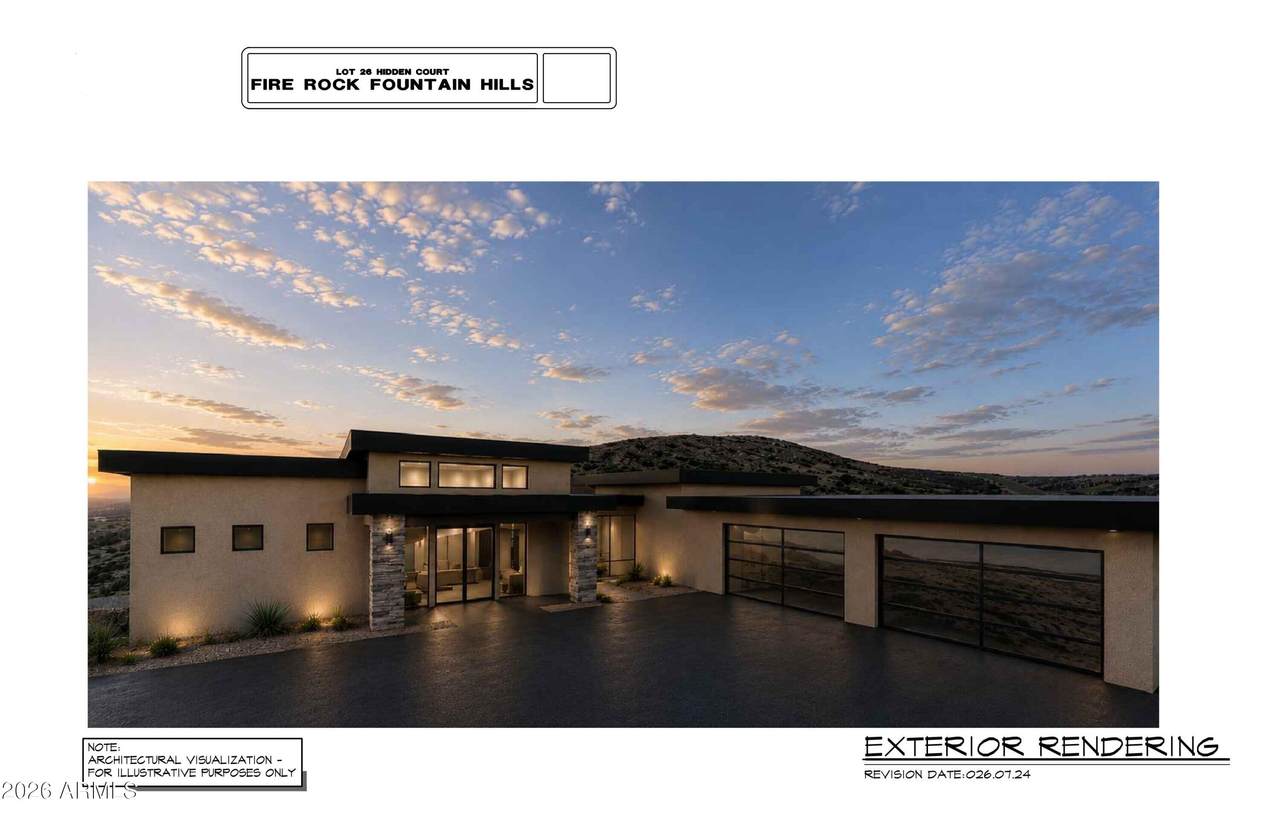
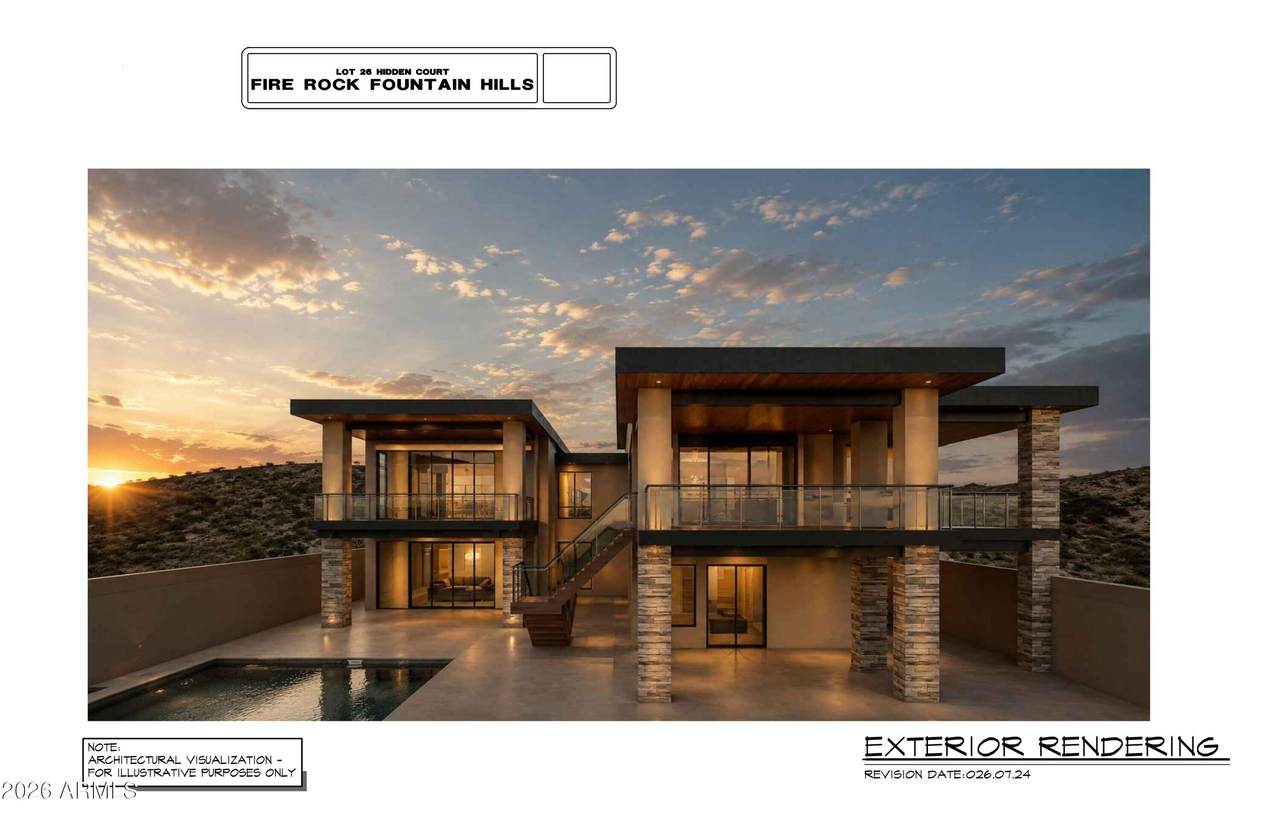
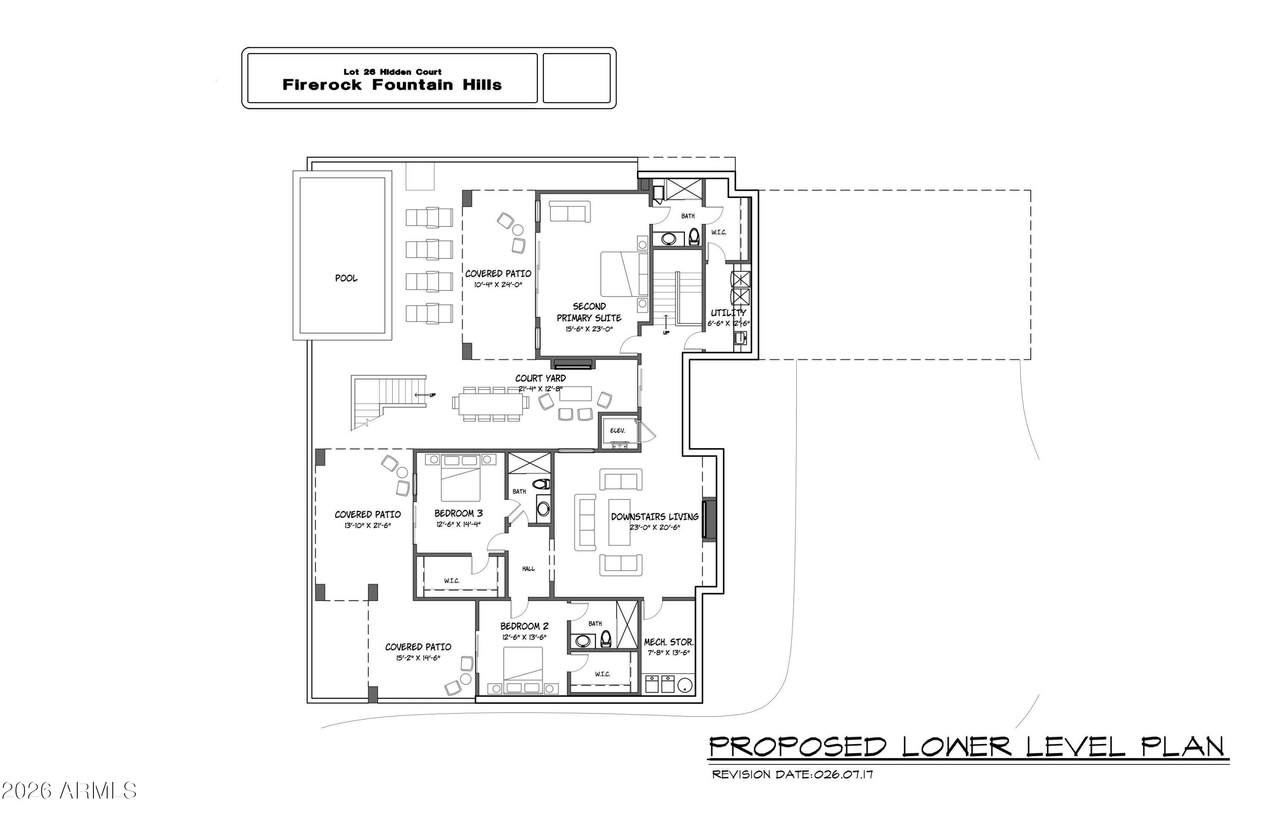
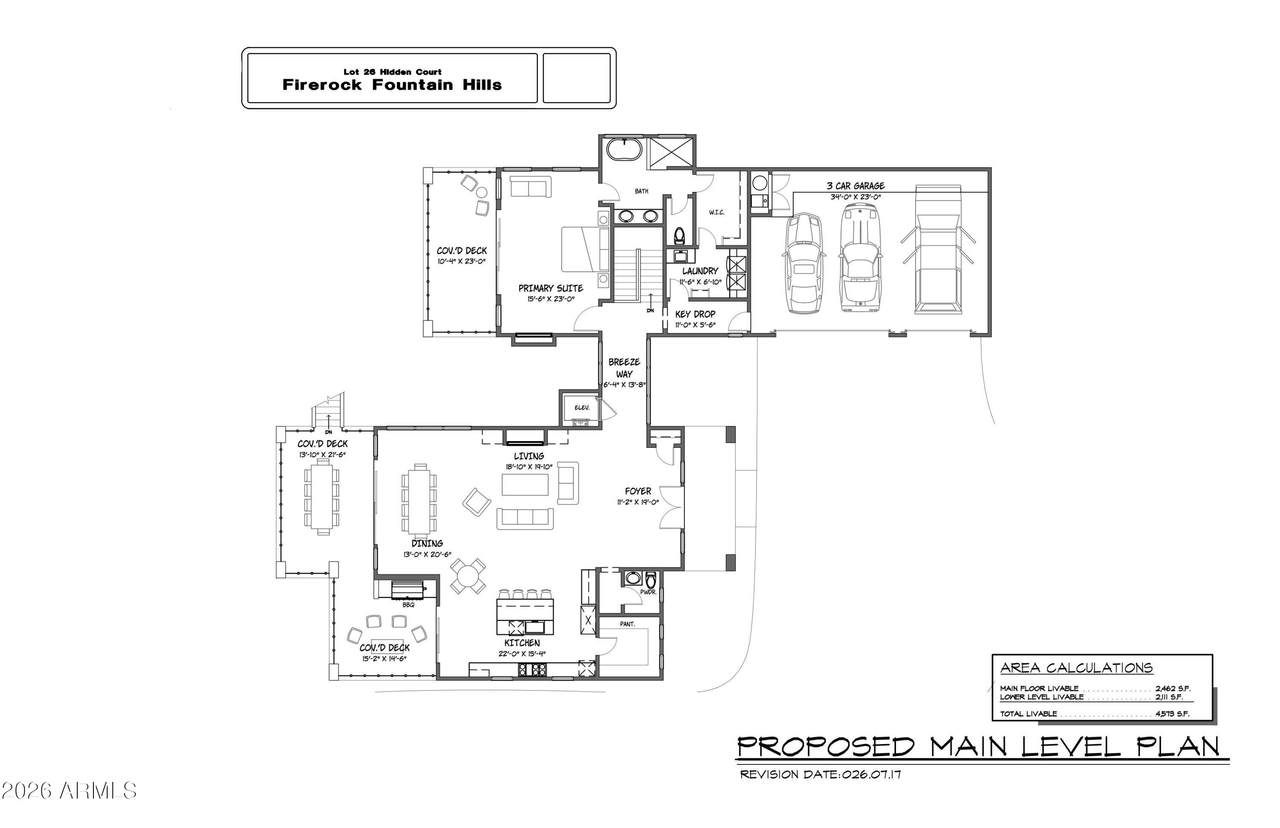
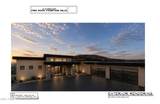
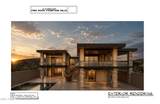
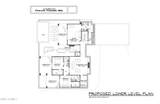
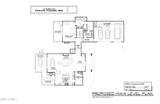
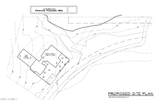
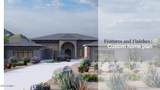
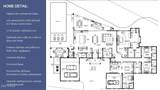
Rare opportunity in guard-gated FireRock: a 0.974-acre homesite with a 17,000 sq ft building envelope and plans already drawn. Renderings by Southwest Builders & Design present a 4,573 sq ft desert contemporary -- 4 bedrooms, 4.5 baths, dual primary suites, elevator, 4-car garage. The main level opens to a 22-ft kitchen, dining and living wrapped in glass, with 28 ft of covered deck. Below, a second living area, courtyard and pool terrace frame Red Mountain views. FireRock offers championship golf, tennis, pickleball, bocce, fitness center, pool, clubhouse, walking paths and exceptional dining behind a guarded gate. Build the plan as drawn, adapt it, or start fresh. Renderings illustrative; plans subject to approval.

Monthly Payment Calculator


Arizona Regional MLS logo© 2026 Arizona Regional Multiple Listing Service, Inc. All rights reserved. All information should be verified by the recipient and none is guaranteed as accurate by ARMLS. The ARMLS logo indicates a property listed by a real estate brokerage other than Melanie Crane PLLC. Data last updated 2026-10-16T00:14:13.583.
www.sierravistahomesellingteam.com/homes/180292961
Print Image

9606 N Hidden Canyon Court Fountain Hills, AZ 85268

  • Price: $3,850,000
  • Status: Active
  • On Site: Days
  • Updated: 121 min ago
  • MLS #: 7068607
4
Beds
4
Baths
1
½ Baths
0.97
Acres
4,575
SQFT
$842
$/SQFT
2027
Built
Neighborhood:
Firerock Parcel J2
County:
Maricopa
Area:
Fountain Hills
Elementary School:
Mcdowell Mountain Elementary School
Middle School:
Fountain Hills Middle School
High School:
Fountain Hills High School
Property Description
Rare opportunity in guard-gated FireRock: a 0.974-acre homesite with a 17,000 sq ft building envelope and plans already drawn. Renderings by Southwest Builders & Design present a 4,573 sq ft desert contemporary -- 4 bedrooms, 4.5 baths, dual primary suites, elevator, 4-car garage. The main level opens to a 22-ft kitchen, dining and living wrapped in glass, with 28 ft of covered deck. Below, a second living area, courtyard and pool terrace frame Red Mountain views. FireRock offers championship golf, tennis, pickleball, bocce, fitness center, pool, clubhouse, walking paths and exceptional dining behind a guarded gate. Build the plan as drawn, adapt it, or start fresh. Renderings illustrative; plans subject to approval.
Exterior Features

Architectural Style Mid-Century Modern Attached Garage YN No Carport Spaces 0 Construction Materials StuccoWood FrameBlock Covered Spaces 4 Exterior Features Rain GuttersBalconyBuilt-in Barbecue Fencing Back YardBlock Horse Amenities [] Horse YN No Lot Features Desert BackDesert Front Open Parking Spaces 4 Other Structures [] Parking Features Direct AccessElectric Vehicle Charging Station(s) Pool Features OutdoorFenced Pool Private YN Yes Road Responsibility City Maintained Road Road Surface Type Paved Roof CompositionTile Spa Features None View DesertPanoramicMountain(s)

Interior Features

Additional Bedroom Walk In Closet Yes Basement [] Basement YN No Bedroom Downstairs Yes Bedroom Split Yes Bedrooms Plus 4 Common Walls [] Cooling Central AirCeiling Fan(s) Cooling YN Yes Family Room Yes Fireplace Features Gas Fireplace YN Yes Formal Dining Yes Great Room Yes Heating Forced Air Heating YN Yes Interior Features Walk-in PantryHigh Speed InternetDouble VanityMaster DownstairsUpstairsEat-in Kitchen9+ Flat CeilingsElevatorKitchen IslandPantry2 Master BathsFull Bth Master BdrmSeparate Shwr & Tub Laundry Features Upstairs LaundryInsideGas Dryer HookupOtherWshr/Dry HookUp Only Master Bedroom Downstairs Yes Master Bedroom Split Yes Master Bedroom Upstairs Yes Master Bedroom Walk In Closet Yes Pantry Yes Separate Bedroom Exit Yes Separate Den Office YN No Walk In Pantry Yes Window Features Solar ScreensDual Pane

Property Features

Accessibility Features [] Association Fee 816 Association Fee Frequency Quarterly Association Fee Includes Maintenance GroundsStreet Maint Association YN Yes Auction No Builder Name Southwest Builders & Design Capmprovement Impact Fee 0 Community Features PoolGolfPickleballGatedGuarded EntryTennis Court(s)Biking/Walking Path Community Pool YN Yes Current Financing [] Disclosures None Flood Zone No Flooring Other Green Energy Efficient [] Green Water Conservation [] Land Lease YN No Listing Terms VA LoanCash to LoanCashConventional Other Fees HOA 0 Ownership Fee Simple Ownership Fractional YN No PADFee YN2 No Possible Use [] Prepaid Association Fees HOA 0 Property Attached YN No Property Condition [] Property Sub Type Single Family Residence Rec Center Fee YN No Security Features Security Guard Sewer Public Sewer Special Assessment HOA No Special Listing Conditions N/A Special Listing Conditions None Yes Tax Annual Amount 1997 Tax Year 2025 Total Monthly Fee 272 Unit Style Two Levels Yes Utilities [] Water Source Pvt Water Company

Arizona Regional MLS logo Listing provided by West USA Realty of Prescott: 928-777-8331. .


Arizona Regional MLS logo© 2026 Arizona Regional Multiple Listing Service, Inc. All rights reserved. All information should be verified by the recipient and none is guaranteed as accurate by ARMLS. The ARMLS logo indicates a property listed by a real estate brokerage other than Melanie Crane PLLC. Data last updated 2026-10-16T00:14:13.583.
 
https://bt-photos.global.ssl.fastly.net/armls/1280_boomver_2_7068607-2.jpg https://bt-photos.global.ssl.fastly.net/armls/1280_boomver_2_7068607-2.jpg https://bt-photos.global.ssl.fastly.net/armls/1280_boomver_2_7068607-2.jpg
Logo
Melanie Crane PLLC
122 N 7th Street
Sierra Vista AZ, 85635