Skip To Content

96 E Alcatara Avenue

Queen Creek, AZ 85140
  • $739,000
  • STATUS: Active
  • MLS #: 7057566
$739,000
  • 3
    BEDS
  • 0.16
    ACRES
  • 3
    BATHS
  • 0
    1/2 BATHS
  • 2,343
    SQFT
  • $315
    $/SQFT
Neighborhood:
Type:
Single-Family Home
Built:
2018
County:
Area:

School Information

Elementary School:
Middle School:
High School:

Description

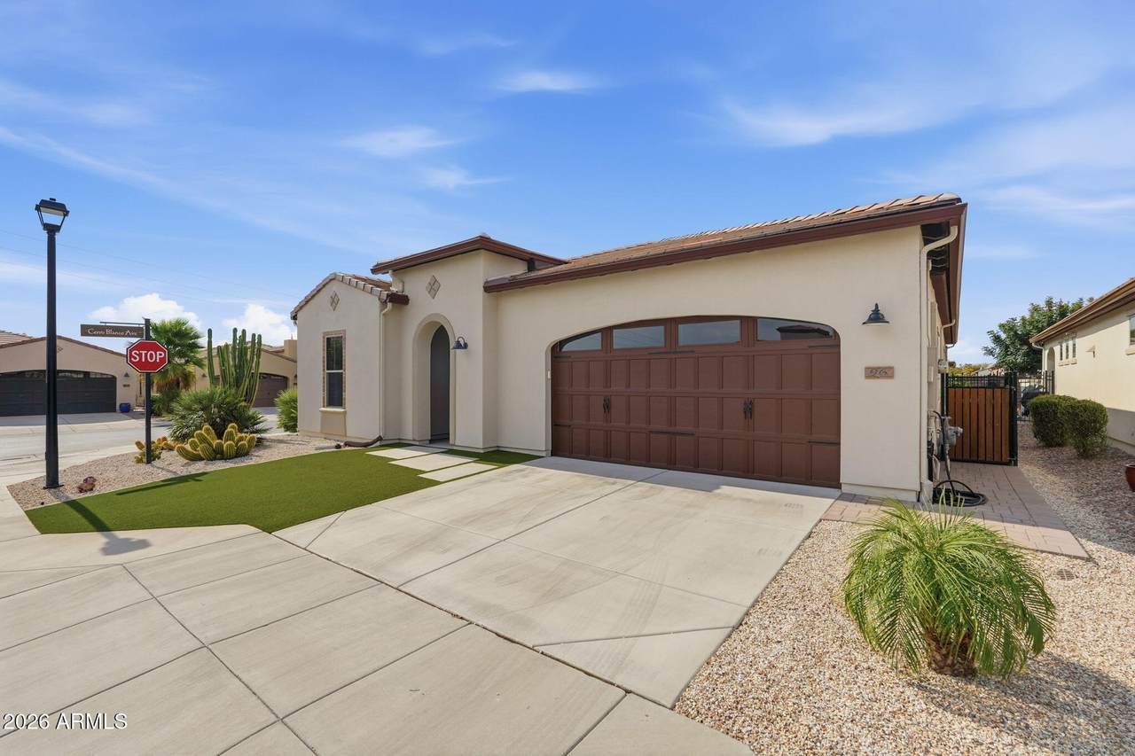
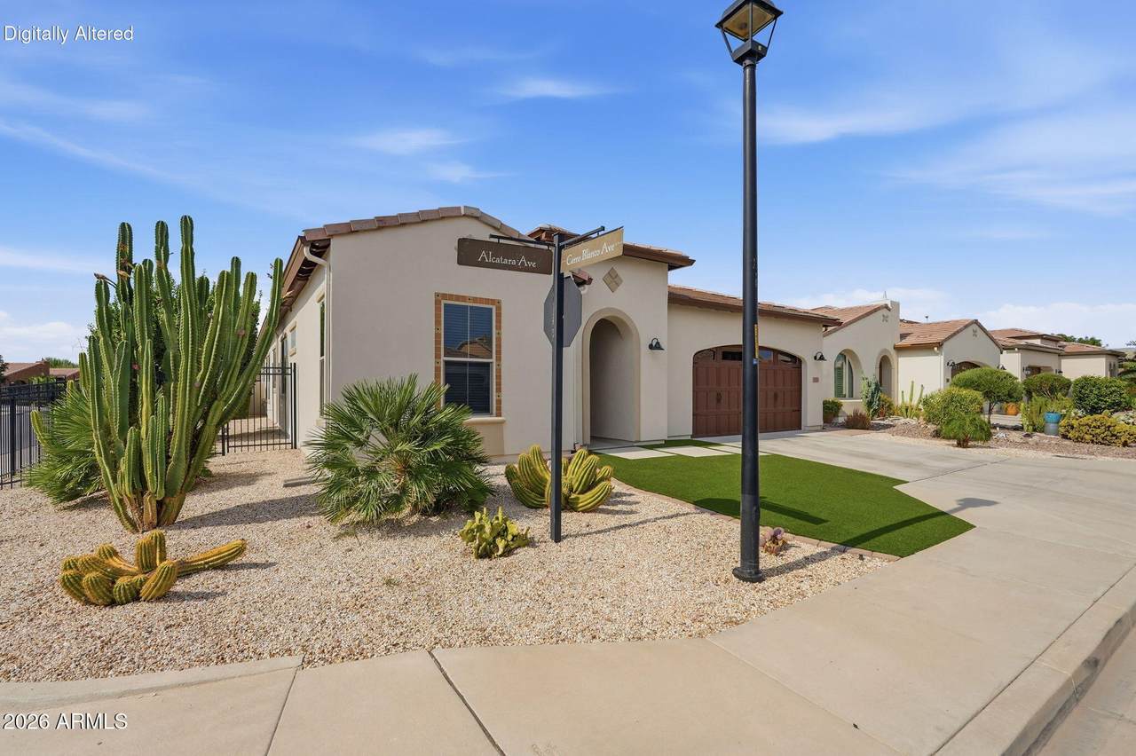
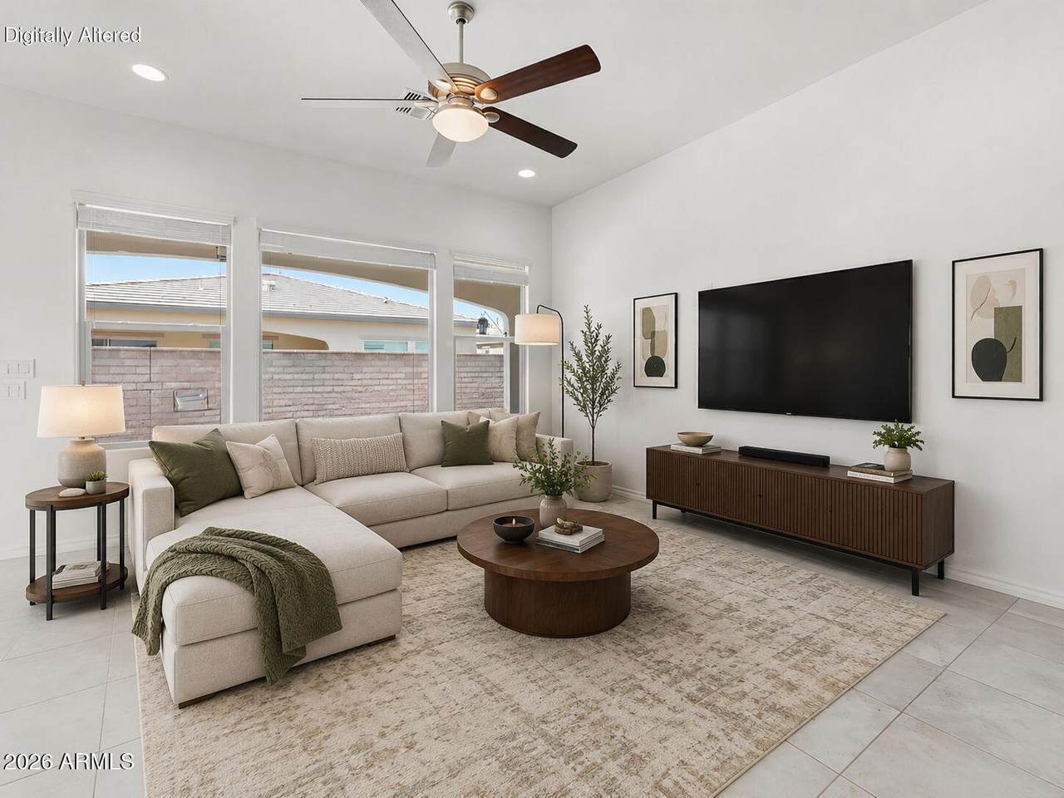
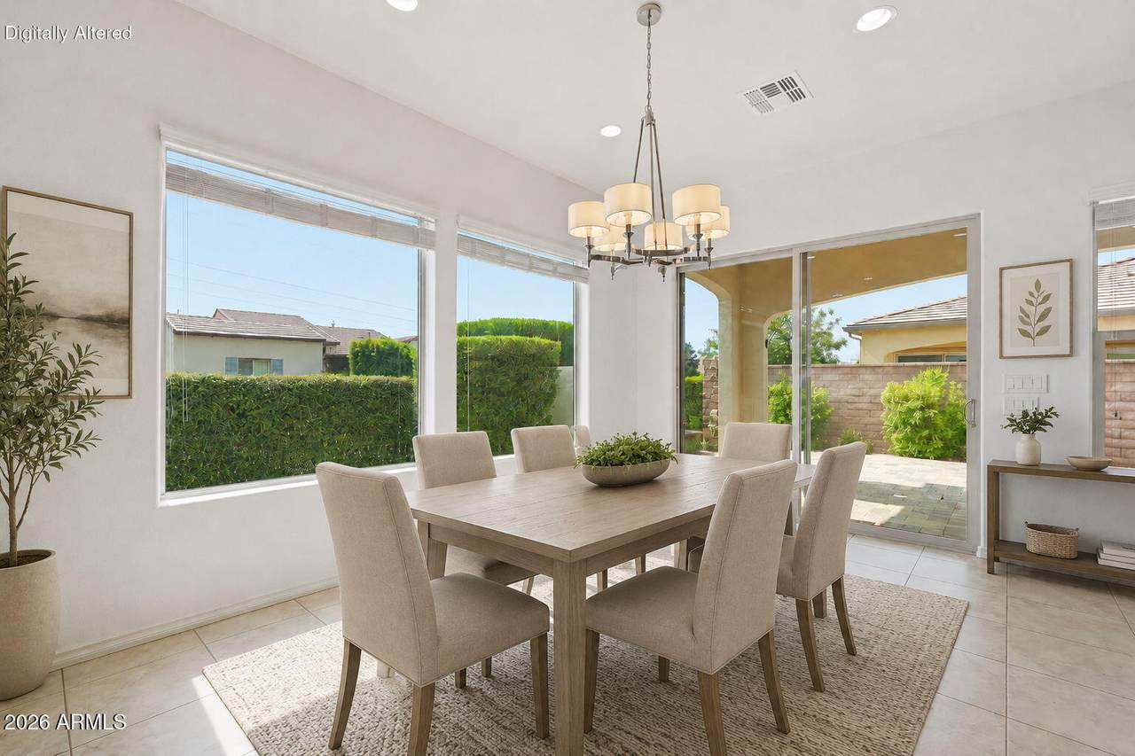
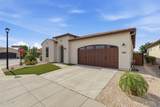
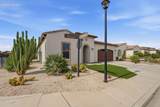
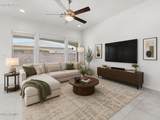
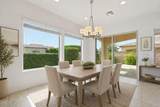
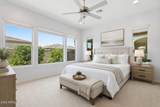
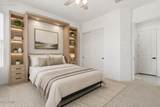
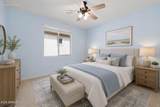
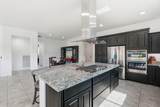
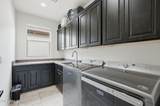
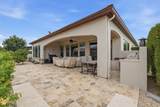
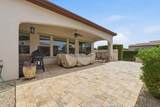
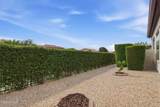
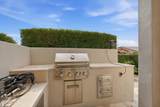
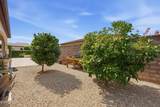
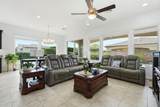
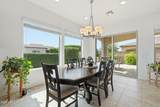
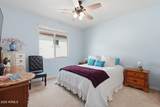
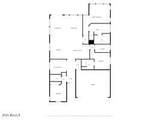
Perfectly positioned on an oversized corner homesite this beautifully maintained home offers the ideal blend of comfort, convenience, and resort-style living. Featuring 3 bedrooms, 3 full bathrooms, and a private den. Enjoy Arizona's indoor-outdoor lifestyle in the fully fenced backyard, featuring an expansive covered travertine patio, fruit trees, built-in BBQ, and plenty of space to relax or entertain. Additional upgrades include fresh interior paint, whole-home water filtration, shade screens on the windows for added energy efficiency and comfort, and a mini-split system in the oversized 2.5-car garage. The garage offers ample room for vehicles, golf cart parking, hobbies, or additional storage. Encanterra is one of Arizona's most sought-after communities for resort style living.

Monthly Payment Calculator


Arizona Regional MLS logo© 2026 Arizona Regional Multiple Listing Service, Inc. All rights reserved. All information should be verified by the recipient and none is guaranteed as accurate by ARMLS. The ARMLS logo indicates a property listed by a real estate brokerage other than Melanie Crane PLLC. Data last updated 2026-10-16T00:14:13.583.
www.sierravistahomesellingteam.com/homes/179146976
Print Image

96 E Alcatara Avenue Queen Creek, AZ 85140

  • Price: $739,000
  • Status: Active
  • On Site: Days
  • MLS #: 7057566
3
Beds
3
Baths
0
½ Baths
0.16
Acres
2,343
SQFT
$315
$/SQFT
2018
Built
Neighborhood:
Encanterra
County:
Pinal
Area:
Queen Creek
Elementary School:
Ellsworth Elementary School
Middle School:
J. O. Combs Middle School
High School:
Combs High School
Property Description
Perfectly positioned on an oversized corner homesite this beautifully maintained home offers the ideal blend of comfort, convenience, and resort-style living. Featuring 3 bedrooms, 3 full bathrooms, and a private den. Enjoy Arizona's indoor-outdoor lifestyle in the fully fenced backyard, featuring an expansive covered travertine patio, fruit trees, built-in BBQ, and plenty of space to relax or entertain. Additional upgrades include fresh interior paint, whole-home water filtration, shade screens on the windows for added energy efficiency and comfort, and a mini-split system in the oversized 2.5-car garage. The garage offers ample room for vehicles, golf cart parking, hobbies, or additional storage. Encanterra is one of Arizona's most sought-after communities for resort style living.
Exterior Features

Architectural Style Ranch Attached Garage YN No Carport Spaces 0 Construction Materials ICAT Recessed LightingStuccoWood FramePainted Covered Spaces 2 Exterior Features Built-in Barbecue Fencing BlockWrought Iron Horse Amenities [] Horse YN No Lot Features North/South ExposureSprinklers In RearSprinklers In FrontCorner LotDesert BackDesert FrontSynthetic Grass FrntAuto Timer H2O FrontAuto Timer H2O Back Open Parking Spaces 2 Other Structures [] Parking Features Attached GarageGarage Door OpenerDirect AccessTemp Controlled Pool Features [] Pool Private YN No Road Responsibility Private Maintained Road Road Surface Type Concrete Roof Tile Spa Features None View []

Interior Features

Basement [] Basement YN No Bedroom Split Yes Bedrooms Plus 4 Common Walls [] Cooling Central AirCeiling Fan(s)DuctlessProgrammable Thmstat Cooling YN Yes Family Room Yes Fireplace Features [] Fireplace YN No Great Room Yes Heating Forced AirNatural Gas Heating YN Yes Interior Features High Speed InternetGranite CountersDouble VanityMaster DownstairsEat-in KitchenBreakfast Bar9+ Flat CeilingsNo Interior StepsKitchen Island3/4 Bath Master Bdrm Laundry Features Inside Master Bedroom Downstairs Yes Master Bedroom Split Yes Master Bedroom Walk In Closet Yes Plumbing Gas Hot Water Heater Yes Separate Den Office YN Yes Window Features Low-Emissivity WindowsDual PaneVinyl Frame

Property Features

Accessibility Features Remote DevicesMltpl Entries/Exits Association Fee 1542.56 Association Fee Frequency Quarterly Association Fee Includes Maintenance GroundsStreet Maint Association YN Yes Auction No Builder Name SHEA Capmprovement Impact Fee 1740 City Services Yes Community Features PoolGolfPickleballGatedCommunity SpaCommunity Spa HtdCommunity Media RoomConciergeTennis Court(s)PlaygroundBiking/Walking PathFitness Center Community Pool YN Yes Current Financing [] Disclosures Agency Discl ReqSeller Discl Avail Flood Zone TBD Flooring CarpetTile Green Energy Efficient Multi-Zones Green Water Conservation [] Land Lease YN No Listing Terms VA LoanCashConventionalFHA Model Chroma North South Exposure Yes Other Fees Description Membership Initiation FeeUtility & hoa SETUP FEE Other Fees HOA 8576.68 Ownership Fee Simple Ownership Fractional YN No PADFee YN2 No Possible Use None Prepaid Association Fees HOA 1542.56 Property Attached YN No Property Condition [] Property Sub Type Single Family Residence Rec Center Fee YN No Security Features [] Sewer Private Sewer Special Assessment HOA No Special Listing Conditions N/A Special Listing Conditions None Yes Tax Annual Amount 3446 Tax Year 2025 Total Monthly Fee 514.19 Unit Style All On One Level Yes Utilities Phone Available Water Source Public

Arizona Regional MLS logo Listing provided by SERHANT.: . .


Arizona Regional MLS logo© 2026 Arizona Regional Multiple Listing Service, Inc. All rights reserved. All information should be verified by the recipient and none is guaranteed as accurate by ARMLS. The ARMLS logo indicates a property listed by a real estate brokerage other than Melanie Crane PLLC. Data last updated 2026-10-16T00:14:13.583.
 
https://bt-photos.global.ssl.fastly.net/armls/1280_boomver_1_7057566-2.jpg https://bt-photos.global.ssl.fastly.net/armls/1280_boomver_1_7057566-2.jpg https://bt-photos.global.ssl.fastly.net/armls/1280_boomver_1_7057566-2.jpg
Logo
Melanie Crane PLLC
122 N 7th Street
Sierra Vista AZ, 85635