
Skip To Content

9545 W Limestone Mountain Drive

Casa Grande, AZ 85194
  • $814,502
  • STATUS: Active
  • MLS #: 7069270
UPDATED: 60 min ago
$814,502
  • 4
    BEDS
  • 1.2
    ACRES
  • 3
    BATHS
  • 1
    1/2 BATHS
  • 3,079
    SQFT
  • $265
    $/SQFT
Neighborhood:
Type:
Single-Family Home
Built:
2026
County:
Area:

School Information

Description

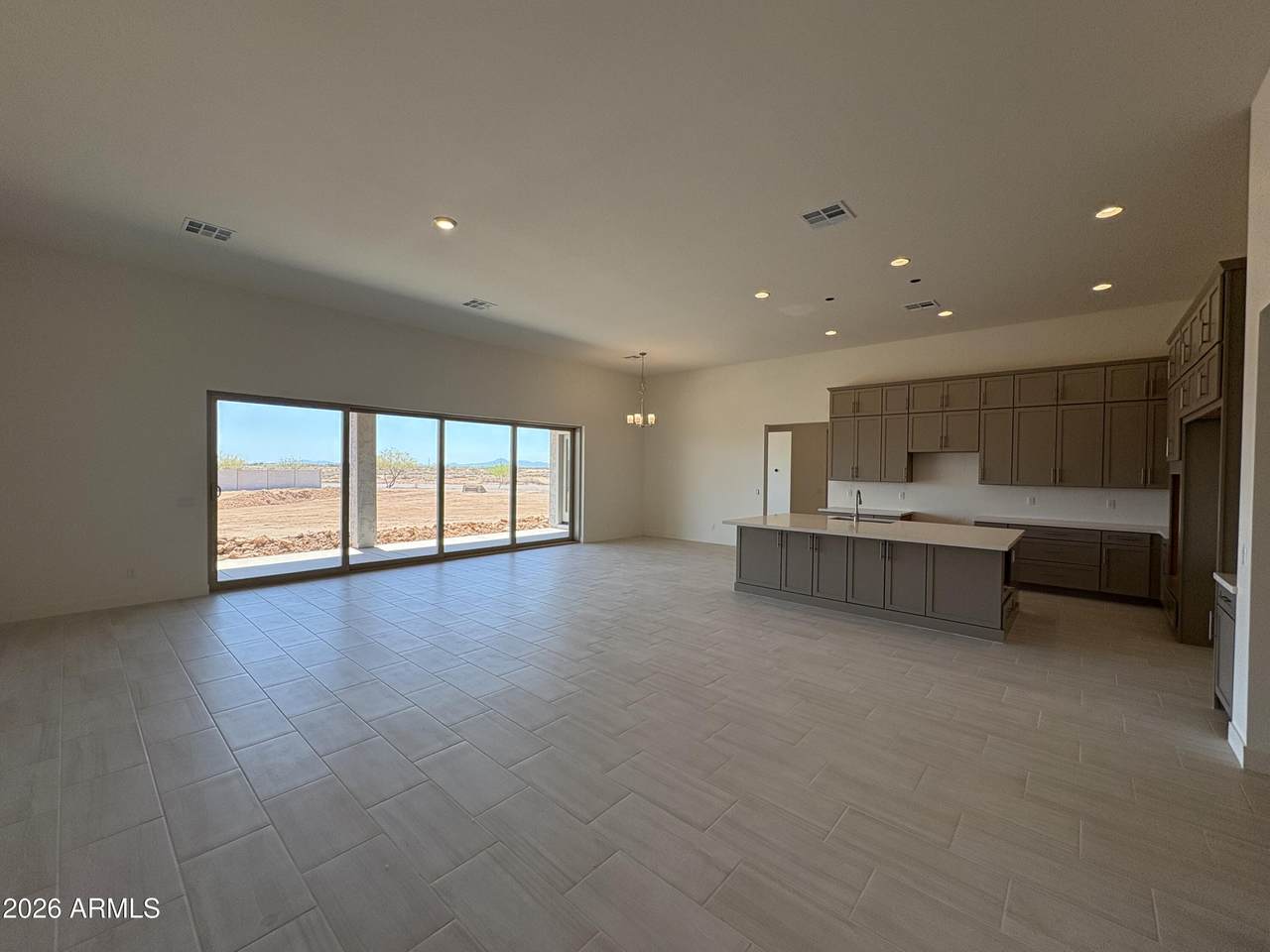
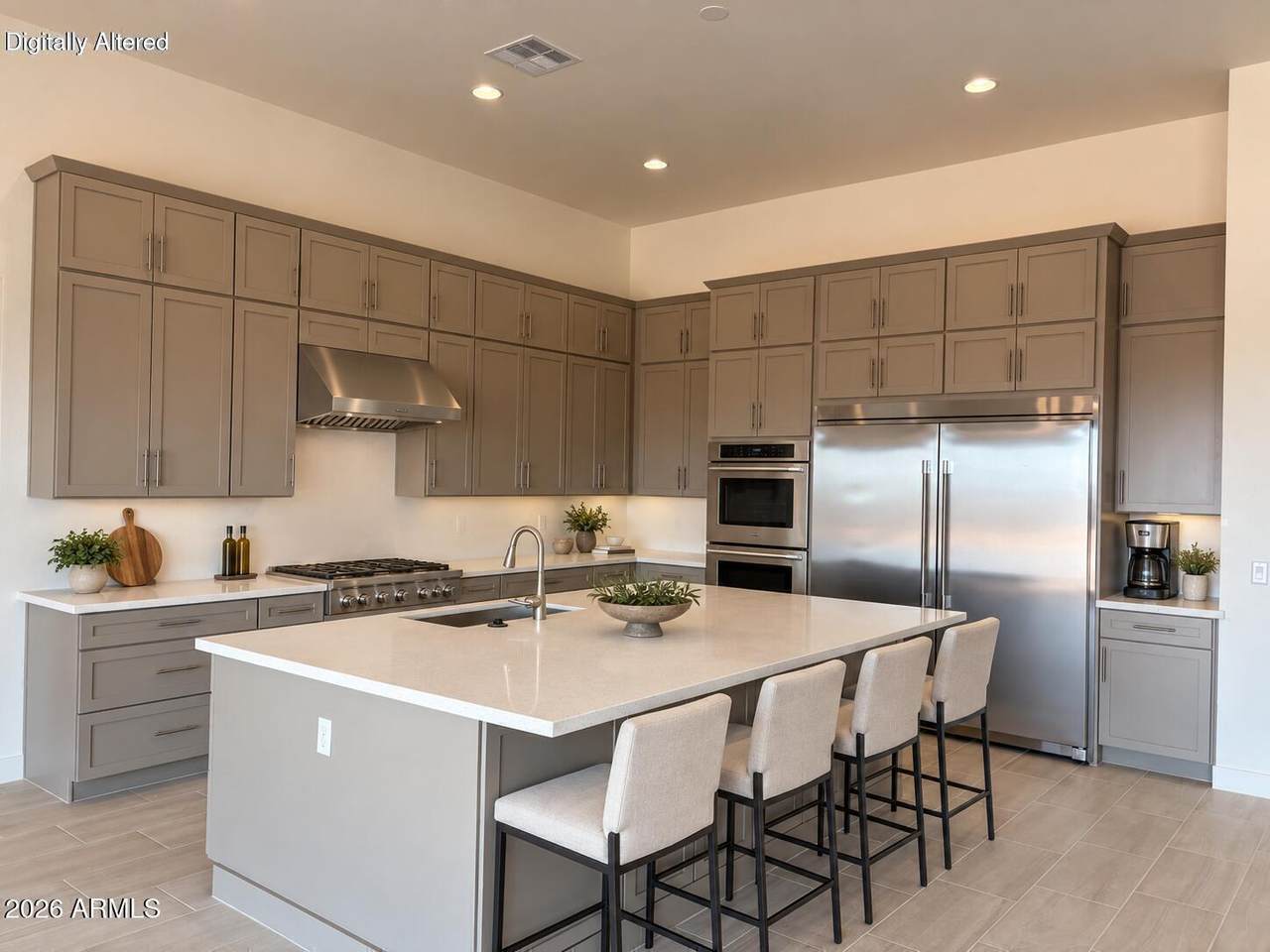
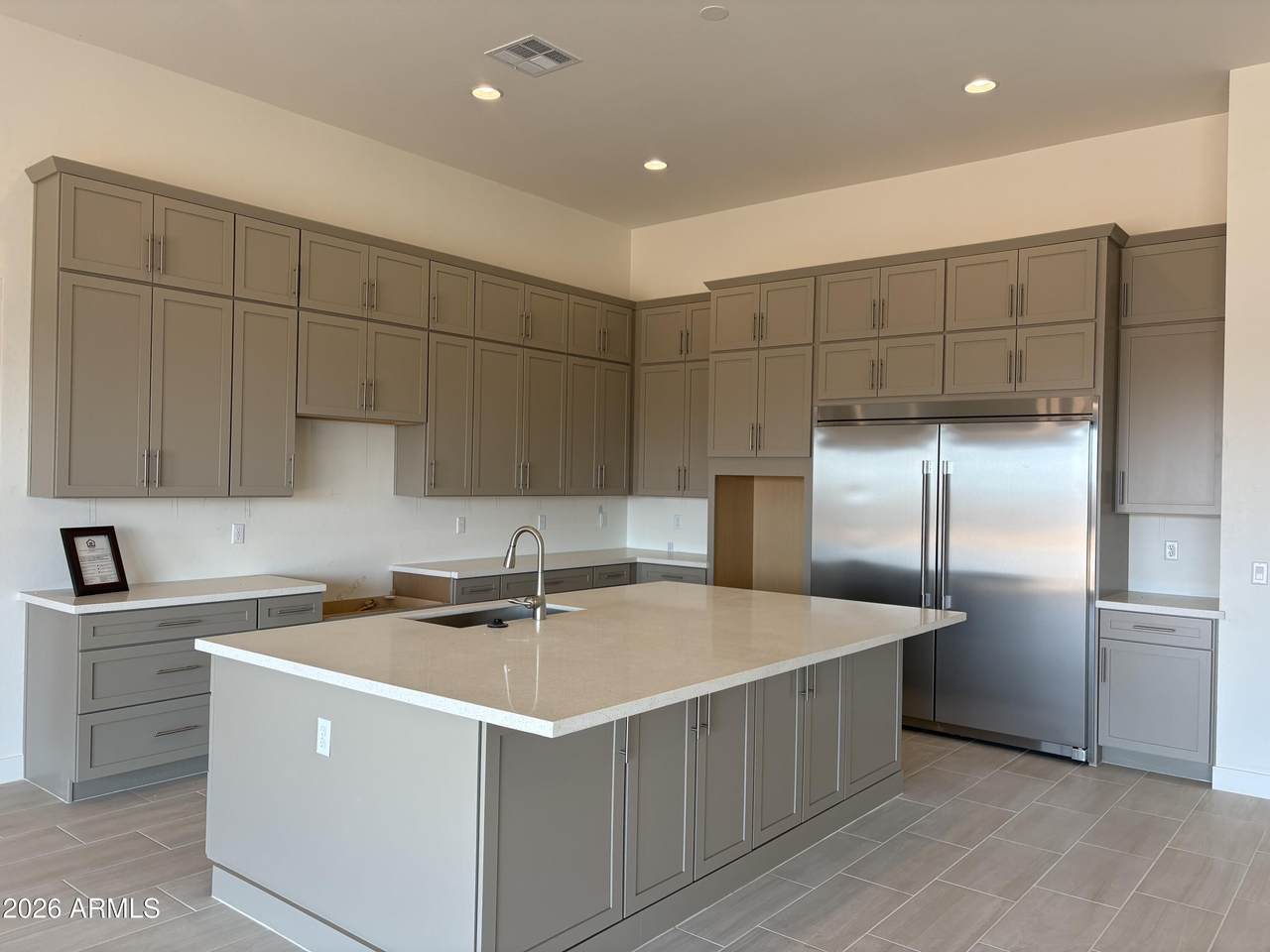
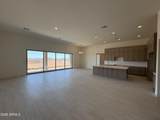
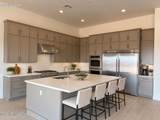
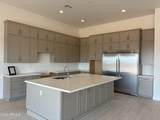
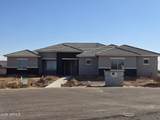
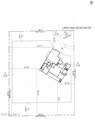
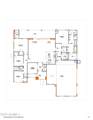
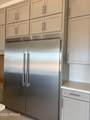
NEW HOME--NEARLY READY!! INCENTIVES AVAILABLE--BUY DOWN YOUR RATE! BLOCK FENCE & DOUBLE GATE INCLUDED! Discover why this is one of Highland Communities' most popular floor plans. Set on a 1.20-acre cul-de-sac homesite in Arroyo Verde Estates, this elegant estate home offers 4 bedrooms, 3.5 baths, oversized 3-car garage 23x11 workshop. The impressive great room Showcases Soaring 12' Ceilings and a Dramatic Multi-Slider, creating seamless indoor-outdoor living and an exceptional space for entertaining. Gourmet Kitchen Showcases a 36'' 6-burner commercial-style gas cooktop, Frigidaire Professional Refrigerator & Freezer, Double wall ovens and microwave drawer. Spacious, stylish & built for Value, this home delivers the Luxury, Land & Upgrades you want without the custom-home price tag.

Monthly Payment Calculator


Arizona Regional MLS logo© 2026 Arizona Regional Multiple Listing Service, Inc. All rights reserved. All information should be verified by the recipient and none is guaranteed as accurate by ARMLS. The ARMLS logo indicates a property listed by a real estate brokerage other than Melanie Crane PLLC. Data last updated 2026-10-09T21:13:56.443.
www.sierravistahomesellingteam.com/homes/180343049
Print Image

9545 W Limestone Mountain Drive Casa Grande, AZ 85194

  • Price: $814,502
  • Status: Active
  • On Site: Days
  • Updated: 60 min ago
  • MLS #: 7069270
4
Beds
3
Baths
1
½ Baths
1.2
Acres
3,079
SQFT
$265
$/SQFT
2026
Built
Neighborhood:
Arroyo Verde Estates
County:
Pinal
Area:
Casa Grande
Elementary School:
Desert Willow Elementary School
Middle School:
Villago Middle School
High School:
Casa Grande Union High School
Property Description
NEW HOME--NEARLY READY!! INCENTIVES AVAILABLE--BUY DOWN YOUR RATE! BLOCK FENCE & DOUBLE GATE INCLUDED! Discover why this is one of Highland Communities' most popular floor plans. Set on a 1.20-acre cul-de-sac homesite in Arroyo Verde Estates, this elegant estate home offers 4 bedrooms, 3.5 baths, oversized 3-car garage 23x11 workshop. The impressive great room Showcases Soaring 12' Ceilings and a Dramatic Multi-Slider, creating seamless indoor-outdoor living and an exceptional space for entertaining. Gourmet Kitchen Showcases a 36'' 6-burner commercial-style gas cooktop, Frigidaire Professional Refrigerator & Freezer, Double wall ovens and microwave drawer. Spacious, stylish & built for Value, this home delivers the Luxury, Land & Upgrades you want without the custom-home price tag.
Exterior Features

Architectural Style Ranch Attached Garage YN No Carport Spaces 0 Construction Materials Brick VeneerSpray Foam InsulationStuccoWood FrameNo VOC PaintLow VOC PaintPaintedDucts Professionally Air-Sealed Covered Spaces 3 Exterior Features [] Fencing Block Horse Amenities [] Horse YN No Lot Features East/West ExposureNorth/South ExposureSprinklers In FrontDesert FrontCul-De-SacDirt BackGravel/Stone FrontGrass FrontSynthetic Grass FrntAuto Timer H2O Front Open Parking Spaces 3 Other Structures [] Parking Features Attached GarageRV GatedGarage Door OpenerDirect AccessOver Height GarageSide Vehicle Entry Pool Features [] Pool Private YN No Road Responsibility [] Road Surface Type PavedAsphalt Roof Tile Separate Workshop Yes Spa Features None View []

Interior Features

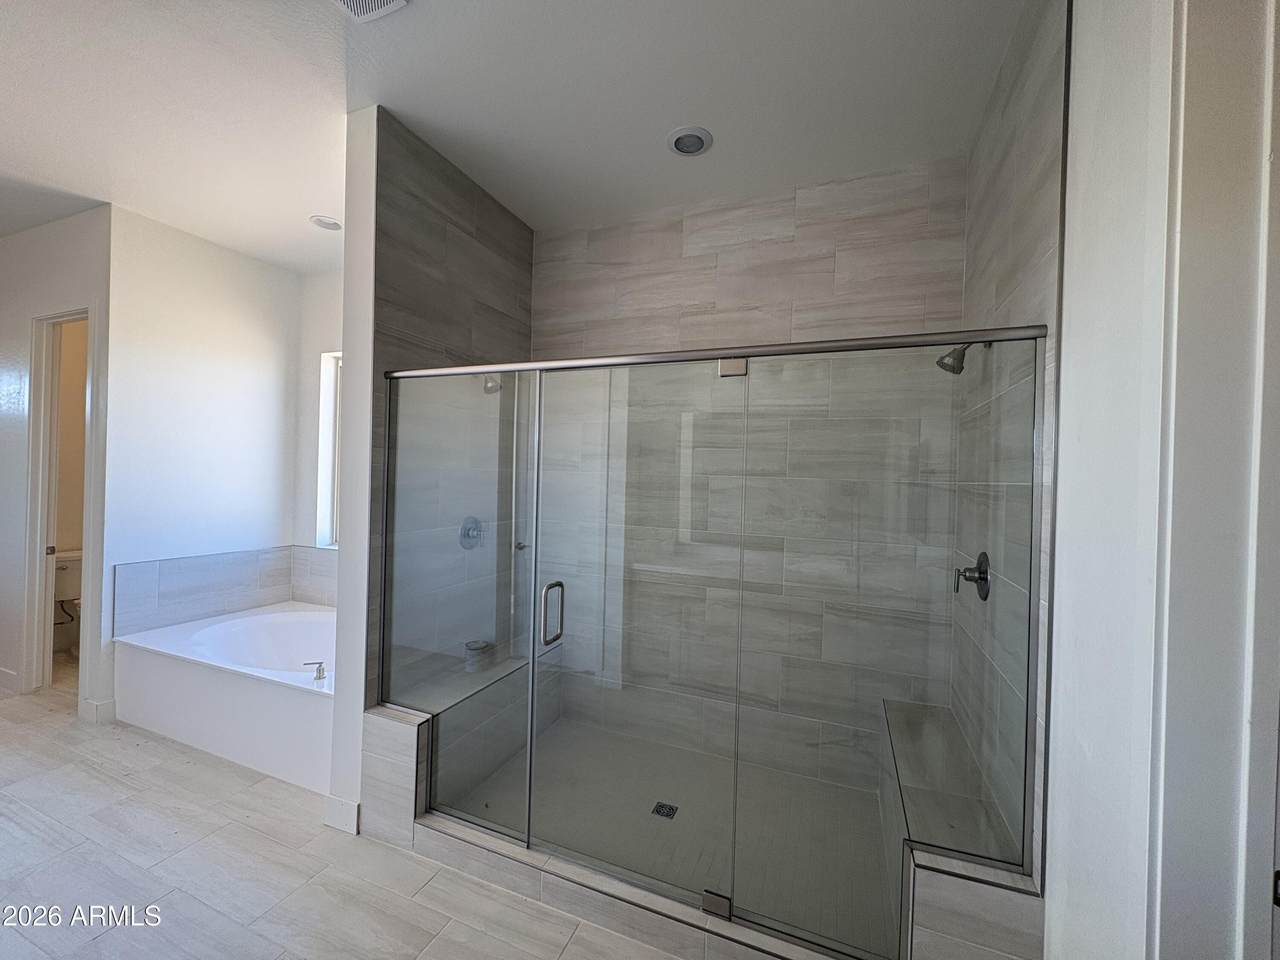
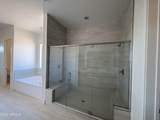
Additional Bedroom Walk In Closet Yes Basement [] Basement YN No Bedrooms Plus 5 Common Walls [] Cooling Heat PumpProgrammable Thmstat Cooling YN Yes Fireplace Features [] Fireplace YN No Great Room Yes Heating ZonedHeat PumpElectric Heating YN Yes Interior Features Walk-in PantryQuartz CountertopsHigh Speed InternetDouble VanityBreakfast Bar9+ Flat CeilingsKitchen IslandFull Bth Master BdrmSeparate Shwr & Tub Laundry Features Inside Master Bedroom Split Yes Master Bedroom Walk In Closet Yes Plumbing Electric Hot Water Heater Yes Separate Bedroom Exit Yes Separate Den Office YN Yes Walk In Pantry Yes Window Features ScreensLow-Emissivity WindowsDual PaneENERGY STAR Qualified WindowsVinyl Frame

Property Features

Accessibility Features [] Association Fee 43 Association Fee Frequency Monthly Association Fee Includes Maintenance Grounds Association YN Yes Auction No Builder Name Highland Communities Building Area Total 3079 Capmprovement Impact Fee 0 Community Features [] Community Pool YN No County Services Yes Current Financing [] Disclosures Agency Discl Req Flood Zone No Flooring CarpetTile Green Energy Efficient Multi-Zones Green Water Conservation [] Land Lease YN No Listing Terms VA LoanCashConventional New Construction YN Yes North South Exposure Yes Other Fees HOA 0 Ownership Fee Simple Ownership Fractional YN No PADFee YN2 No Possible Use [] Prepaid Association Fees HOA 0 Property Attached YN No Property Condition Under ConstructionNew Construction Property Sub Type Single Family Residence Rec Center Fee YN No Security Features [] Sewer Septic Tank Special Assessment HOA No Special Listing Conditions N/A Special Listing Conditions None Yes Tax Annual Amount 413 Tax Year 2025 Total Monthly Fee 43 Utilities [] Water Source Pvt Water Company

Arizona Regional MLS logo Listing provided by Valor Realty: 520-471-3753. .


Arizona Regional MLS logo© 2026 Arizona Regional Multiple Listing Service, Inc. All rights reserved. All information should be verified by the recipient and none is guaranteed as accurate by ARMLS. The ARMLS logo indicates a property listed by a real estate brokerage other than Melanie Crane PLLC. Data last updated 2026-10-09T21:13:56.443.
 
https://bt-photos.global.ssl.fastly.net/armls/1280_boomver_4_7069270-2.jpg https://bt-photos.global.ssl.fastly.net/armls/1280_boomver_4_7069270-2.jpg https://bt-photos.global.ssl.fastly.net/armls/1280_boomver_4_7069270-2.jpg
Logo
Melanie Crane PLLC
122 N 7th Street
Sierra Vista AZ, 85635