
Skip To Content

9541 E Calle Eunice

Tucson, AZ 85715
  • $369,000
  • STATUS: Active Under Contract
  • MLS #: 22619933
Under Contract
UPDATED: 53 min ago
$369,000
  • 4
    BEDS
  • 0.21
    ACRES
  • 2
    BATHS
  • 0
    1/2 BATHS
  • 1,760
    SQFT
  • $210
    $/SQFT
Type:
Single-Family Home
Built:
1973
County:
Area:

School Information

Elementary School:
Middle School:
High School:
School District:
Courtesy of Long Realty.

Description

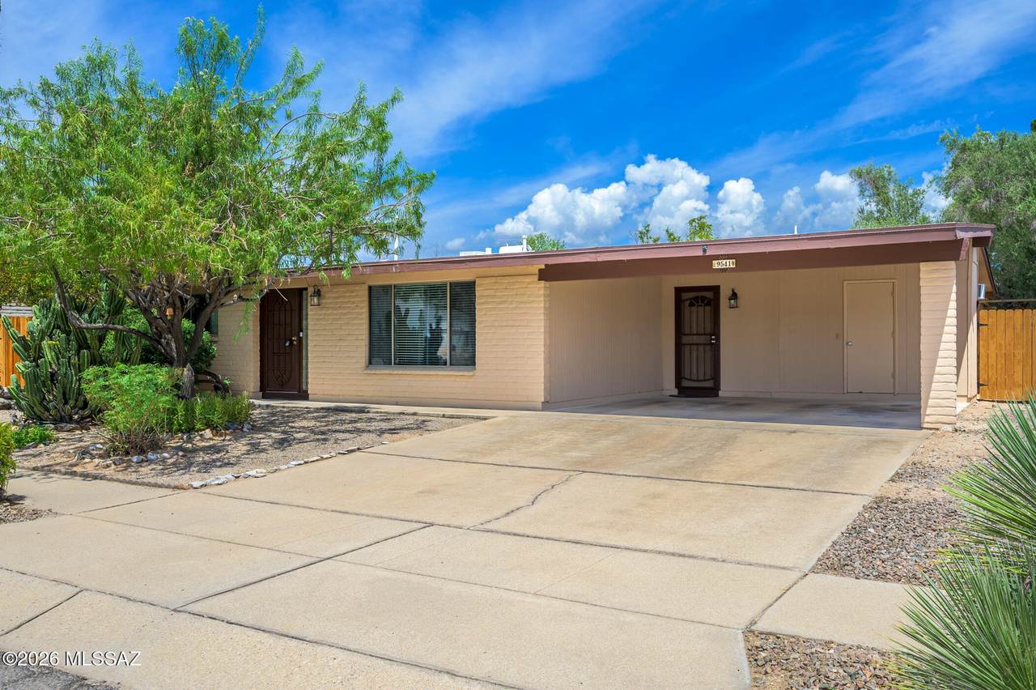
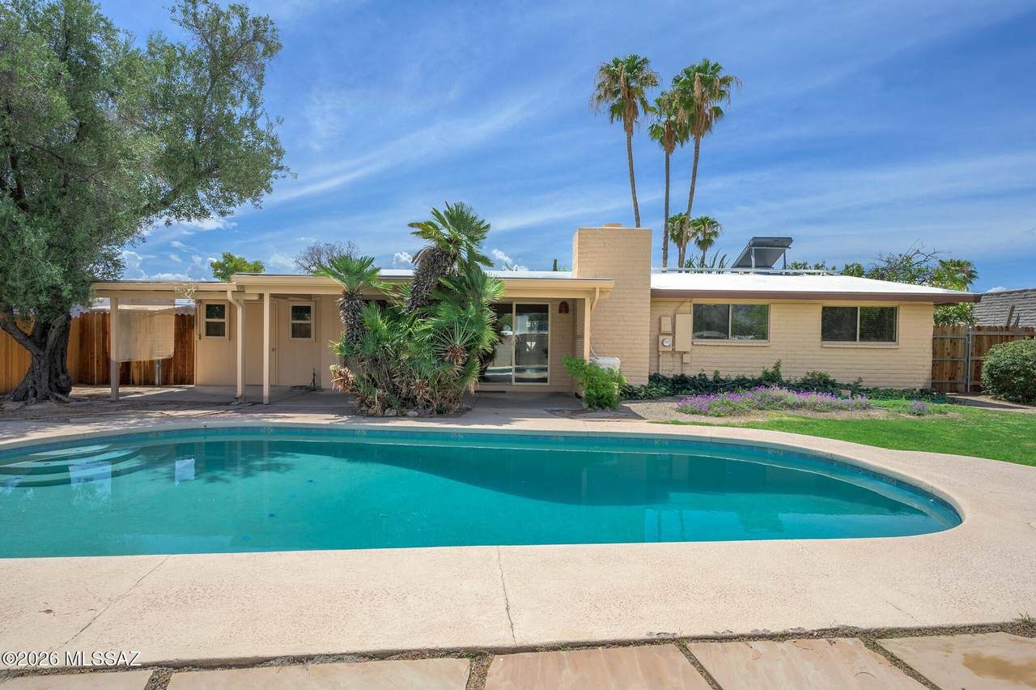
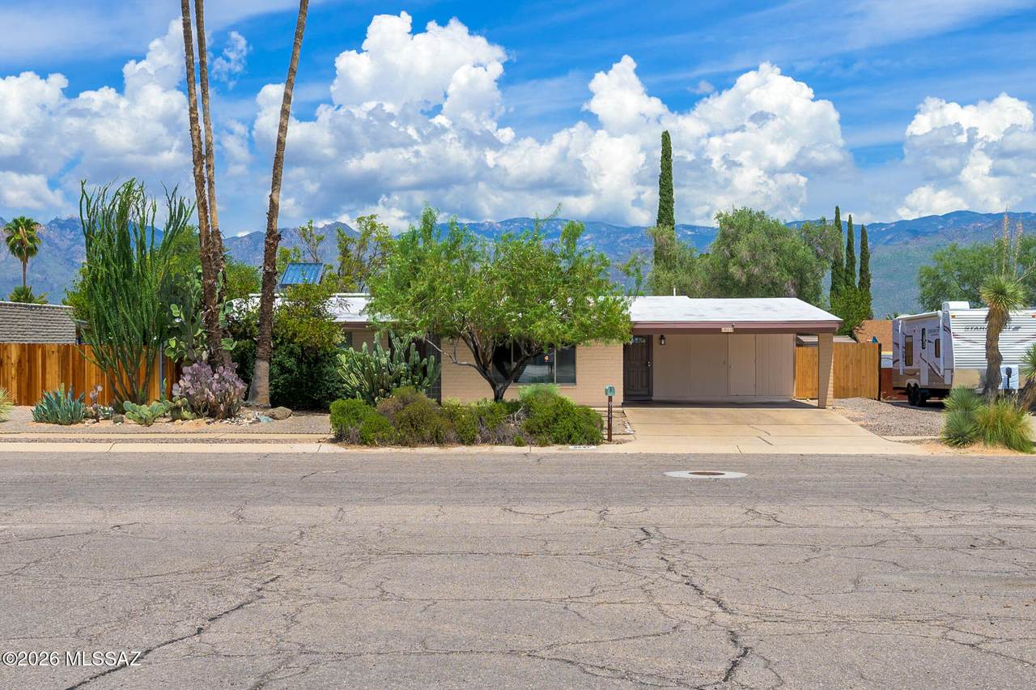
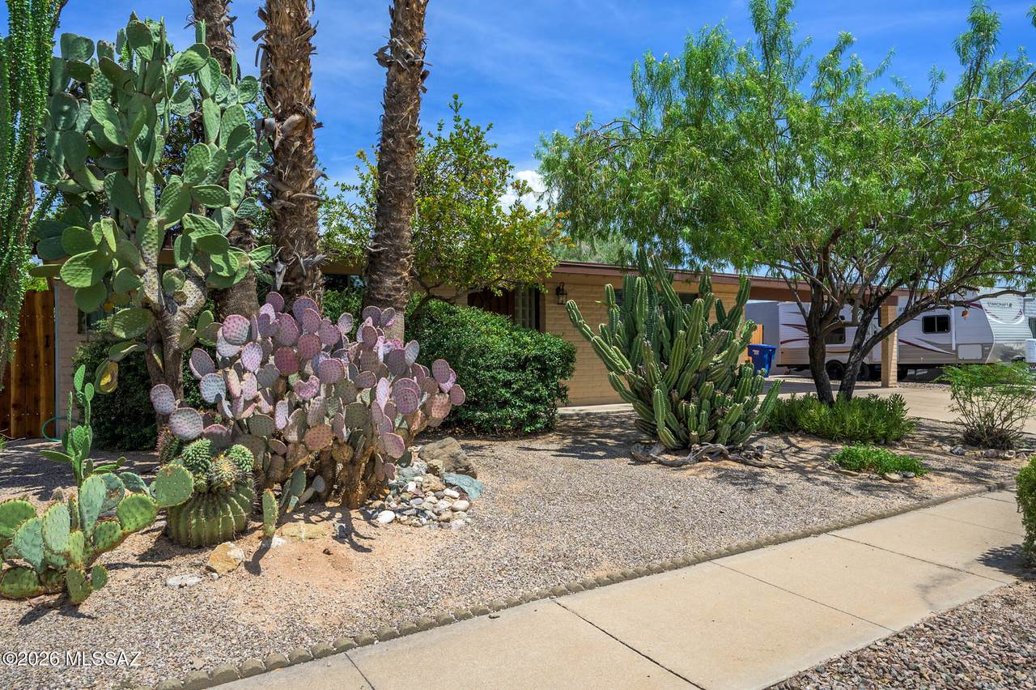
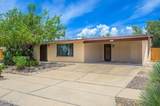
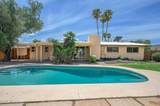
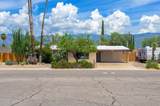
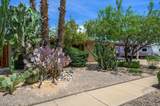
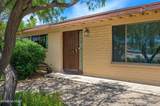
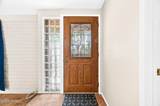
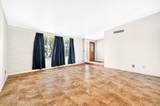
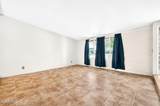
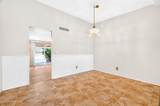
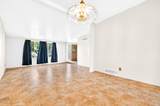
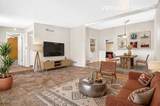
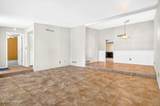
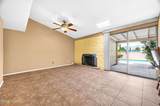
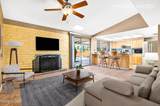
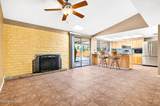
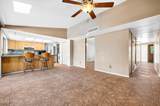
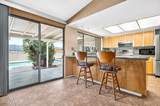
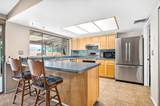
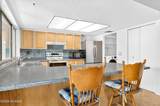
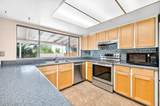
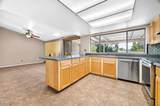
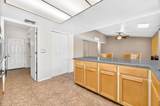
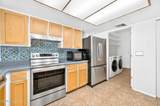
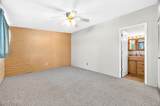
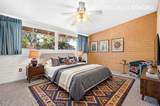
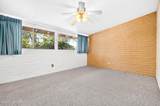
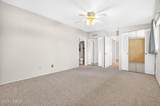
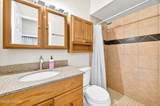
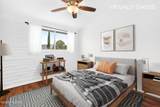
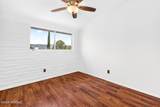
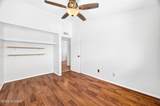
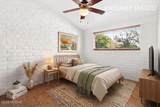
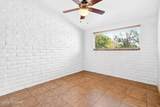
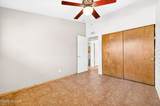
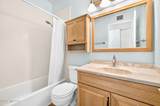
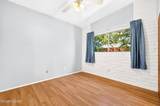
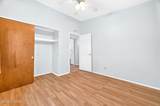
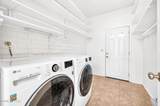
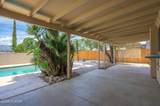
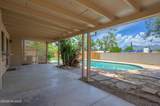
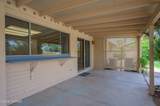
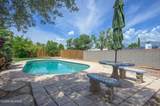
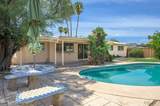
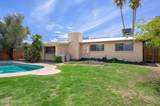
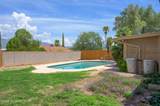
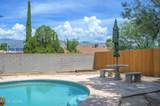
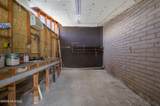
A rare opportunity awaits to own this meticulously maintained home located in the sought-after Hidden Hills East neighborhood. This delightful 4-bedroom/ 2-bath house offers a perfect blend of comfort and style. Enjoy entertaining in the large backyard with its pool and mountain views. This property boasts a hybrid solar HVAC system, vaulted ceilings throughout, tile flooring, dual pane windows, stainless appliances, ample kitchen cabinet space, water filtration system, a laundry room with lots of shelving, a family room with fireplace, an air-conditioned workshop, rain harvesting cisterns, citrus trees, a large pool, mountain views and NO HOA!!

Monthly Payment Calculator


MLS of Southern Arizona (Tucson Association of Realtors) logo Listing information Copyright 2026 MLS of Southern Arizona. All Rights Reserved. Data last updated: 2026-10-10T12:07:10.197.
The data relating to real estate listings on this website comes in part from the Internet Data Exchange (IDX) program of Multiple Listing Service of Southern Arizona. IDX information is provided exclusively for consumers' personal, non-commercial use and may not be used for any purpose other than to identify prospective properties consumers may be interested in purchasing. Listings provided by brokerages other than Melanie Crane PLLC are identified with the MLSSAZ IDX Logo. All Information Is Deemed Reliable But Is Not Guaranteed Accurate.
www.sierravistahomesellingteam.com/homes/180193229
Print Image

9541 E Calle Eunice Tucson, AZ 85715

  • Price: $369,000
  • Status: Active Under Contract
  • On Site: Days
  • Updated: 53 min ago
  • MLS #: 22619933
4
Beds
2
Baths
0
½ Baths
0.21
Acres
1,760
SQFT
$210
$/SQFT
1973
Built
Neighborhood:
Hidden Hills East No 3 (1-88)
County:
Pima
Area:
Northeast
Elementary School:
Henry
Middle School:
Magee
High School:
Sahuaro
School District:
TUSD
Property Description
A rare opportunity awaits to own this meticulously maintained home located in the sought-after Hidden Hills East neighborhood. This delightful 4-bedroom/ 2-bath house offers a perfect blend of comfort and style. Enjoy entertaining in the large backyard with its pool and mountain views. This property boasts a hybrid solar HVAC system, vaulted ceilings throughout, tile flooring, dual pane windows, stainless appliances, ample kitchen cabinet space, water filtration system, a laundry room with lots of shelving, a family room with fireplace, an air-conditioned workshop, rain harvesting cisterns, citrus trees, a large pool, mountain views and NO HOA!!
Exterior Features

Architectural Style Ranch Attached Garage YN Yes Carport Spaces 2 Construction Materials Slump Block Covered Spaces 2 Direction Faces South Exterior Features Rain Barrel/Cistern(s) Fencing BlockWood Lot Features Adjacent to AlleyDecorative GravelShrubsNorth/South Exposure Other Structures WorkshopShed(s) Parking Features Other Patio And Porch Features SlabCoveredPatio Pool Features Conventional Roof Built-Up - Reflect Spa Features None View Mountain(s)SunriseSunset Window Features Double Pane Windows

Interior Features

Accessibility Features None Appliances DishwasherElectric RangeExhaust FanMicrowaveRefrigeratorWater Purifier Basement YN No Cooling Central AirWall Unit(s)Ceiling Fans Cooling YN Yes Fireplace Features Family RoomWood Burning Fireplace YN Yes Fireplaces Total 1 Flooring Engineered WoodCarpetCeramic Tile Heating ElectricHeat Pump Heating YN Yes Interior Features Vaulted Ceiling(s)Heating/Cooling Kitchen Features Pantry Closet Laundry Features DryerWasherElectric Dryer HookupLaundry Room Levels One One Story YN Yes Split Bedroom Plan YN Yes

Property Features

Association Amenities [] Association Fee Includes [] Association YN No Community Features Paved StreetSidewalks Contract Information Method Of Title Fee (Simple) Disclosures Seller Prop Disclosure Distressed Info None Electric [] Fema Flood Zone No Green Energy Generation [] Horse YN No Listing Terms FHAVA LoanConventionalCash Municipal Flood Zone No Natural Gas YN Yes Other Equipment [] Property Condition [] Property Sub Type Single Family Residence Road Responsibility City Road Surface Type Paved Security Features Smoke Detector(s) Sewer [] Special Listing Conditions None Subdivision Restrict Age Restrictions No Subdivision Restrict Deed Restrictions Yes Tax Annual Amount 2481.45 Tax Year 2025 Township 14 Utilities Sewer ConnectedPhone Connected Water Source Public Zoning Tucson - R1

Listing provided by Brendan Edmonds of Long Realty: 520-299-2201. Listing information © 2026 MLS of Southern Arizona.


MLS of Southern Arizona (Tucson Association of Realtors) logo Listing information Copyright 2026 MLS of Southern Arizona. All Rights Reserved. Data last updated: 2026-10-10T12:07:10.197.
The data relating to real estate listings on this website comes in part from the Internet Data Exchange (IDX) program of Multiple Listing Service of Southern Arizona. IDX information is provided exclusively for consumers' personal, non-commercial use and may not be used for any purpose other than to identify prospective properties consumers may be interested in purchasing. Listings provided by brokerages other than Melanie Crane PLLC are identified with the MLSSAZ IDX Logo. All Information Is Deemed Reliable But Is Not Guaranteed Accurate.
 
https://bt-photos.global.ssl.fastly.net/tucson/1280_boomver_1_22619933-2.jpg https://bt-photos.global.ssl.fastly.net/tucson/1280_boomver_1_22619933-2.jpg https://bt-photos.global.ssl.fastly.net/tucson/1280_boomver_1_22619933-2.jpg
Logo
Melanie Crane PLLC
122 N 7th Street
Sierra Vista AZ, 85635
Courtesy of Long Realty.