


Skip To Content

9514 W Avalon Drive

Phoenix, AZ 85037
  • $520,000
  • STATUS: Active
  • MLS #: 7069410
UPDATED: 38 min ago
$520,000
  • 4
    BEDS
  • 0.15
    ACRES
  • 3
    BATHS
  • 0
    1/2 BATHS
  • 2,274
    SQFT
  • $229
    $/SQFT
Neighborhood:
Type:
Single-Family Home
Built:
2025
County:
Area:

School Information

Description

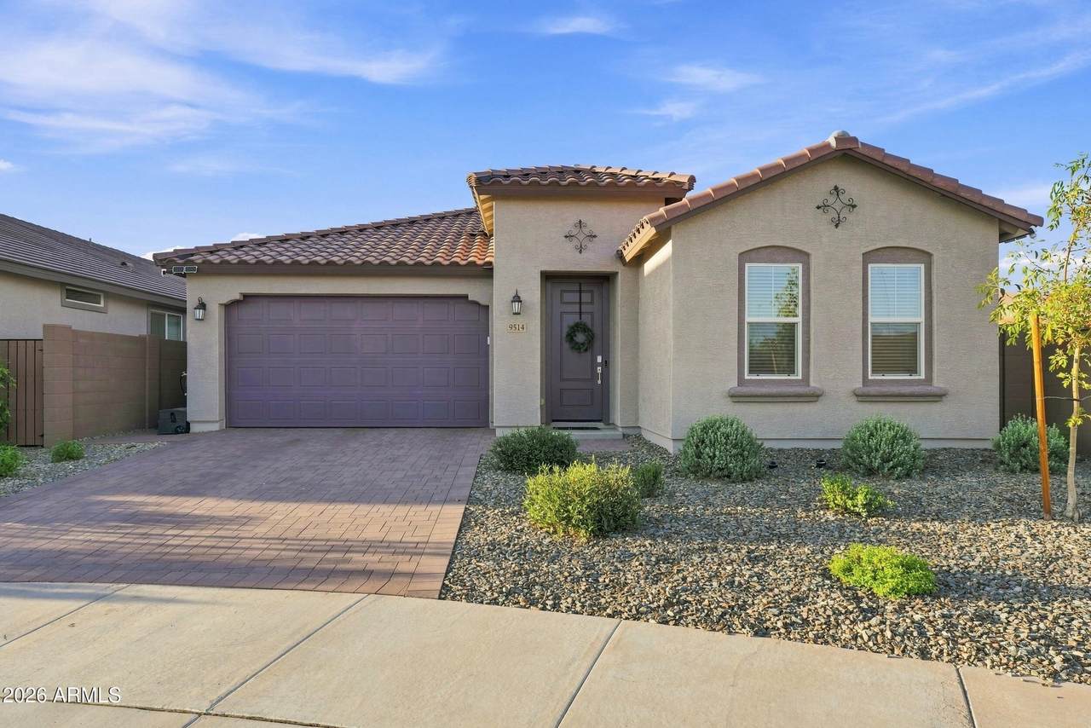
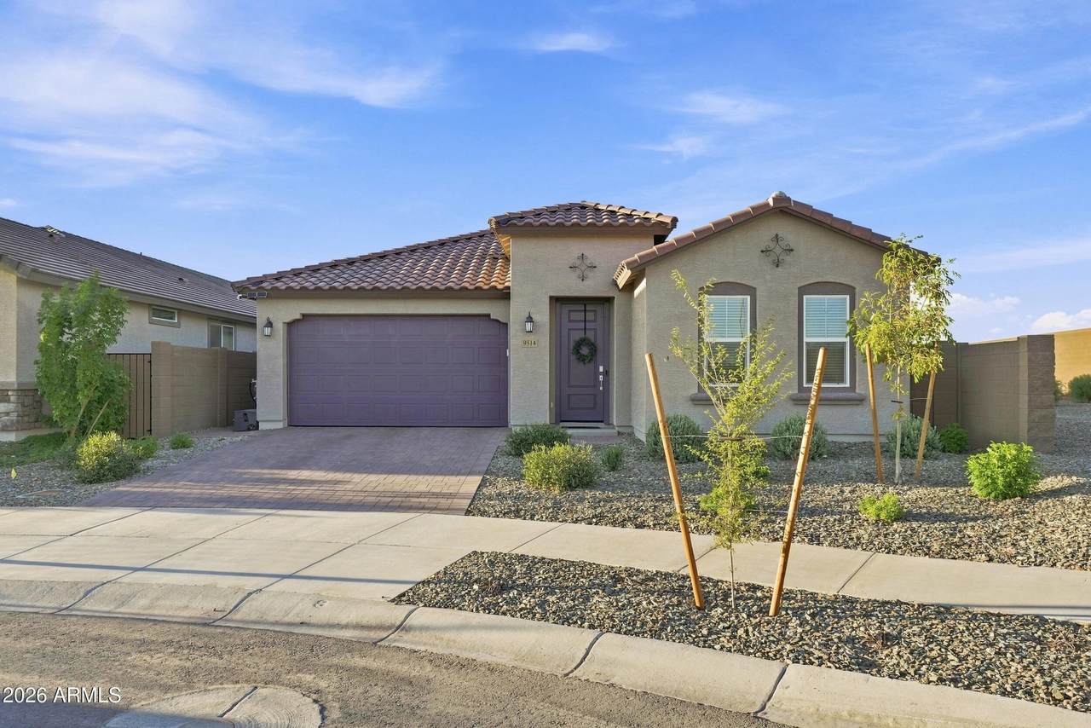
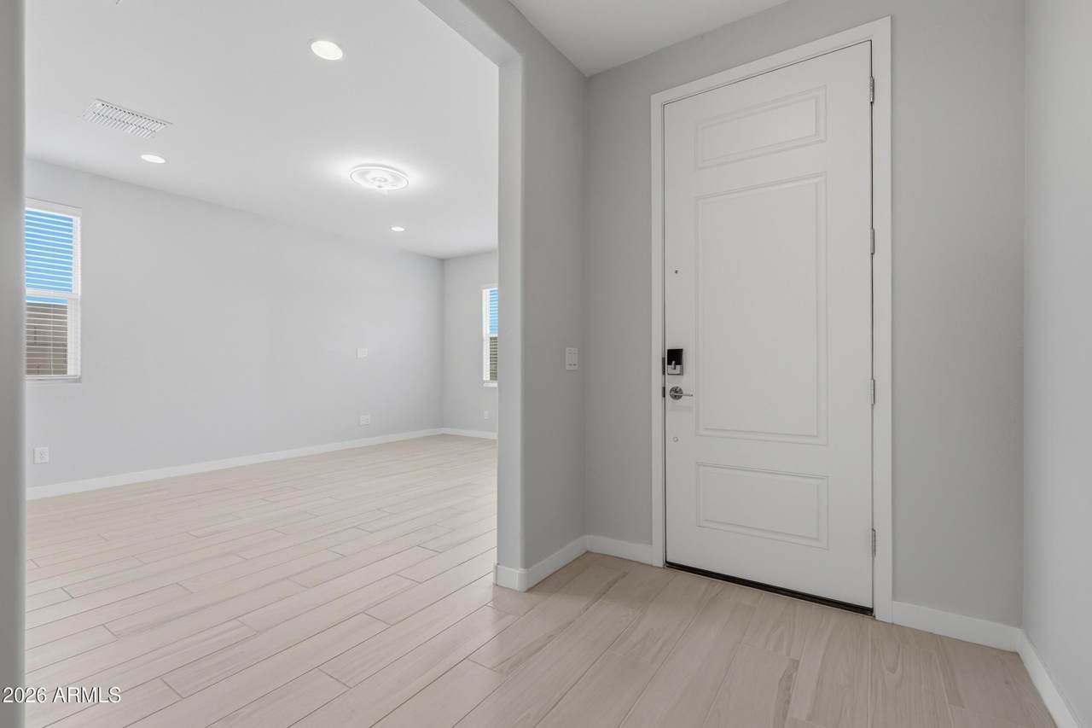
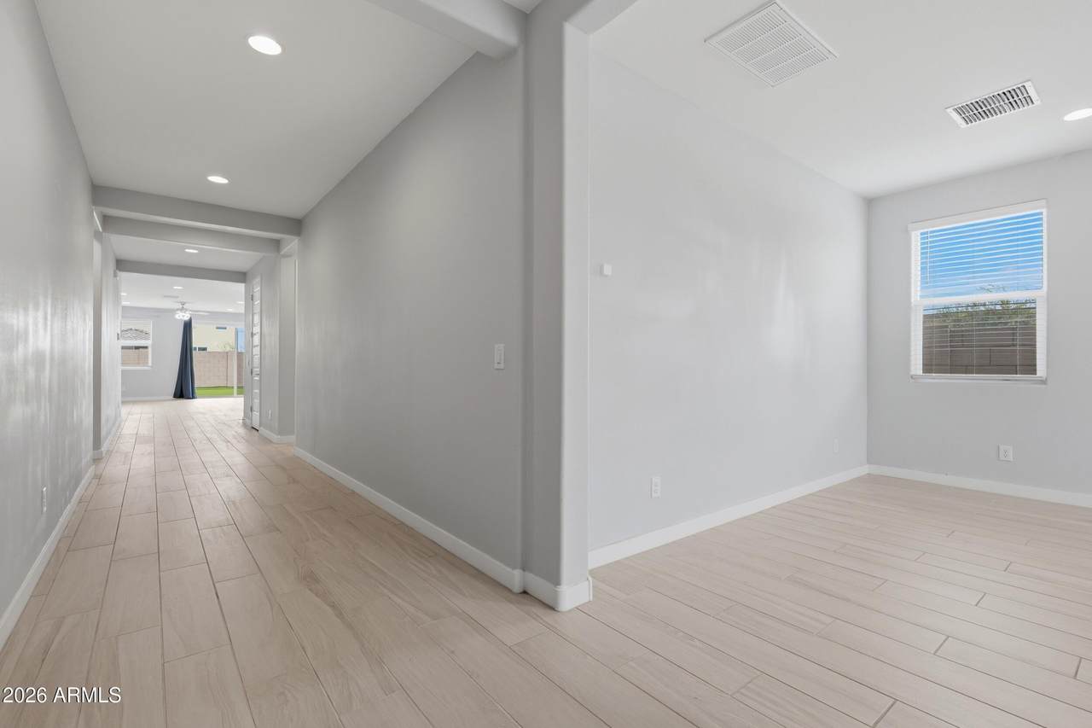
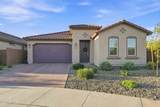
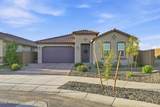
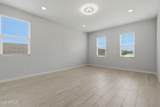
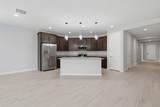
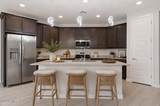
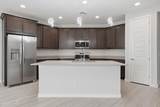
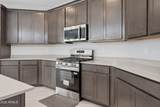
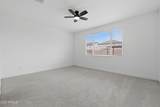
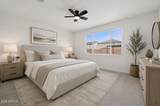
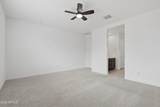
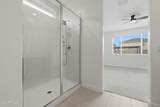
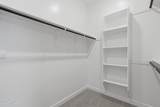
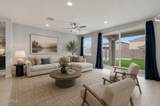
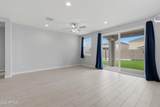
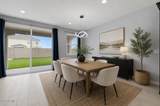
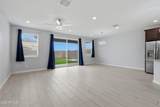
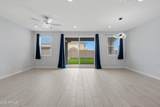
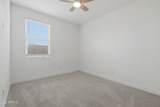
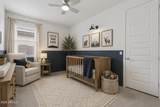
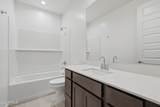
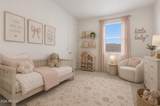
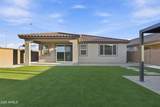
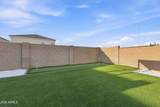
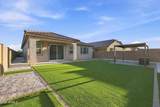
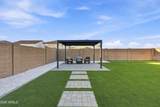
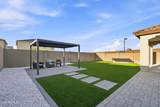
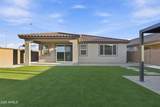
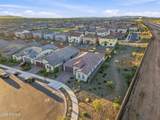
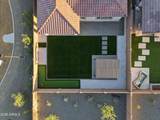
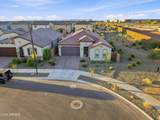
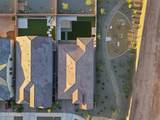
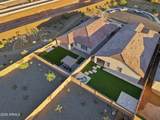
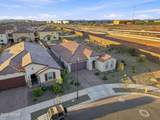
LISTED $10,000 under the model home + $20,000 in backyard upgrades! Welcome to modern Arizona living in Western Garden Horizon! This beautifully designed 4-bedroom, 3-bathroom single-level home offers approximately 2,274 SF of stylish, functional living space. The open-concept great room, kitchen and dining area create an inviting space for everyday living and entertaining, while the versatile front living area is ideal for a home office, den or flex space. The spacious primary suite offers a private retreat, with three additional bedrooms providing room for family, guests or work-from-home needs. Enjoy Arizona evenings on the covered patio and the added benefit of a completed backyard. No waiting on landscaping or starting from dirt! Conveniently located near shopping, dining, entertainment and major transportation routes.

Monthly Payment Calculator


Arizona Regional MLS logo© 2026 Arizona Regional Multiple Listing Service, Inc. All rights reserved. All information should be verified by the recipient and none is guaranteed as accurate by ARMLS. The ARMLS logo indicates a property listed by a real estate brokerage other than Melanie Crane PLLC. Data last updated 2026-10-09T22:13:41.97.
www.sierravistahomesellingteam.com/homes/180347720
Print Image

9514 W Avalon Drive Phoenix, AZ 85037

  • Price: $520,000
  • Status: Active
  • On Site: Days
  • Updated: 38 min ago
  • MLS #: 7069410
4
Beds
3
Baths
0
½ Baths
0.15
Acres
2,274
SQFT
$229
$/SQFT
2025
Built
Neighborhood:
Western Garden Phase 1
County:
Maricopa
Area:
Phoenix
Elementary School:
Westwind Elementary School
Middle School:
Westwind Elementary School
High School:
Tolleson Union High School
Property Description
LISTED $10,000 under the model home + $20,000 in backyard upgrades! Welcome to modern Arizona living in Western Garden Horizon! This beautifully designed 4-bedroom, 3-bathroom single-level home offers approximately 2,274 SF of stylish, functional living space. The open-concept great room, kitchen and dining area create an inviting space for everyday living and entertaining, while the versatile front living area is ideal for a home office, den or flex space. The spacious primary suite offers a private retreat, with three additional bedrooms providing room for family, guests or work-from-home needs. Enjoy Arizona evenings on the covered patio and the added benefit of a completed backyard. No waiting on landscaping or starting from dirt! Conveniently located near shopping, dining, entertainment and major transportation routes.
Exterior Features

Architectural Style Spanish Attached Garage YN No Carport Spaces 0 Construction Materials StuccoWood Frame Covered Spaces 2 Exterior Features [] Fencing Back YardBlock Horse Amenities [] Horse YN No Lot Features Corner LotDesert FrontCul-De-SacGravel/Stone FrontGravel/Stone BackSynthetic Grass BackAuto Timer H2O FrontIrrigation Front Open Parking Spaces 0 Other Structures [] Parking Features Attached GarageGarage Door Opener Pool Features [] Pool Private YN No Road Responsibility City Maintained Road Road Surface Type [] Roof Tile Spa Features None View Mountain(s)

Interior Features

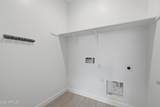
Basement [] Basement YN No Bedrooms Plus 5 Common Walls [] Cooling Central AirCeiling Fan(s)ENERGY STAR Qualified Equipment Cooling YN Yes Family Room Yes Fireplace Features [] Fireplace YN No Great Room Yes Heating ENERGY STAR Qualified Equipment Heating YN Yes Interior Features Quartz CountertopsHigh Speed InternetSmart HomeDouble VanityKitchen IslandPantryFull Bth Master Bdrm Laundry Features InsideEngy Star (See Rmks)Wshr/Dry HookUp Only Pantry Yes Plumbing Dual Flush Toilet Yes Plumbing Tankless Hot Water Heat Yes Separate Den Office YN Yes Window Features ScreensDual PaneENERGY STAR Qualified Windows

Property Features

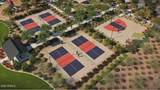
Accessibility Features [] Association Fee 199 Association Fee Frequency Monthly Association Fee Includes Maintenance Grounds Association YN Yes Auction No Builder Name Lennar Capmprovement Impact Fee 398 City Services Yes Community Features PoolPickleballGatedNear Bus StopTennis Court(s)PlaygroundBiking/Walking Path Community Pool YN Yes Current Financing FHA Disclosures Seller Discl Avail Flooring Tile Green Energy Efficient [] Green Water Conservation Tankless Ht Wtr Heat Land Lease YN No Listing Terms Conventional New Construction YN Yes Other Fees Description Reserve Contribution Other Fees HOA 398 Ownership Fee Simple Ownership Fractional YN No PADFee YN2 No Possible Use None Prepaid Association Fees HOA 398 Property Attached YN No Property Condition New Construction Property Sub Type Single Family Residence Rec Center Fee YN No Security Features [] Sewer Public Sewer Special Assessment HOA No Special Listing Conditions N/A Special Listing Conditions None Yes Tax Annual Amount 627 Tax Year 2025 Total Monthly Fee 199 Unit Style All On One Level Yes Utilities Phone AvailableNatural Gas Connected Water Source Public

Arizona Regional MLS logo Listing provided by Real Broker: 602-755-3415. .


Arizona Regional MLS logo© 2026 Arizona Regional Multiple Listing Service, Inc. All rights reserved. All information should be verified by the recipient and none is guaranteed as accurate by ARMLS. The ARMLS logo indicates a property listed by a real estate brokerage other than Melanie Crane PLLC. Data last updated 2026-10-09T22:13:41.97.
 
https://bt-photos.global.ssl.fastly.net/armls/1280_boomver_1_7069410-2.jpg https://bt-photos.global.ssl.fastly.net/armls/1280_boomver_1_7069410-2.jpg https://bt-photos.global.ssl.fastly.net/armls/1280_boomver_1_7069410-2.jpg
Logo
Melanie Crane PLLC
122 N 7th Street
Sierra Vista AZ, 85635