Skip To Content

9418 S 51ST Street

Phoenix, AZ 85044
  • $589,000
  • STATUS: Active
  • MLS #: 7067235
UPDATED: 122 min ago
$589,000
  • 3
    BEDS
  • 0.11
    ACRES
  • 2
    BATHS
  • 0
    1/2 BATHS
  • 1,718
    SQFT
  • $343
    $/SQFT
Neighborhood:
Type:
Single-Family Home
Built:
1992
County:
Area:

School Information

Description

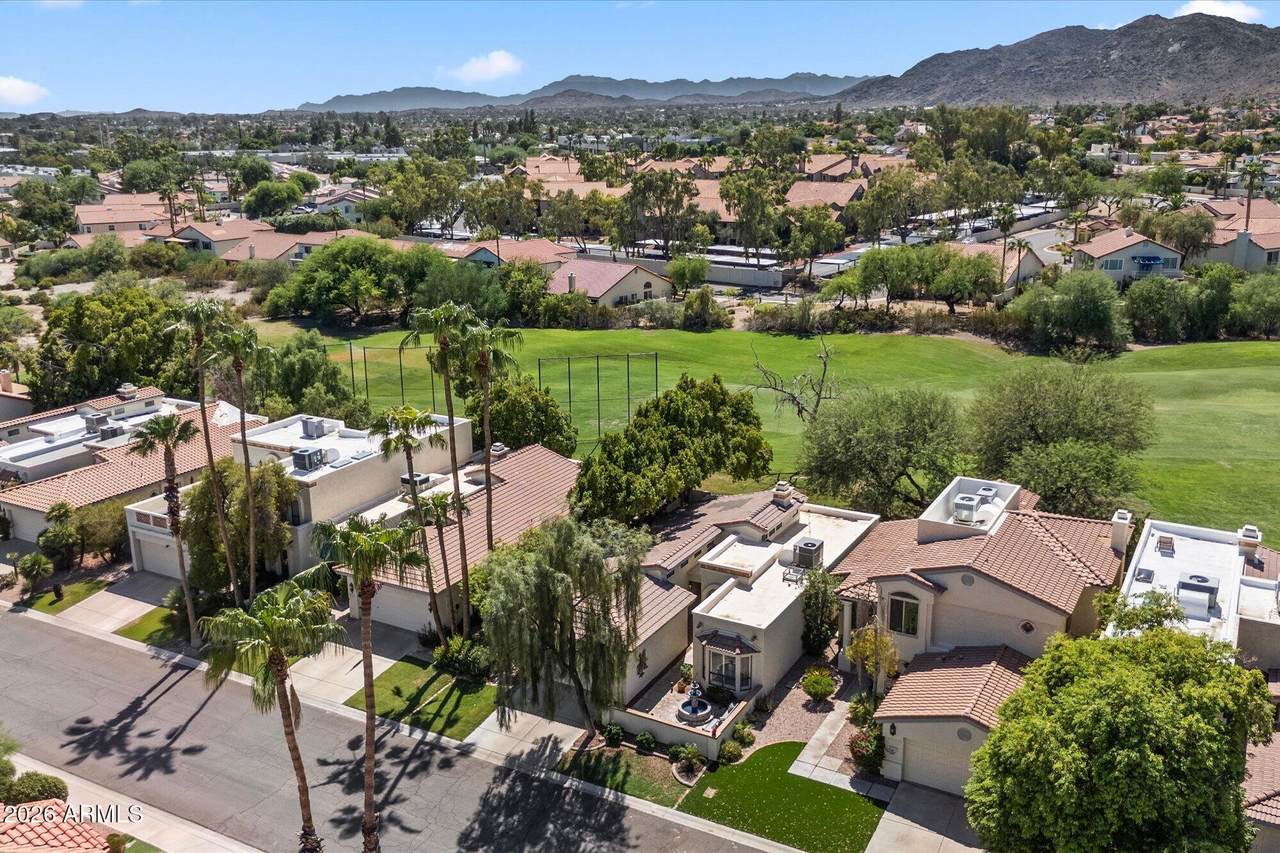
NEW PRICE + 2% SELLER-PAID CONCESSION toward closing costs, fees, or an interest-rate buy-down! Rare opportunity to own a beautifully reimagined Gosnell home overlooking the Arizona Grand Golf Course in the heart of Ahwatukee. Over $135K invested in thoughtful improvements, including a new flat roof, replaced tile-roof underlayment, new Lennox HVAC, electrical upgrades, new flooring, stunning remodeled primary bath, and remodeled chef's kitchen with premium appliances and finishes. This exceptional single-level residence preserves its iconic architectural character with soaring ceilings, abundant natural light, and open-concept living. Covered patio overlooks lush fairways, ideal for relaxing or entertaining. Minutes from South Mountain, golf, shopping, dining, and Sky Harbor.

Monthly Payment Calculator


Arizona Regional MLS logo© 2026 Arizona Regional Multiple Listing Service, Inc. All rights reserved. All information should be verified by the recipient and none is guaranteed as accurate by ARMLS. The ARMLS logo indicates a property listed by a real estate brokerage other than Melanie Crane PLLC. Data last updated 2026-10-16T00:14:13.583.
www.sierravistahomesellingteam.com/homes/180189034
Print Image

9418 S 51ST Street Phoenix, AZ 85044

  • Price: $589,000
  • Status: Active
  • On Site: Days
  • Updated: 122 min ago
  • MLS #: 7067235
3
Beds
2
Baths
0
½ Baths
0.11
Acres
1,718
SQFT
$343
$/SQFT
1992
Built
Neighborhood:
Pointe South Mountain
County:
Maricopa
Area:
Phoenix
Elementary School:
Kyrene De La Paloma School
Middle School:
Kyrene Altadena Middle School
High School:
Mountain Pointe High School
Property Description
NEW PRICE + 2% SELLER-PAID CONCESSION toward closing costs, fees, or an interest-rate buy-down! Rare opportunity to own a beautifully reimagined Gosnell home overlooking the Arizona Grand Golf Course in the heart of Ahwatukee. Over $135K invested in thoughtful improvements, including a new flat roof, replaced tile-roof underlayment, new Lennox HVAC, electrical upgrades, new flooring, stunning remodeled primary bath, and remodeled chef's kitchen with premium appliances and finishes. This exceptional single-level residence preserves its iconic architectural character with soaring ceilings, abundant natural light, and open-concept living. Covered patio overlooks lush fairways, ideal for relaxing or entertaining. Minutes from South Mountain, golf, shopping, dining, and Sky Harbor.
Exterior Features

Architectural Style Spanish Attached Garage YN No Carport Spaces 0 Construction Materials Wood FramePainted Covered Spaces 2 Exterior Features [] Fencing BlockWrought Iron Horse Amenities [] Horse YN No Lot Features Sprinklers In RearSprinklers In FrontOn Golf CourseGravel/Stone FrontGravel/Stone BackGrass Front Open Parking Spaces 2 Other Structures [] Parking Features Garage Door Opener Pool Features [] Pool Private YN No Road Responsibility [] Road Surface Type [] Roof TileFoam Spa Features None View Golf CourseMountain(s)

Interior Features

Basement [] Basement YN No Bedrooms Plus 3 Common Walls [] Cooling Central AirCeiling Fan(s) Cooling YN Yes Fireplace Features Living Room Fireplace YN Yes Heating Electric Heating YN Yes Interior Features Granite CountersDouble VanityBreakfast BarVaulted Ceiling(s)Full Bth Master BdrmSeparate Shwr & Tub Laundry Features [] Plumbing Electric Hot Water Heater Yes Separate Den Office YN No Window Features []

Property Features

Accessibility Features [] Association Fee 229 Association Fee Frequency Monthly Association Fee Includes Maintenance Grounds Association YN Yes Auction No Builder Name Unknown Capmprovement Impact Fee 0 City Services Yes Community Features PoolGolfCommunity SpaBiking/Walking Path Community Pool YN Yes Current Financing [] Disclosures Agency Discl ReqSeller Discl Avail Flooring CarpetTile Green Energy Efficient [] Green Water Conservation [] Land Lease YN No Listing Terms CashConventional Other Fees HOA 0 Ownership Fee Simple Ownership Fractional YN No PADFee YN2 No Possible Use [] Prepaid Association Fees HOA 458 Property Attached YN No Property Condition [] Property Sub Type Single Family Residence Rec Center Fee YN No Security Features [] Sewer Public Sewer Special Assessment HOA No Special Listing Conditions N/A Special Listing Conditions None Yes Tax Annual Amount 2964 Tax Year 2025 Total Monthly Fee 229 Unit Style All On One Level Yes Utilities [] Water Source Public

Arizona Regional MLS logo Listing provided by Russ Lyon Sotheby's International Realty: 480-287-5200. .


Arizona Regional MLS logo© 2026 Arizona Regional Multiple Listing Service, Inc. All rights reserved. All information should be verified by the recipient and none is guaranteed as accurate by ARMLS. The ARMLS logo indicates a property listed by a real estate brokerage other than Melanie Crane PLLC. Data last updated 2026-10-16T00:14:13.583.
 
https://bt-photos.global.ssl.fastly.net/armls/1280_boomver_1_7067235-2.jpg https://bt-photos.global.ssl.fastly.net/armls/1280_boomver_1_7067235-2.jpg https://bt-photos.global.ssl.fastly.net/armls/1280_boomver_1_7067235-2.jpg
Logo
Melanie Crane PLLC
122 N 7th Street
Sierra Vista AZ, 85635