Skip To Content

941 N Madizell Drive

Prescott, AZ 86305
  • $1,145,000
  • STATUS: Active
  • MLS #: 7068906
$1,145,000
  • 4
    BEDS
  • 2.33
    ACRES
  • 4
    BATHS
  • 1
    1/2 BATHS
  • 3,536
    SQFT
  • $324
    $/SQFT
Neighborhood:
Type:
Single-Family Home
Built:
1974
County:
Area:

School Information

Description

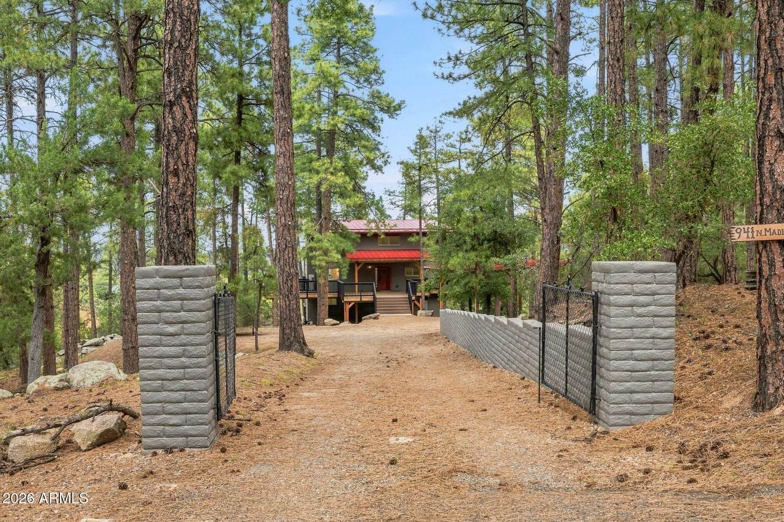
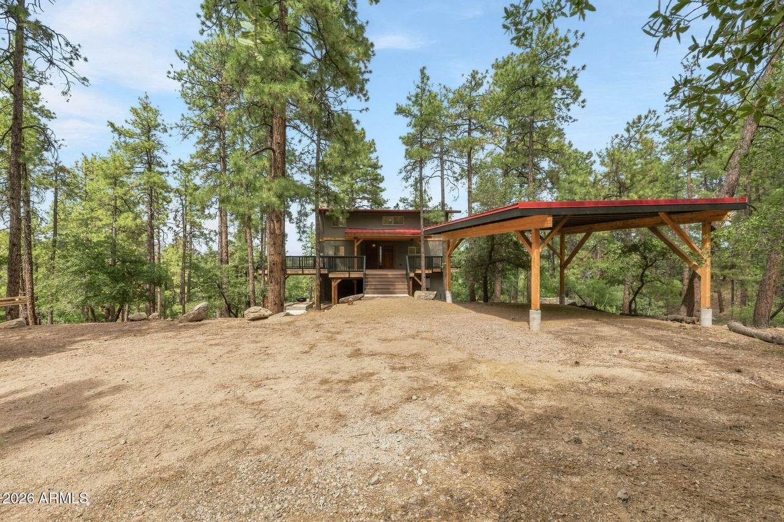
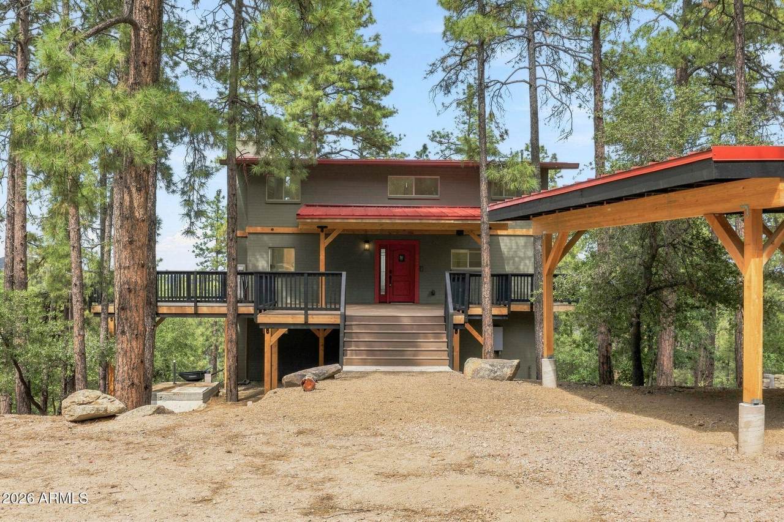
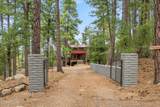
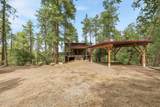
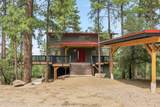
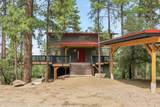
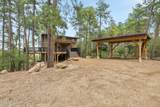
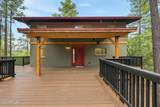
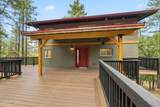
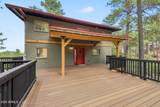
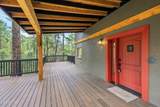
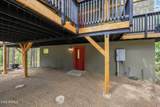
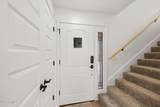
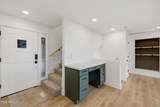
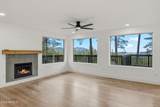
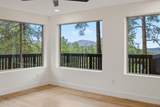
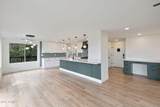
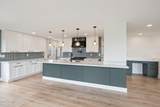
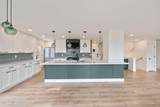
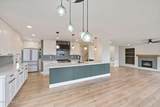
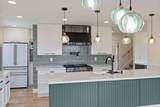
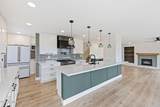
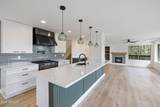
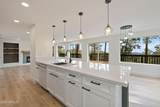
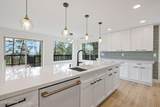
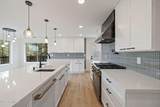
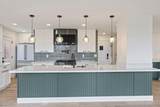
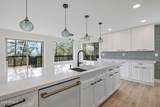
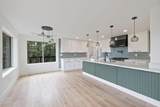
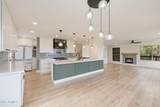
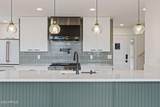
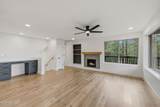
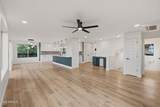
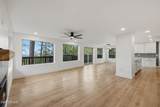
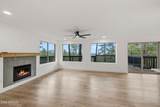
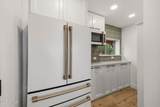
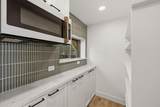
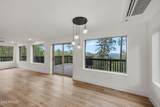
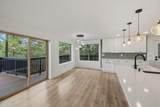
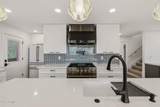
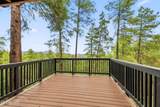
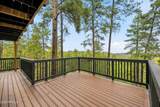
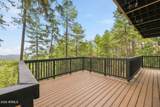
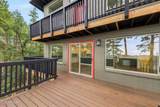
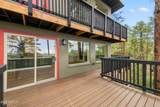
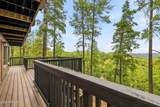
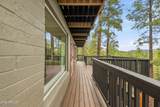
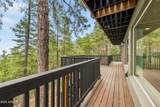
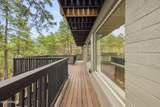
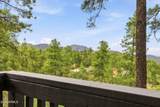
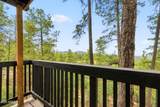
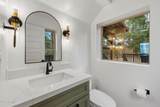
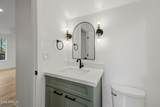
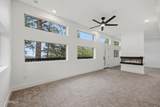
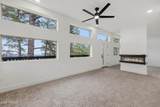
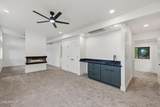
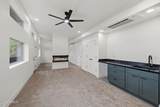
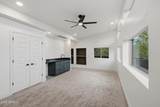
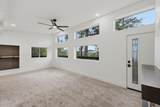
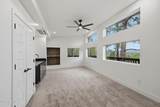
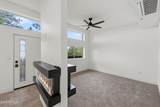
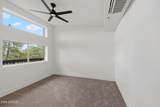
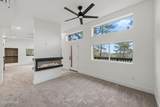
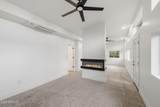
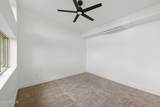
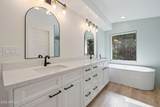
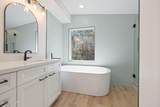
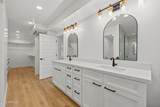
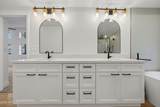
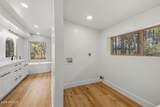
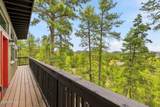
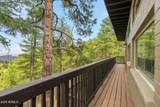
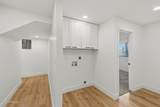
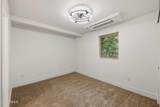
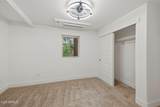
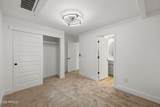
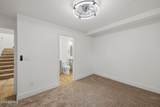
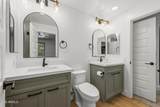
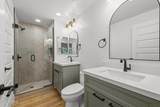
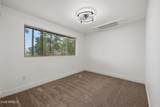
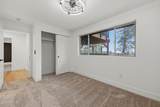
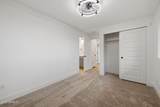
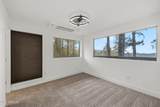
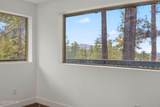
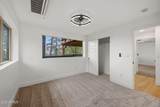
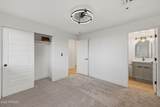
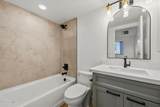
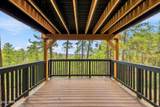
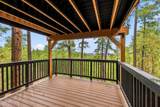
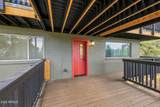
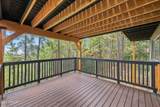
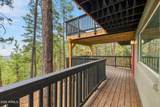
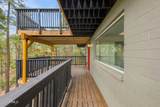
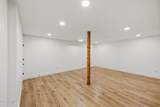
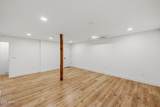
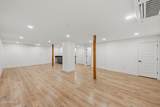
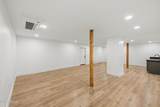
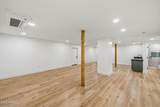
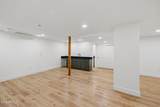
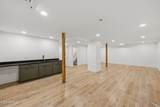
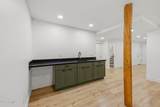
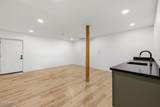
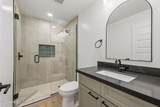
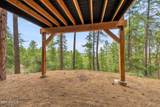
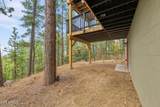
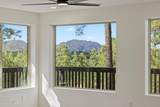
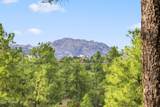
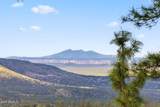
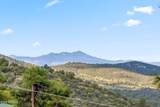
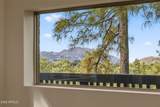
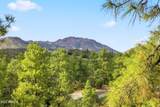
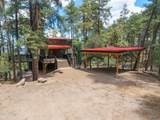
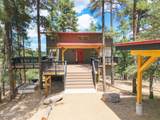
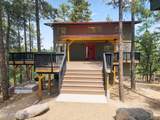
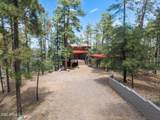
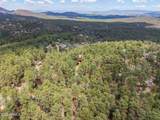
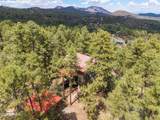
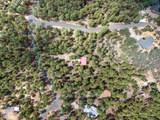
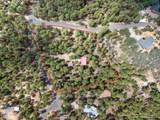
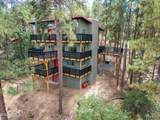
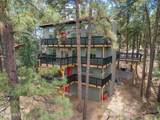
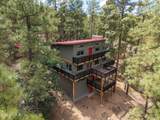
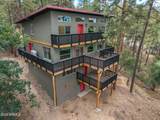
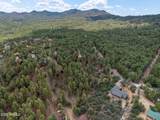
Welcome to Highland Pines Treehouse! Your retreat awaits and is surrounded by boundless views. The extended wrap around deck welcomes you as you enter the main living level consisting of the kitchen, dining and living room. Down one level, Boasting 3 beds 2 baths +laundry, the kids can retire for the night and even do their laundry. Or find themselves in the basement level gaming or having family time. You wont have to go far for the beverages and snacks with the built in wet bar and full bath. This could also serve as an income producing option.Escape as royalty to the top level of this one of a kind to behold your very own living space/office/flex with wet bar dividing wall with fireplaces and full ensuite with Your Own Laundry! Each level has its own access to the great outdoors and all the amazing decks to take in the wildlife, stars, or maybe just a good glass of wine

Monthly Payment Calculator


Arizona Regional MLS logo© 2026 Arizona Regional Multiple Listing Service, Inc. All rights reserved. All information should be verified by the recipient and none is guaranteed as accurate by ARMLS. The ARMLS logo indicates a property listed by a real estate brokerage other than Melanie Crane PLLC. Data last updated 2026-10-16T00:14:13.583.
www.sierravistahomesellingteam.com/homes/180309432
Print Image

941 N Madizell Drive Prescott, AZ 86305

  • Price: $1,145,000
  • Status: Active
  • On Site: Days
  • MLS #: 7068906
4
Beds
4
Baths
1
½ Baths
2.33
Acres
3,536
SQFT
$324
$/SQFT
1974
Built
Neighborhood:
Highland Pines
County:
Yavapai
Area:
Prescott
Elementary School:
Abia Judd Elementary School
Middle School:
Granite Mountain Middle School
High School:
Prescott High School
Property Description
Welcome to Highland Pines Treehouse! Your retreat awaits and is surrounded by boundless views. The extended wrap around deck welcomes you as you enter the main living level consisting of the kitchen, dining and living room. Down one level, Boasting 3 beds 2 baths +laundry, the kids can retire for the night and even do their laundry. Or find themselves in the basement level gaming or having family time. You wont have to go far for the beverages and snacks with the built in wet bar and full bath. This could also serve as an income producing option.Escape as royalty to the top level of this one of a kind to behold your very own living space/office/flex with wet bar dividing wall with fireplaces and full ensuite with Your Own Laundry! Each level has its own access to the great outdoors and all the amazing decks to take in the wildlife, stars, or maybe just a good glass of wine
Exterior Features

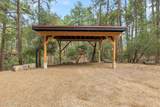
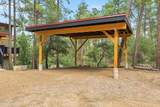
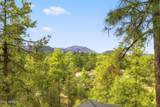
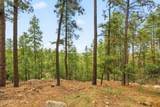
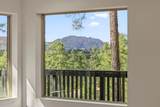
Architectural Style [] Attached Garage YN No Carport Spaces 2 Construction Materials Spray Foam InsulationPaintedBlock Covered Spaces 2 Exterior Features Rain Gutters Fencing None Hillside Lot Yes Horse Amenities [] Horse YN No Lot Features Hillside LotCorner LotNatural Desert BackNatural Desert Front Open Parking Spaces 4 Other Structures [] Parking Features Detached Carport Pool Features [] Pool Private YN No Road Responsibility County Maintained Road Road Surface Type Asphalt Roof Metal Spa Features None View Trees/WoodsMountain(s)

Interior Features

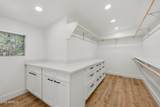
Basement Walk-Out AccessFinished Basement YN Yes Bedroom Downstairs Yes Bedrooms Plus 5 Common Walls [] Cooling Ceiling Fan(s)Ductless Cooling YN Yes Fireplace Features Living RoomGas Fireplace YN Yes Heating Ductless Heating YN Yes Interior Features Walk-in PantryQuartz CountertopsDouble VanityUpstairsEat-in KitchenPantryFull Bth Master BdrmSeparate Shwr & Tub Laundry Features Wshr/Dry HookUp Only Master Bedroom Upstairs Yes Master Bedroom Walk In Closet Yes Pantry Yes Plumbing Electric Hot Water Heater Yes Separate Den Office YN No Walk In Pantry Yes Window Features Dual Pane

Property Features

Accessibility Features [] Association Fee Includes No Fees Association YN No Auction No Bonus Game Room Yes Builder Name Custom Community Features [] Community Pool YN No Current Financing [] Disclosures Agency Discl ReqSeller Discl Avail Flooring CarpetLaminate Green Energy Efficient [] Green Water Conservation [] Land Lease YN No Listing Terms VA LoanCashConventional Ownership Fee Simple Ownership Fractional YN No PADFee YN2 No Possible Use [] Property Attached YN No Property Condition [] Property Sub Type Single Family Residence Security Features [] Sewer Septic in & Cnctd Special Listing Conditions Owner/Agent Special Listing Conditions Owner Agent Yes Tax Annual Amount 4269 Tax Year 2025 Total Monthly Fee 0 Utilities Propane Water Source Pvt Water Company

Arizona Regional MLS logo Listing provided by West USA Realty: 602-942-4200. .


Arizona Regional MLS logo© 2026 Arizona Regional Multiple Listing Service, Inc. All rights reserved. All information should be verified by the recipient and none is guaranteed as accurate by ARMLS. The ARMLS logo indicates a property listed by a real estate brokerage other than Melanie Crane PLLC. Data last updated 2026-10-16T00:14:13.583.
 
https://bt-photos.global.ssl.fastly.net/armls/1280_boomver_1_7068906-2.jpg https://bt-photos.global.ssl.fastly.net/armls/1280_boomver_1_7068906-2.jpg https://bt-photos.global.ssl.fastly.net/armls/1280_boomver_1_7068906-2.jpg
Logo
Melanie Crane PLLC
122 N 7th Street
Sierra Vista AZ, 85635