


Description
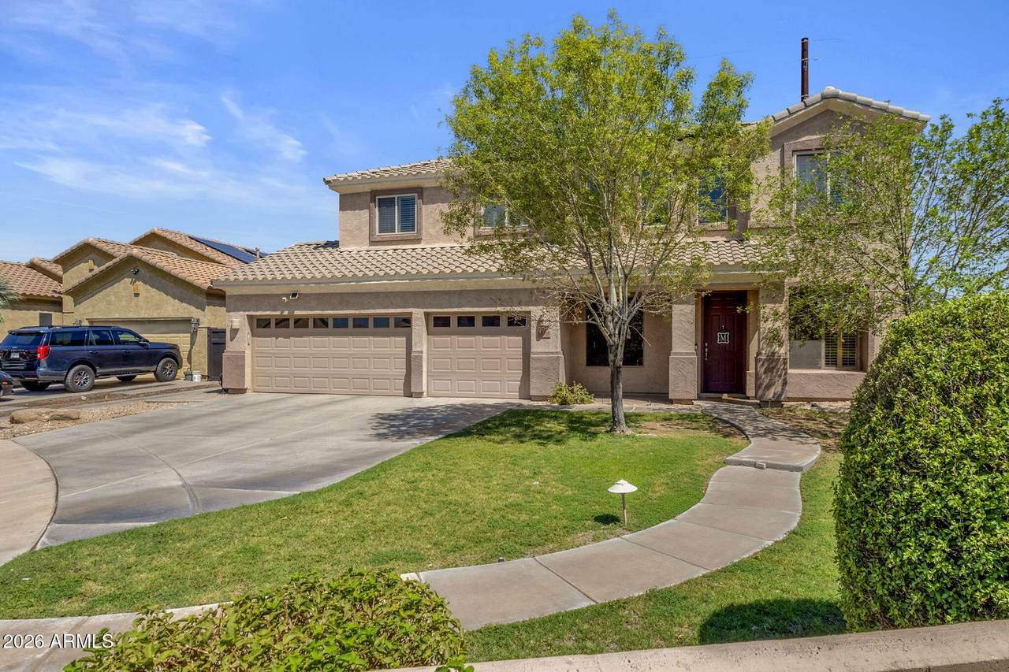
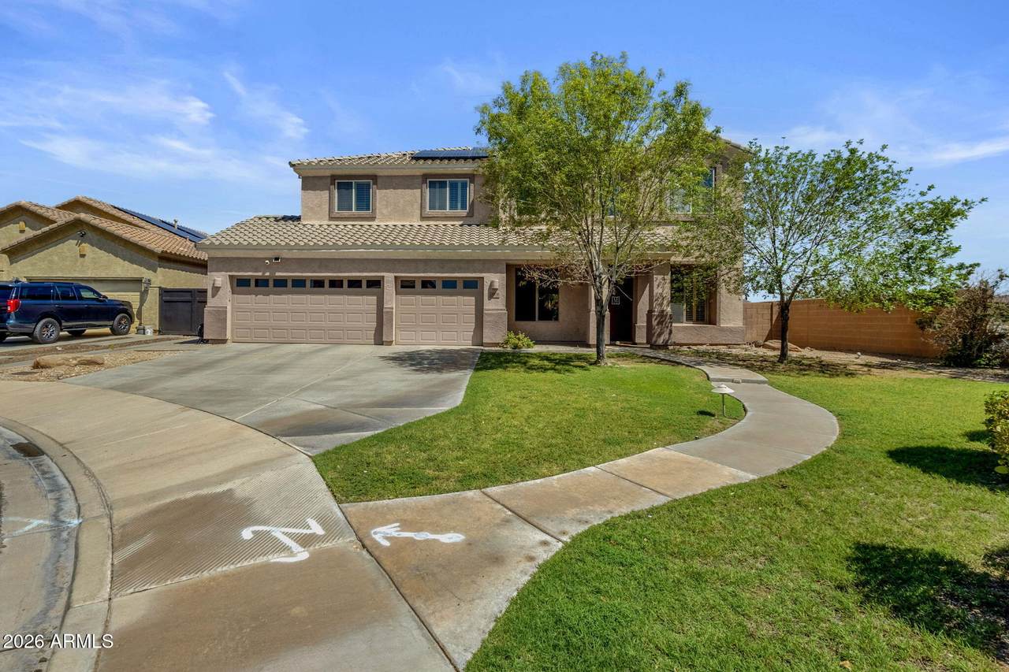
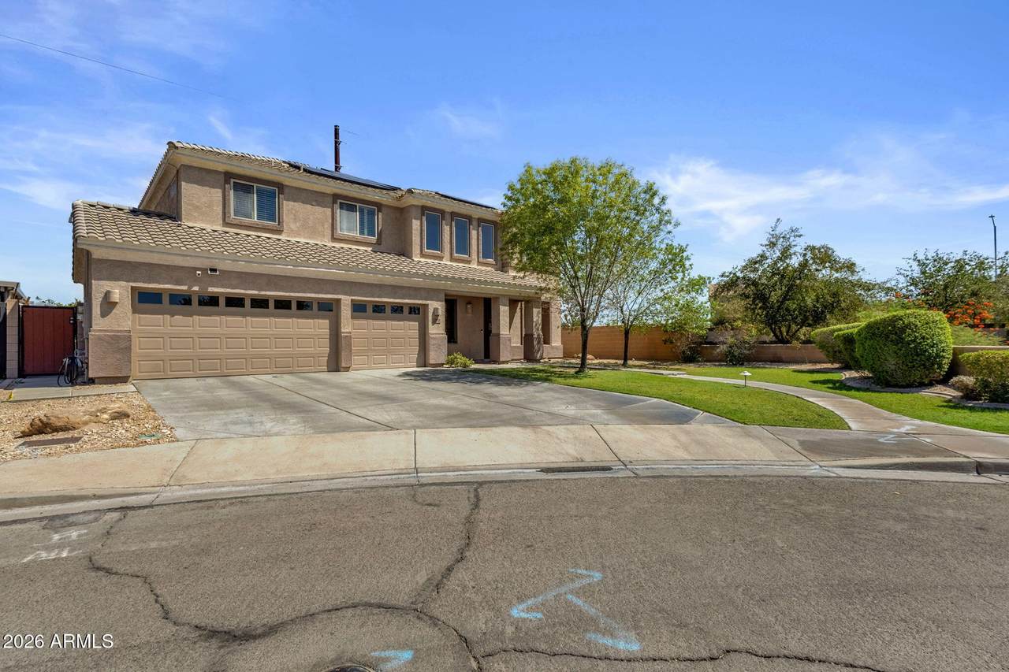
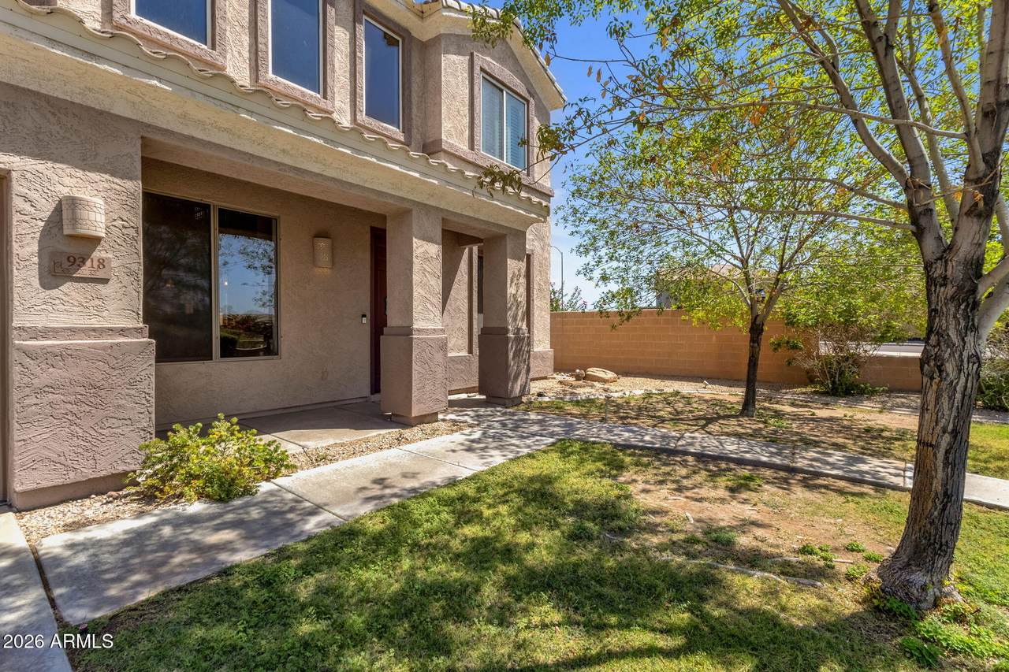
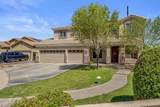
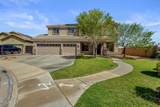
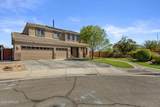
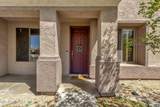
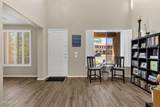
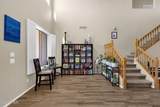
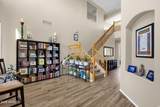
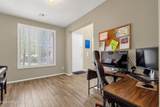
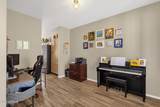
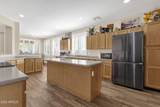
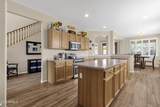
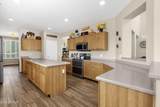
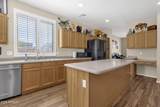
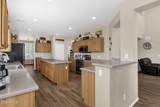
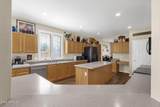
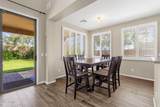
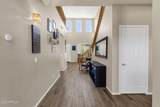
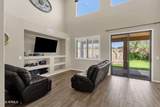
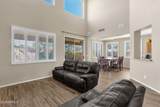
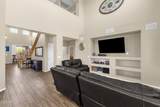
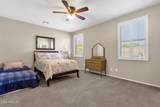
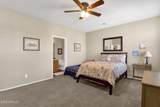
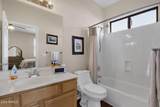
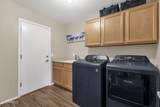
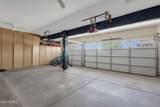
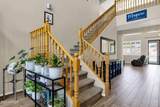
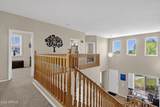
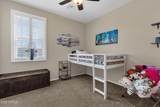
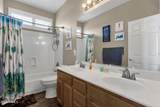
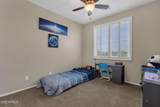
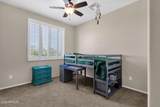
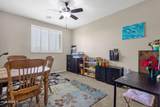
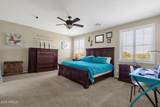
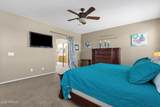
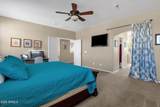
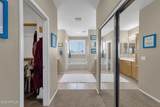
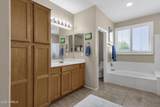
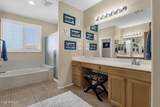
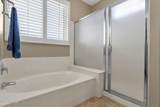
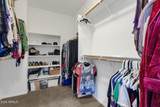
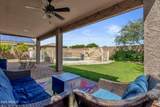
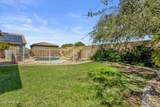
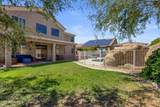
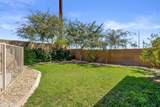
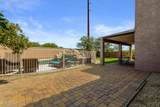
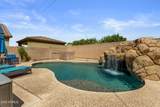
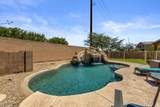
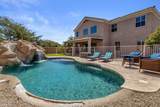
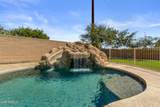
Luxurious Cul-de-Sac Oasis with Fully Paid-Off Solar, Dual Primary Suites, Brand New HVAC System & Resort PoolWelcome to your dream home at 9318 W Alex Ave. This spectacular 5-bedroom, 3.5-bathroom masterpiece blends grand architecture, energy independence, and a private backyard paradise. Situated on a premium cul-de-sac lot, the property commands attention with its oversized driveway and striking curb appeal. Step inside to dramatic soaring ceilings and an elegant sweeping staircase that sets a tone of modern sophistication. The highly desirable floor plan features TWO full primary suites. The main-level suite offers maximum accessibility and privacy, while the upper-level suite provides a peaceful sanctuary. The remaining three bedrooms are incredibly spacious and versatile--including a massive bonus room currently styled as a craft room that easily functions as a large sixth bedroom. High-end plantation shutters accent every window, delivering timeless style, privacy, and superior climate control. Enjoy ultimate peace of mind with a brand-new, Trane HVAC system fully replaced in July 2026. Keep your utility bills low with a fully paid-off solar panel system. The home is completely optimized with modern smart technology, featuring Nest thermostats with individual room sensors and a smart irrigation system for effortless lawn care and efficiency. Beat the Arizona heat in your sparkling private pool, complete with a custom rock grotto and water slide. When you want to relax in the shade, the expansive back patio features motorized power shades that lower at the touch of a button to create a comfortable, private outdoor living room. With paid-off solar, a brand-new HVAC system, smart-home automation, and a backyard built for vacation living, this home offers unmatched value and luxury in Peoria. ** PET ALERT---Please ensure both cats remain strictly inside the home. Do not leave exterior doors open**
-
5BEDS
-
0.22ACRES
-
3BATHS
-
11/2 BATHS
-
3,475SQFT
-
$201$/SQFT
School Information
Description
Luxurious Cul-de-Sac Oasis with Fully Paid-Off Solar, Dual Primary Suites, Brand New HVAC System & Resort PoolWelcome to your dream home at 9318 W Alex Ave. This spectacular 5-bedroom, 3.5-bathroom masterpiece blends grand architecture, energy independence, and a private backyard paradise. Situated on a premium cul-de-sac lot, the property commands attention with its oversized driveway and striking curb appeal. Step inside to dramatic soaring ceilings and an elegant sweeping staircase that sets a tone of modern sophistication. The highly desirable floor plan features TWO full primary suites. The main-level suite offers maximum accessibility and privacy, while the upper-level suite provides a peaceful sanctuary. The remaining three bedrooms are incredibly spacious and versatile--including a massive bonus room currently styled as a craft room that easily functions as a large sixth bedroom. High-end plantation shutters accent every window, delivering timeless style, privacy, and superior climate control. Enjoy ultimate peace of mind with a brand-new, Trane HVAC system fully replaced in July 2026. Keep your utility bills low with a fully paid-off solar panel system. The home is completely optimized with modern smart technology, featuring Nest thermostats with individual room sensors and a smart irrigation system for effortless lawn care and efficiency. Beat the Arizona heat in your sparkling private pool, complete with a custom rock grotto and water slide. When you want to relax in the shade, the expansive back patio features motorized power shades that lower at the touch of a button to create a comfortable, private outdoor living room. With paid-off solar, a brand-new HVAC system, smart-home automation, and a backyard built for vacation living, this home offers unmatched value and luxury in Peoria. ** PET ALERT---Please ensure both cats remain strictly inside the home. Do not leave exterior doors open**
 © 2026 Arizona Regional Multiple Listing Service, Inc. All rights reserved. All information should be verified by the recipient and none is guaranteed as accurate by ARMLS. The ARMLS logo indicates a property listed by a real estate brokerage other than Melanie Crane PLLC. Data last updated 2026-10-09T21:13:56.443.