


Skip To Content

9245 E Keats Avenue

Mesa, AZ 85209
  • $399,000
  • STATUS: Active
  • MLS #: 7092911
UPDATED: 8 min ago
$399,000
  • 3
    BEDS
  • 0.09
    ACRES
  • 2
    BATHS
  • 1
    1/2 BATHS
  • 1,704
    SQFT
  • $234
    $/SQFT
Type:
Single-Family Home
Built:
2000
County:
Area:

School Information

Elementary School:
Middle School:
High School:

Description

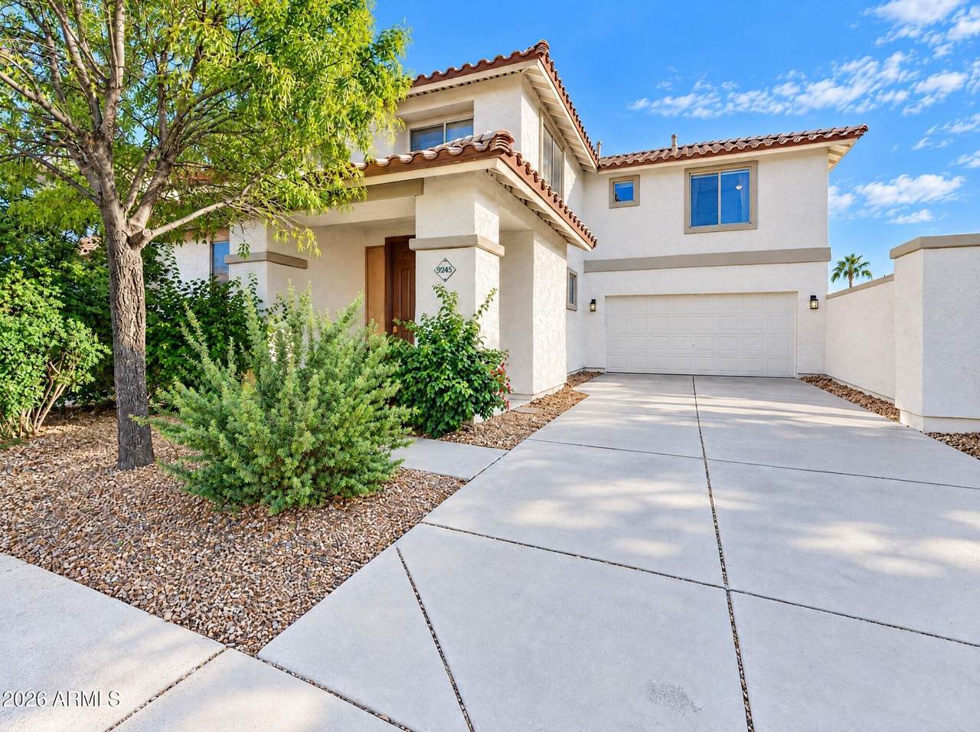
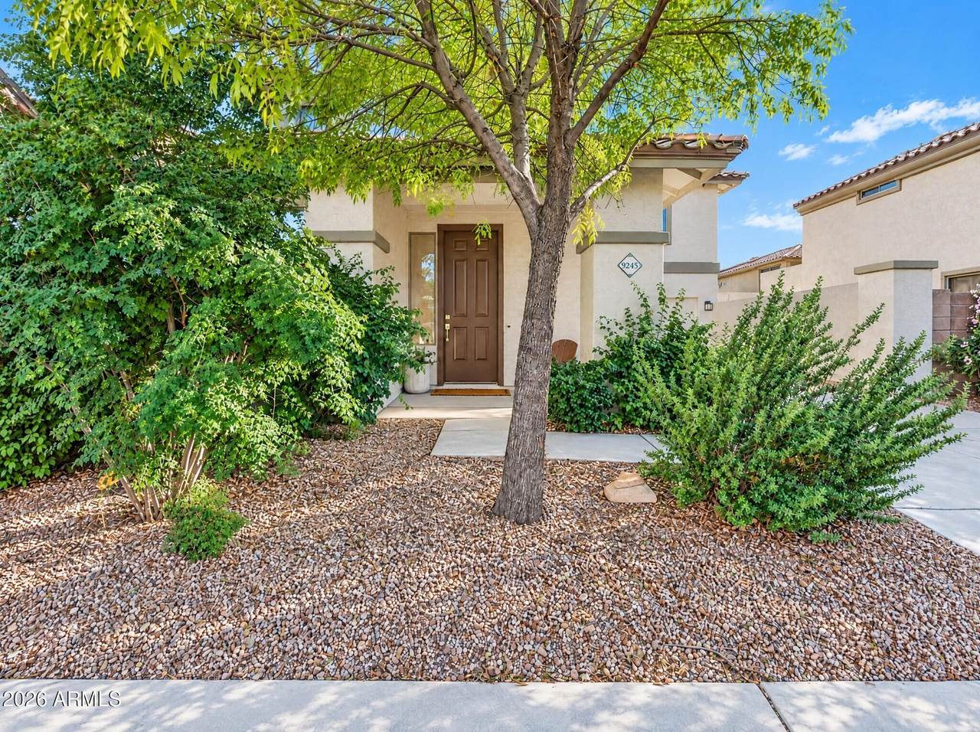
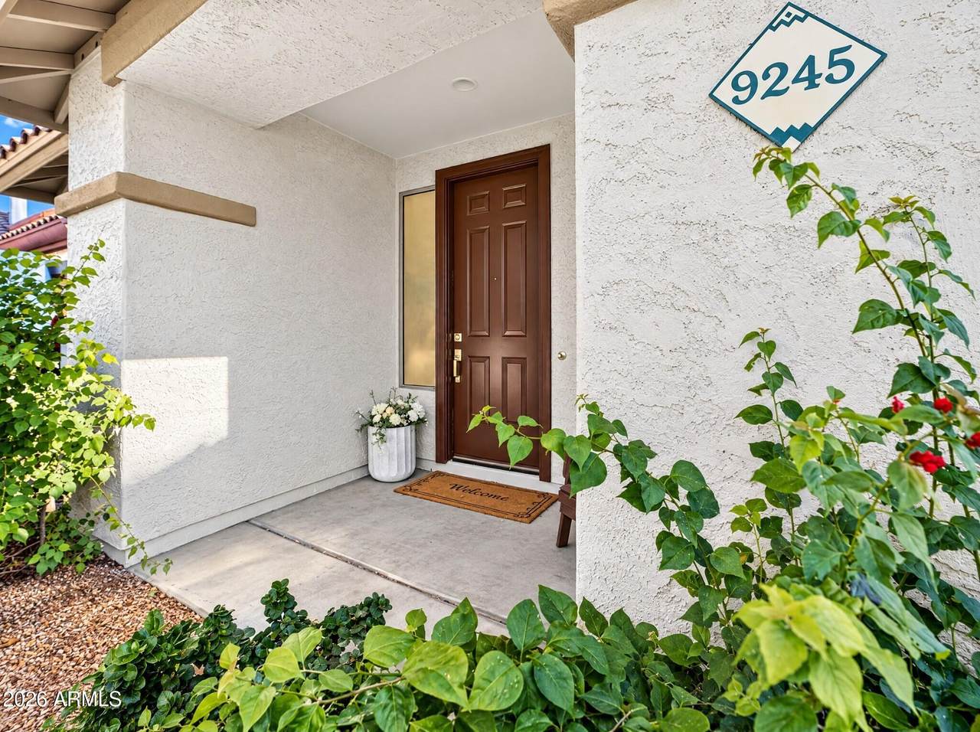
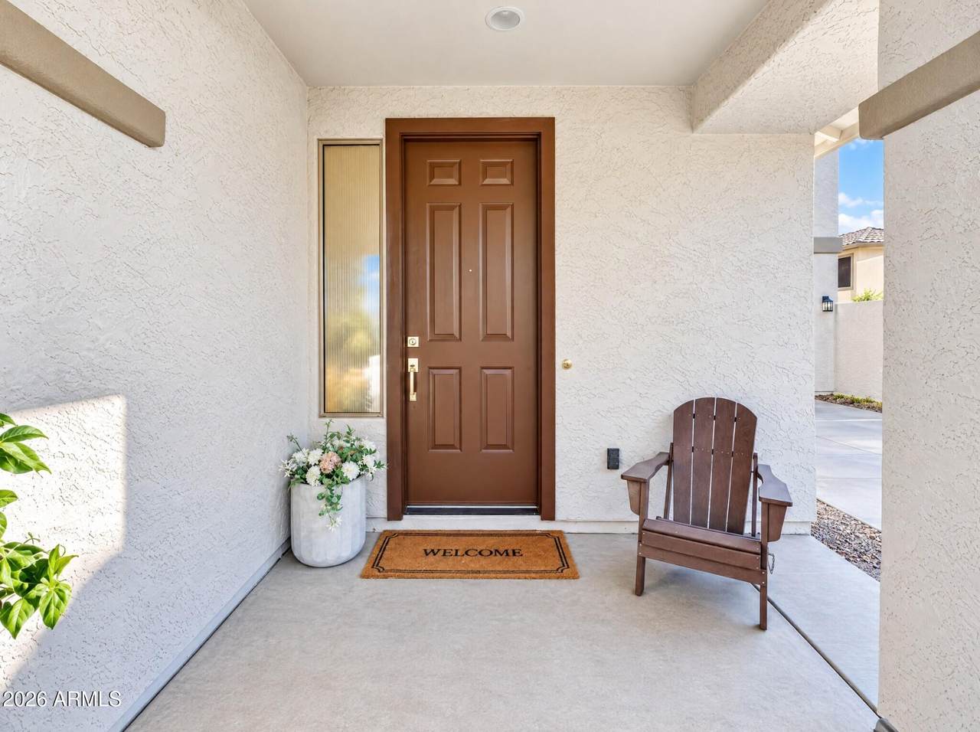
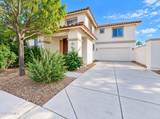
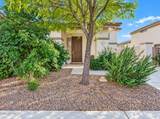
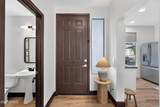
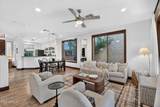
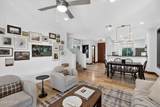
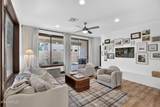
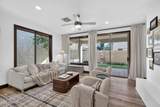
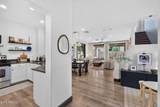
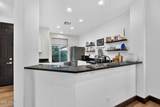
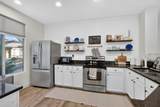
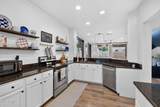
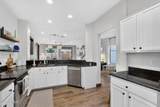
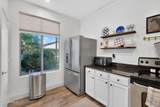
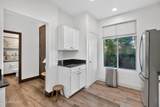
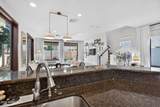
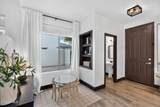
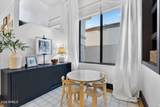
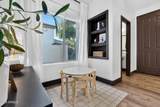
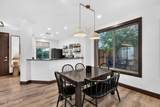
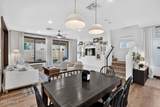
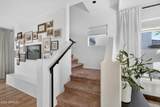
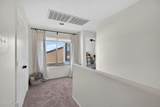
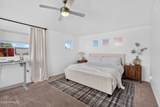
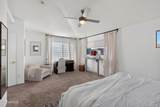
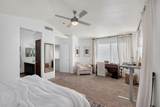
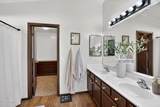
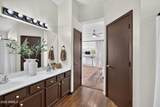
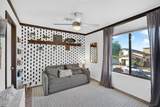
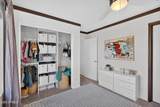
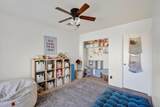
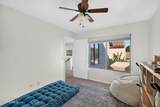
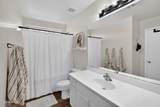
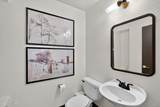
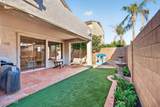
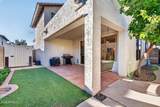
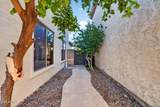
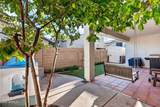
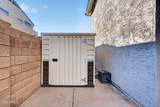
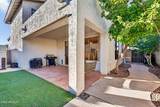
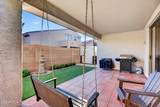
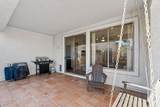
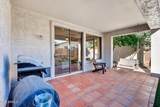
LOCATION, LOCATION, LOCATION! Welcome to this beautifully updated 3-bedroom, 2.5-bath home tucked inside a gated Mesa community, conveniently located less than a mile from both the US-60 and Loop 202 freeways! Inside, you'll find updated flooring throughout the main level, stylish finishes, and custom wood paneling that add warmth and character throughout. The thoughtfully designed floor plan features all three bedrooms and the laundry room upstairs. Enjoy added peace of mind with a roof replaced approximately five years ago! Step outside to your own backyard retreat, complete with mature, fruit-producing lemon trees that provide an abundance of fresh lemons. With tasteful updates, charming details, and unbeatable freeway access, this home is ready for you!

Monthly Payment Calculator


Arizona Regional MLS logo© 2026 Arizona Regional Multiple Listing Service, Inc. All rights reserved. All information should be verified by the recipient and none is guaranteed as accurate by ARMLS. The ARMLS logo indicates a property listed by a real estate brokerage other than Melanie Crane PLLC. Data last updated 2026-11-09T09:13:06.367.
www.sierravistahomesellingteam.com/homes/182066788
Print Image

9245 E Keats Avenue Mesa, AZ 85209

  • Price: $399,000
  • Status: Active
  • On Site: Days
  • Updated: 8 min ago
  • MLS #: 7092911
3
Beds
2
Baths
1
½ Baths
0.09
Acres
1,704
SQFT
$234
$/SQFT
2000
Built
Neighborhood:
Suncrest at Augusta Ranch
County:
Maricopa
Area:
Mesa
Elementary School:
Augusta Ranch Elementary
Middle School:
Augusta Ranch Elementary
High School:
Desert Ridge High
Property Description
LOCATION, LOCATION, LOCATION! Welcome to this beautifully updated 3-bedroom, 2.5-bath home tucked inside a gated Mesa community, conveniently located less than a mile from both the US-60 and Loop 202 freeways! Inside, you'll find updated flooring throughout the main level, stylish finishes, and custom wood paneling that add warmth and character throughout. The thoughtfully designed floor plan features all three bedrooms and the laundry room upstairs. Enjoy added peace of mind with a roof replaced approximately five years ago! Step outside to your own backyard retreat, complete with mature, fruit-producing lemon trees that provide an abundance of fresh lemons. With tasteful updates, charming details, and unbeatable freeway access, this home is ready for you!
Exterior Features

Architectural Style [] Attached Garage YN No Carport Spaces 0 Construction Materials StuccoWood Frame Covered Spaces 2 Exterior Features [] Fencing Back YardBlock Horse Amenities [] Horse YN No Lot Features North/South ExposureDesert BackDesert FrontGravel/Stone FrontSynthetic Grass Back Open Parking Spaces 2 Other Structures [] Parking Features Attached GarageDirect Access Pool Features [] Pool Private YN No Road Responsibility [] Road Surface Type Asphalt Roof Tile Spa Features None View []

Interior Features

Basement [] Basement YN No Bedrooms Plus 3 Common Walls [] Cooling Central AirCeiling Fan(s) Cooling YN Yes Family Room Yes Fireplace Features [] Fireplace YN No Heating Ceiling Heating YN Yes Interior Features Granite CountersDouble VanityUpstairsPantryFull Bth Master Bdrm Laundry Features Upstairs Laundry Master Bedroom Split Yes Master Bedroom Upstairs Yes Master Bedroom Walk In Closet Yes Pantry Yes Plumbing Electric Hot Water Heater Yes Separate Den Office YN No Window Features Screens

Property Features

Accessibility Features [] Association Fee 109.79 Association Fee Frequency Monthly Association Fee Includes Maintenance GroundsStreet Maint Association Fee2 130.35 Association Fee2 Frequency Quarterly Association YN Yes Auction No Builder Name Stardust Cap Improvement Impact Fee2 0 Capmprovement Impact Fee 300 Community Features PoolGolfGatedCommunity Spa Community Pool YN Yes Current Financing Conventional Disclosures Seller Discl Avail Flooring CarpetLaminate Green Energy Efficient [] Green Water Conservation [] Land Lease YN No Listing Terms VA LoanCashFannieMae (HomePath)ConventionalFHA North South Exposure Yes Other Fees HOA 0 Ownership Fee Simple Ownership Fractional YN No PADFee YN2 No Possible Use None Prepaid Association Fees HOA 0 Property Attached YN No Property Condition [] Property Sub Type Single Family Residence Rec Center Fee YN No Rec Center Fee2 YN No Security Features [] Sewer Public Sewer Special Assessment HOA No Special Listing Conditions N/A Special Listing Conditions None Yes Tax Annual Amount 1551 Tax Year 2025 Total Monthly Fee 153.24 Utilities [] Water Source Public

Arizona Regional MLS logo Listing provided by RETSY: 602-842-0000. .


Arizona Regional MLS logo© 2026 Arizona Regional Multiple Listing Service, Inc. All rights reserved. All information should be verified by the recipient and none is guaranteed as accurate by ARMLS. The ARMLS logo indicates a property listed by a real estate brokerage other than Melanie Crane PLLC. Data last updated 2026-11-09T09:13:06.367.
 
https://bt-photos.global.ssl.fastly.net/armls/1280_boomver_1_7092911-2.jpg https://bt-photos.global.ssl.fastly.net/armls/1280_boomver_1_7092911-2.jpg https://bt-photos.global.ssl.fastly.net/armls/1280_boomver_1_7092911-2.jpg
Logo
Melanie Crane PLLC
122 N 7th Street
Sierra Vista AZ, 85635