



Skip To Content

9226 E Horseshoe Bend Drive

Scottsdale, AZ 85255
  • $1,350,000
  • STATUS: Active
  • MLS #: 7070027
$1,350,000
  • 3
    BEDS
  • 0.13
    ACRES
  • 2
    BATHS
  • 1
    1/2 BATHS
  • 2,687
    SQFT
  • $502
    $/SQFT
Neighborhood:
Type:
Single-Family Home
Built:
2004
County:
Area:

School Information

Elementary School:
Middle School:
High School:

Description

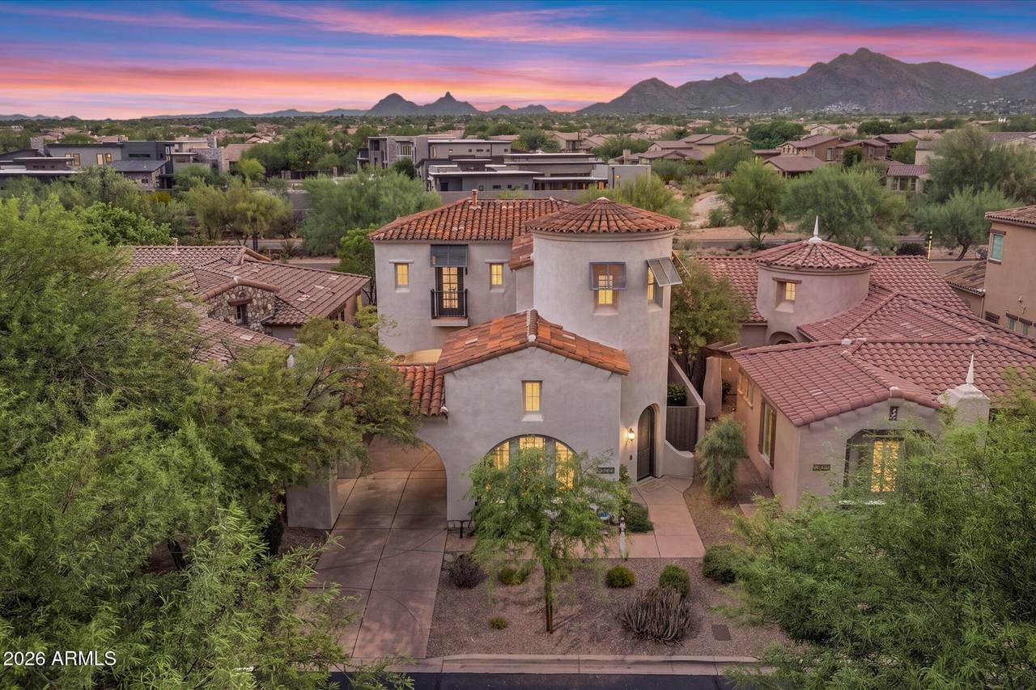
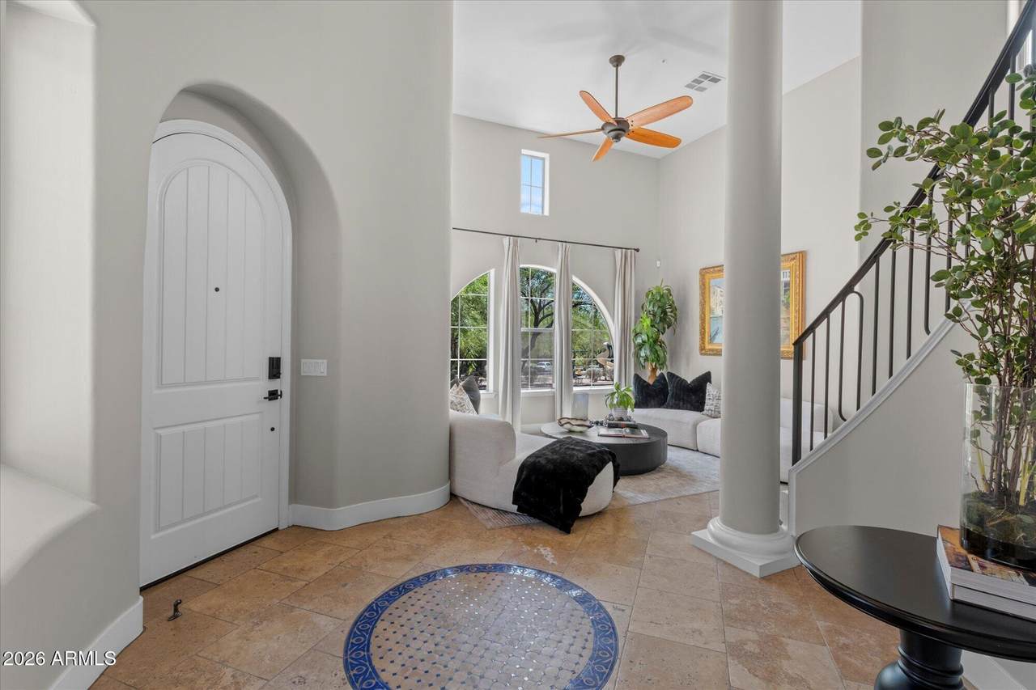
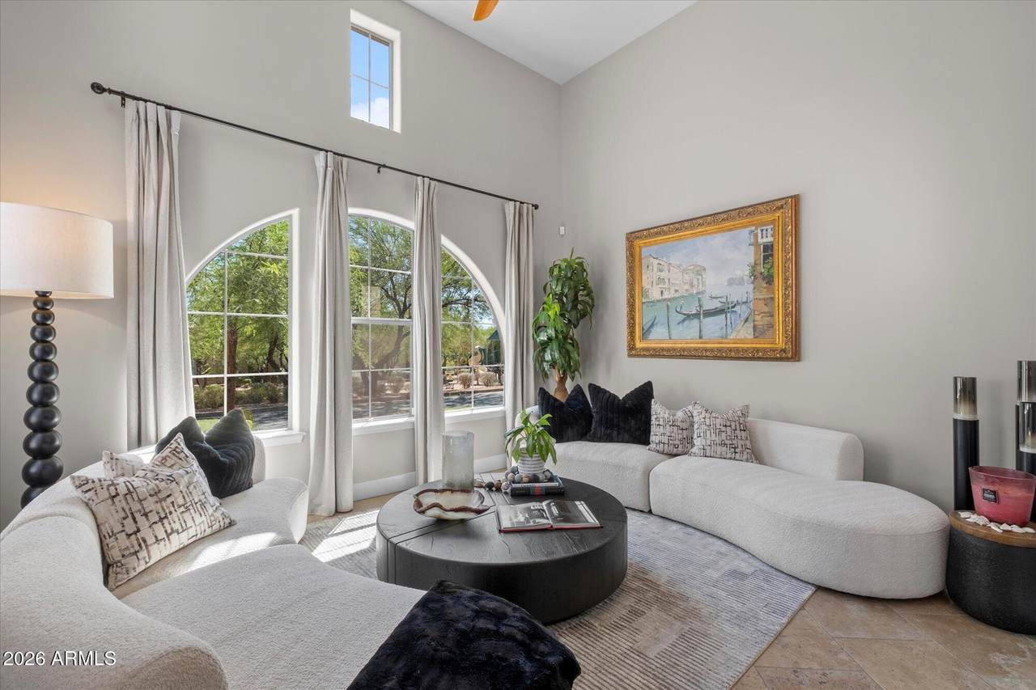
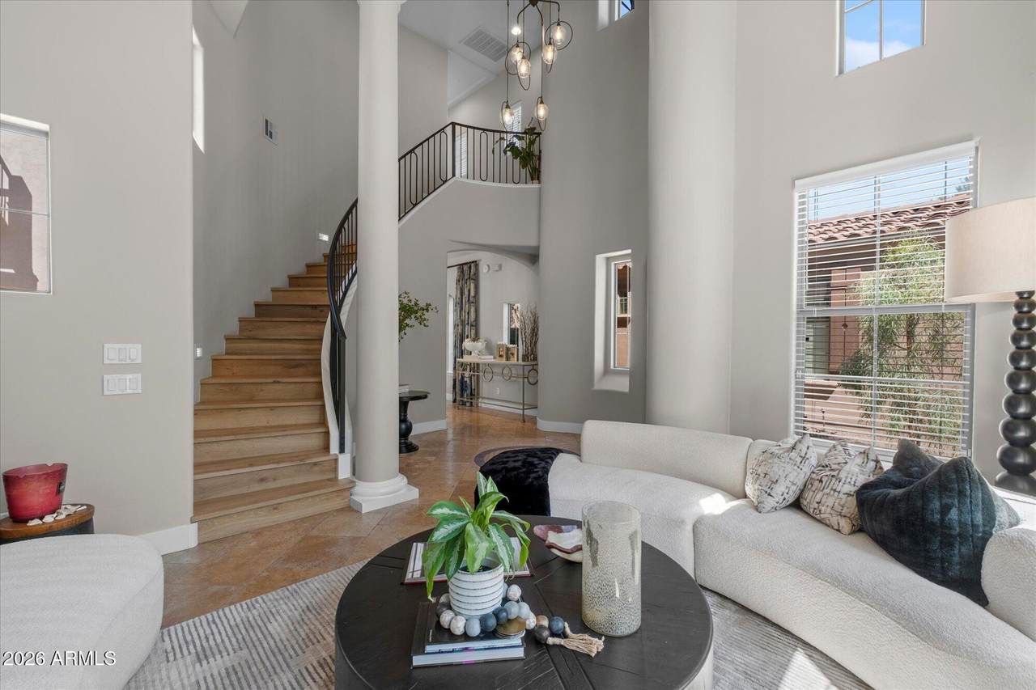
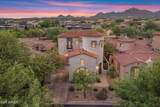
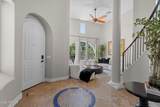
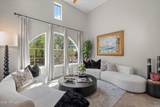
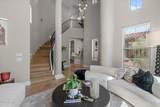
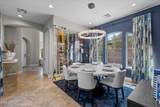
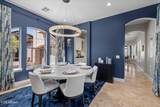
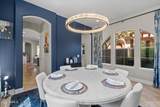
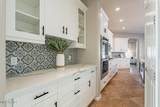
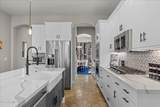
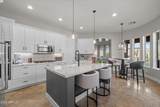
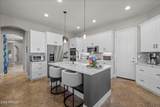
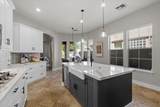
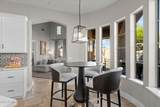
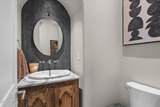
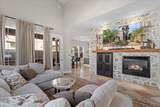
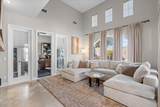
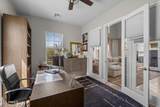
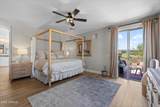
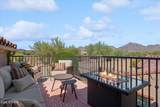
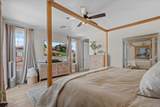
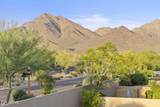
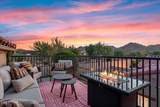
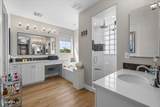
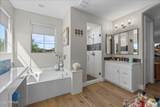
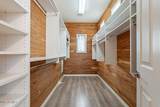
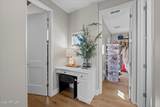
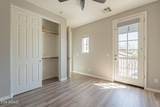
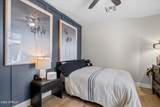
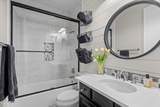
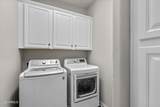
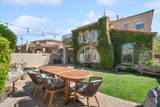
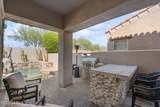
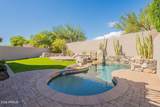
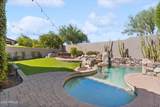
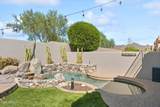
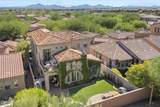
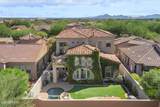
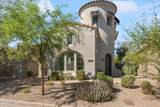
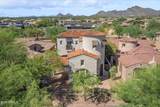
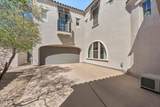
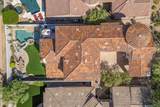
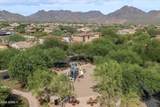
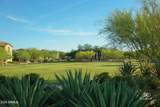
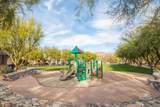
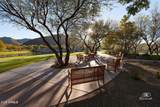
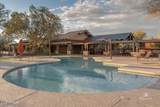
Set across from a tree-lined park with sweeping McDowell Mountain views, this fully renovated DC Ranch home offers 2,687 sq. ft. of thoughtful living. A downstairs office offers quiet space to work, while three bedrooms & laundry sit upstairs for a private retreat -- 2.5 baths. French oak and travertine flow underfoot, with quartz counters and refined stone finishes lending quiet polish. Double ovens invite gathering in the kitchen, while two brand-new AC units, a new iron stair railing, motorized shades, and a wine cellar add everyday elegance. A private upstairs balcony frames front-row mountain views, and an outdoor kitchen with BBQ, fridge & bar sits beside a heated saltwater pool, making entertaining effortless. Residents enjoy both DC Ranch Community Clubhouses.

Monthly Payment Calculator


Arizona Regional MLS logo© 2026 Arizona Regional Multiple Listing Service, Inc. All rights reserved. All information should be verified by the recipient and none is guaranteed as accurate by ARMLS. The ARMLS logo indicates a property listed by a real estate brokerage other than Melanie Crane PLLC. Data last updated 2026-10-16T00:14:13.583.
www.sierravistahomesellingteam.com/homes/180390044
Print Image

9226 E Horseshoe Bend Drive Scottsdale, AZ 85255

  • Price: $1,350,000
  • Status: Active
  • On Site: Days
  • MLS #: 7070027
3
Beds
2
Baths
1
½ Baths
0.13
Acres
2,687
SQFT
$502
$/SQFT
2004
Built
Neighborhood:
DC Ranch Parcel 1.17
County:
Maricopa
Area:
Scottsdale
Elementary School:
Copper Ridge School
Middle School:
Copper Ridge School
High School:
Chaparral High School
Property Description
Set across from a tree-lined park with sweeping McDowell Mountain views, this fully renovated DC Ranch home offers 2,687 sq. ft. of thoughtful living. A downstairs office offers quiet space to work, while three bedrooms & laundry sit upstairs for a private retreat -- 2.5 baths. French oak and travertine flow underfoot, with quartz counters and refined stone finishes lending quiet polish. Double ovens invite gathering in the kitchen, while two brand-new AC units, a new iron stair railing, motorized shades, and a wine cellar add everyday elegance. A private upstairs balcony frames front-row mountain views, and an outdoor kitchen with BBQ, fridge & bar sits beside a heated saltwater pool, making entertaining effortless. Residents enjoy both DC Ranch Community Clubhouses.
Exterior Features

Architectural Style Spanish Attached Garage YN No Carport Spaces 1 Construction Materials StuccoWood FramePainted Covered Spaces 3 Exterior Features Rain GuttersPlaygroundBalconyBuilt-in Barbecue Fencing Block Horse Amenities [] Horse YN No Lot Features North/South ExposureSprinklers In RearSprinklers In FrontDesert FrontSynthetic Grass BackAuto Timer H2O FrontAuto Timer H2O Back Open Parking Spaces 2 Other Structures [] Parking Features Attached GarageGarage Door OpenerDirect AccessAttch'd Gar Cabinets Pool Features Heated Pool Private YN Yes Road Responsibility City Maintained Road Road Surface Type Asphalt Roof Tile Spa Features None View DesertTrees/WoodsMountain(s)

Interior Features

Basement [] Basement YN No Bedrooms Plus 4 Common Walls [] Cooling Central AirCeiling Fan(s) Cooling YN Yes Family Room Yes Fireplace Features Family RoomGas Fireplace YN Yes Formal Dining Yes Heating Natural Gas Heating YN Yes Interior Features Non-laminate CounterQuartz CountertopsHigh Speed InternetDouble VanityUpstairsEat-in KitchenBreakfast Bar9+ Flat CeilingsVaulted Ceiling(s)Kitchen IslandPantryFull Bth Master BdrmSeparate Shwr & Tub Laundry Features Upstairs LaundryInside Master Bedroom Split Yes Master Bedroom Upstairs Yes Master Bedroom Walk In Closet Yes Pantry Yes Plumbing Gas Hot Water Heater Yes Separate Bedroom Exit Yes Separate Den Office YN Yes Window Features ScreensDual Pane

Property Features

Accessibility Features [] Association Fee 331.55 Association Fee Frequency Monthly Association Fee Includes Maintenance GroundsStreet Maint Association YN Yes Auction No Builder Name Ashton Woods Cap Improvement Impact Fee2 0 Capmprovement Impact Fee 0 City Services Yes Community Features PoolGolfPickleballGatedTennis Court(s)PlaygroundBiking/Walking PathFitness Center Community Pool YN Yes Current Financing [] Disclosures Agency Discl ReqSeller Discl AvailVicinity of an AirportFlood Elevation Certificate Flood Zone Yes Flooring StoneTileWood Green Energy Efficient Multi-Zones Green Water Conservation [] Land Lease YN No Listing Terms CashConventional Model MONTCLAIR North South Exposure Yes Other Fees Description CC&R COMPLIANCE INSPECTION FEE & HOMEWISE DOCS SER Other Fees HOA 127 Ownership Fee Simple Ownership Fractional YN No PADFee YN2 No Possible Use [] Prepaid Association Fees HOA 663.1 Property Attached YN No Property Condition [] Property Sub Type Single Family Residence Rec Center Fee YN No Rec Center Fee2 YN No Security Features Fire Sprinkler SystemSecurity System Owned Sewer Public Sewer Special Assessment HOA No Special Listing Conditions N/AOwner/Agent Special Listing Conditions None Yes Special Listing Conditions Owner Agent Yes Tax Annual Amount 4016 Tax Year 2025 Total Monthly Fee 331.55 Unit Style Two Levels Yes Utilities [] Water Source Public

Arizona Regional MLS logo Listing provided by My Home Group Real Estate: 480-685-2760. .


Arizona Regional MLS logo© 2026 Arizona Regional Multiple Listing Service, Inc. All rights reserved. All information should be verified by the recipient and none is guaranteed as accurate by ARMLS. The ARMLS logo indicates a property listed by a real estate brokerage other than Melanie Crane PLLC. Data last updated 2026-10-16T00:14:13.583.
 
https://bt-photos.global.ssl.fastly.net/armls/1280_boomver_1_7070027-2.jpg https://bt-photos.global.ssl.fastly.net/armls/1280_boomver_1_7070027-2.jpg https://bt-photos.global.ssl.fastly.net/armls/1280_boomver_1_7070027-2.jpg
Logo
Melanie Crane PLLC
122 N 7th Street
Sierra Vista AZ, 85635