
Skip To Content

920 W Santa Fe Drive

Wickenburg, AZ 85390
  • $530,500
  • STATUS: Active
  • MLS #: 7069953
UPDATED: 45 min ago
$530,500
  • 3
    BEDS
  • 0.28
    ACRES
  • 2
    BATHS
  • 0
    1/2 BATHS
  • 1,873
    SQFT
  • $283
    $/SQFT
Neighborhood:
Type:
Single-Family Home
Built:
1996
County:
Area:

School Information

Elementary School:
High School:

Description

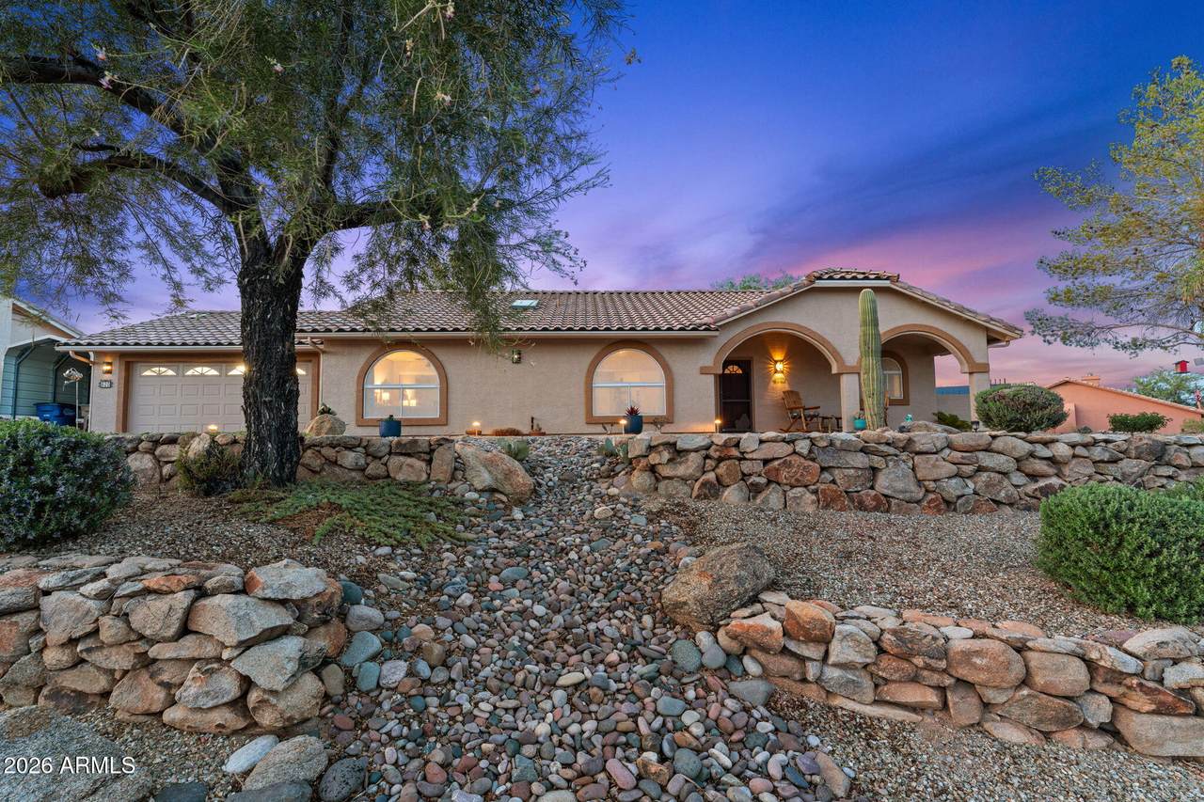
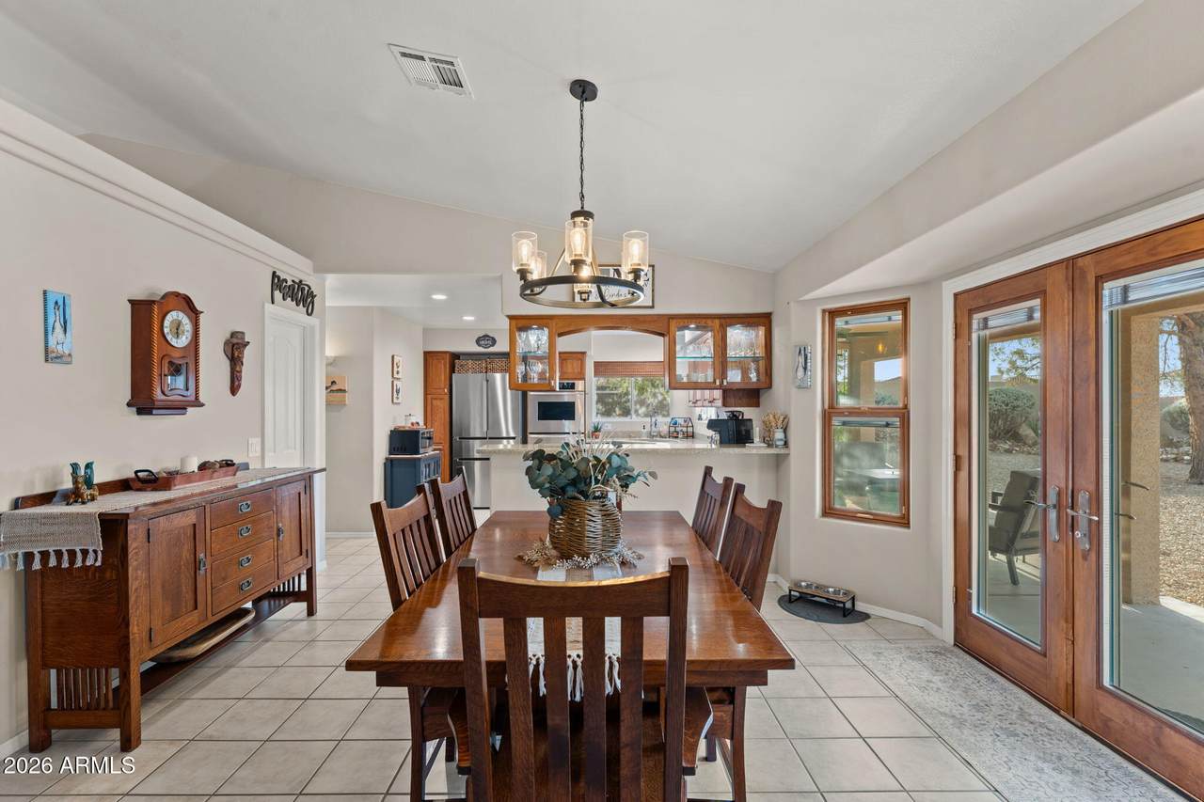
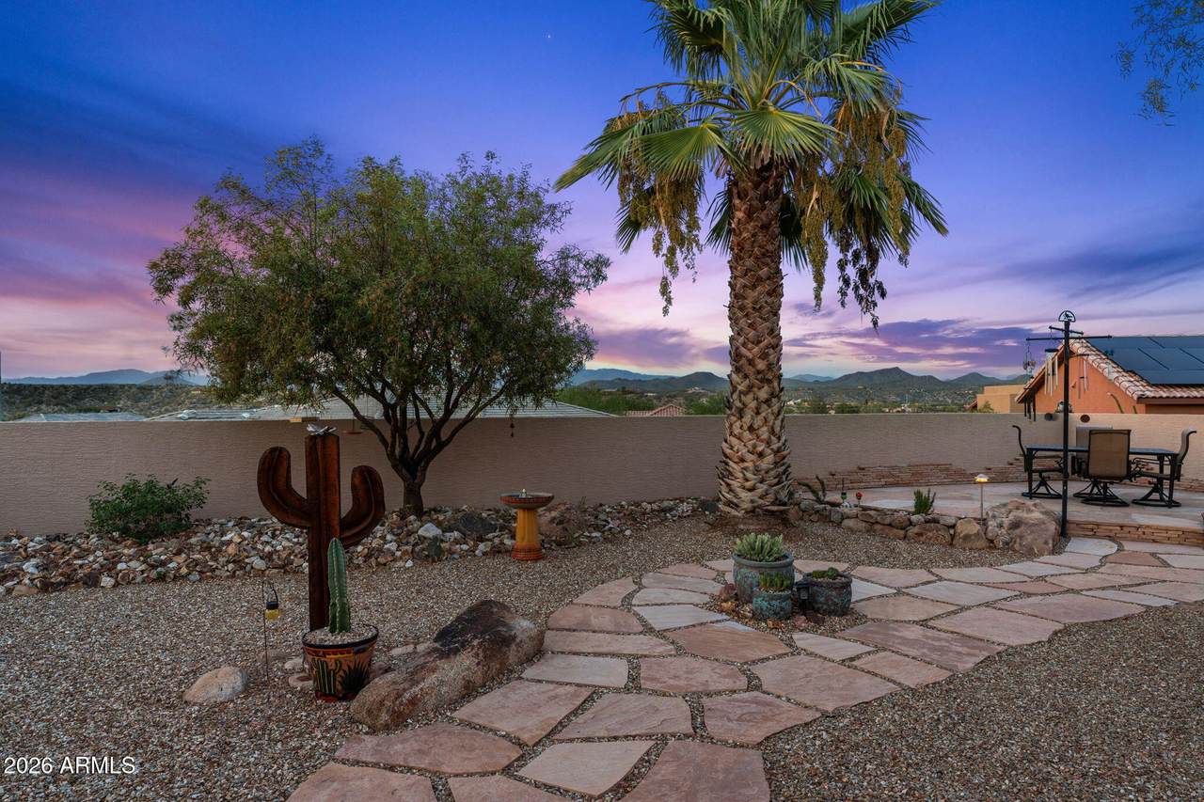
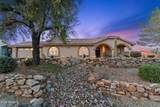
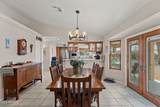
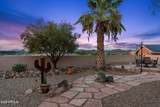
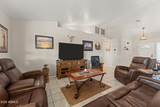
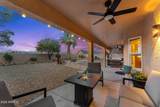
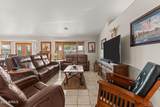
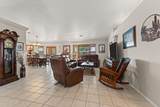
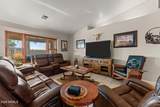
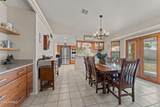
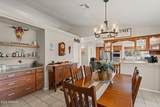
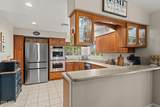
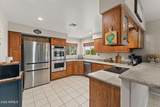
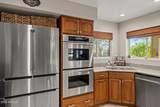
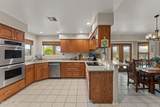
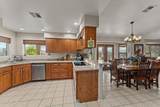
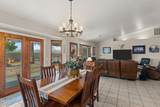
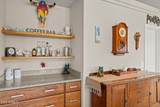
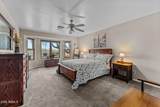
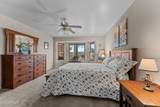
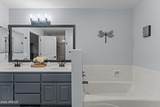
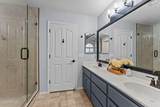
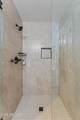
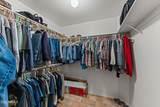
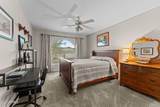
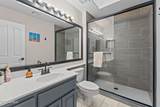
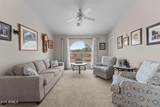
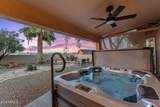
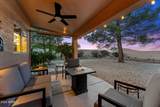
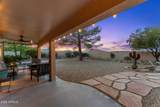
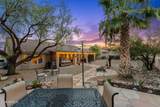
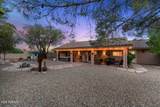
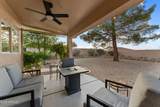
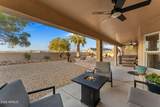
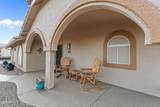
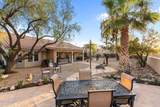
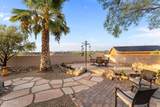
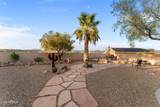
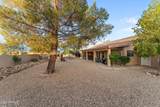
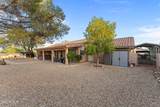
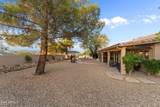
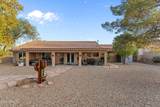
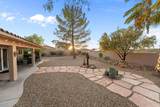
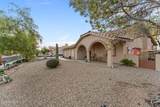
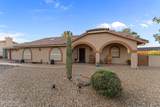
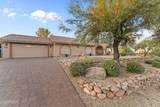
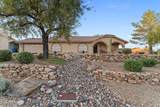
Enjoy breathtaking sunset and southwest views from this beautifully appointed Santa Barbara-style home in the highly sought-after Mariposa Heights community. Thoughtful craftsmanship and timeless charm are evident throughout, with the interior freshly painted in 2023. The gourmet kitchen features custom cabinetry, a Thermador cooktop, double built-in ovens, granite countertops, and a spacious island. Southwest views can be enjoyed right from the kitchen sink, while a large walk-in pantry provides abundant storage. Glass-front upper cabinets with built-in lighting add both style and function. The desirable split-bedroom floor plan offers a spacious primary suite with an en-suite bath featuring a separate tub and shower, along with a generous walk-in closet. Both bathrooms were beautifully updated in 2024 with stylish tile and updated fixtures. New carpet was also installed in 2024. Curb appeal is exceptional, with mature, low-maintenance landscaping, a beautiful paver driveway, updated outdoor lighting with timers, and charming window and patio arches. Additional features include an owned water softener, a roof replaced in 2024, Water Heater replaced in 2024 and an A/C system replaced in 2017. Step outside to the extensive patio and beautifully landscaped backyard, where you can relax, soak in the hot tub, and take in the stunning southwest views and spectacular sunsets. This exceptional home blends comfort, quality, and Southwest-inspired style in a truly desirable setting.

Monthly Payment Calculator


Arizona Regional MLS logo© 2026 Arizona Regional Multiple Listing Service, Inc. All rights reserved. All information should be verified by the recipient and none is guaranteed as accurate by ARMLS. The ARMLS logo indicates a property listed by a real estate brokerage other than Melanie Crane PLLC. Data last updated 2026-10-13T17:14:22.543.
www.sierravistahomesellingteam.com/homes/180387879
Print Image

920 W Santa Fe Drive Wickenburg, AZ 85390

  • Price: $530,500
  • Status: Active
  • On Site: Days
  • Updated: 45 min ago
  • MLS #: 7069953
3
Beds
2
Baths
0
½ Baths
0.28
Acres
1,873
SQFT
$283
$/SQFT
1996
Built
Neighborhood:
Mariposa Heights 3
County:
Maricopa
Area:
Wickenburg
Elementary School:
Hassayampa Elementary School
Middle School:
Vulture Peak Middle School
High School:
Wickenburg High School
Property Description
Enjoy breathtaking sunset and southwest views from this beautifully appointed Santa Barbara-style home in the highly sought-after Mariposa Heights community. Thoughtful craftsmanship and timeless charm are evident throughout, with the interior freshly painted in 2023. The gourmet kitchen features custom cabinetry, a Thermador cooktop, double built-in ovens, granite countertops, and a spacious island. Southwest views can be enjoyed right from the kitchen sink, while a large walk-in pantry provides abundant storage. Glass-front upper cabinets with built-in lighting add both style and function. The desirable split-bedroom floor plan offers a spacious primary suite with an en-suite bath featuring a separate tub and shower, along with a generous walk-in closet. Both bathrooms were beautifully updated in 2024 with stylish tile and updated fixtures. New carpet was also installed in 2024. Curb appeal is exceptional, with mature, low-maintenance landscaping, a beautiful paver driveway, updated outdoor lighting with timers, and charming window and patio arches. Additional features include an owned water softener, a roof replaced in 2024, Water Heater replaced in 2024 and an A/C system replaced in 2017. Step outside to the extensive patio and beautifully landscaped backyard, where you can relax, soak in the hot tub, and take in the stunning southwest views and spectacular sunsets. This exceptional home blends comfort, quality, and Southwest-inspired style in a truly desirable setting.
Exterior Features

Architectural Style Santa Barbara/Tuscan Attached Garage YN No Carport Spaces 1 Construction Materials StuccoWood FramePainted Covered Spaces 3 Exterior Features Storage Fencing Block Horse Amenities [] Horse YN No Lot Features North/South ExposureSprinklers In RearSprinklers In FrontDesert BackDesert FrontAuto Timer H2O FrontAuto Timer H2O Back Open Parking Spaces 2 Other Structures [] Parking Features Attached GarageDetached CarportGarage Door OpenerDirect Access Pool Features [] Pool Private YN No Road Responsibility City Maintained Road Road Surface Type Asphalt Roof Tile Spa Features Above GroundHeatedPrivate View PanoramicMountain(s)

Interior Features

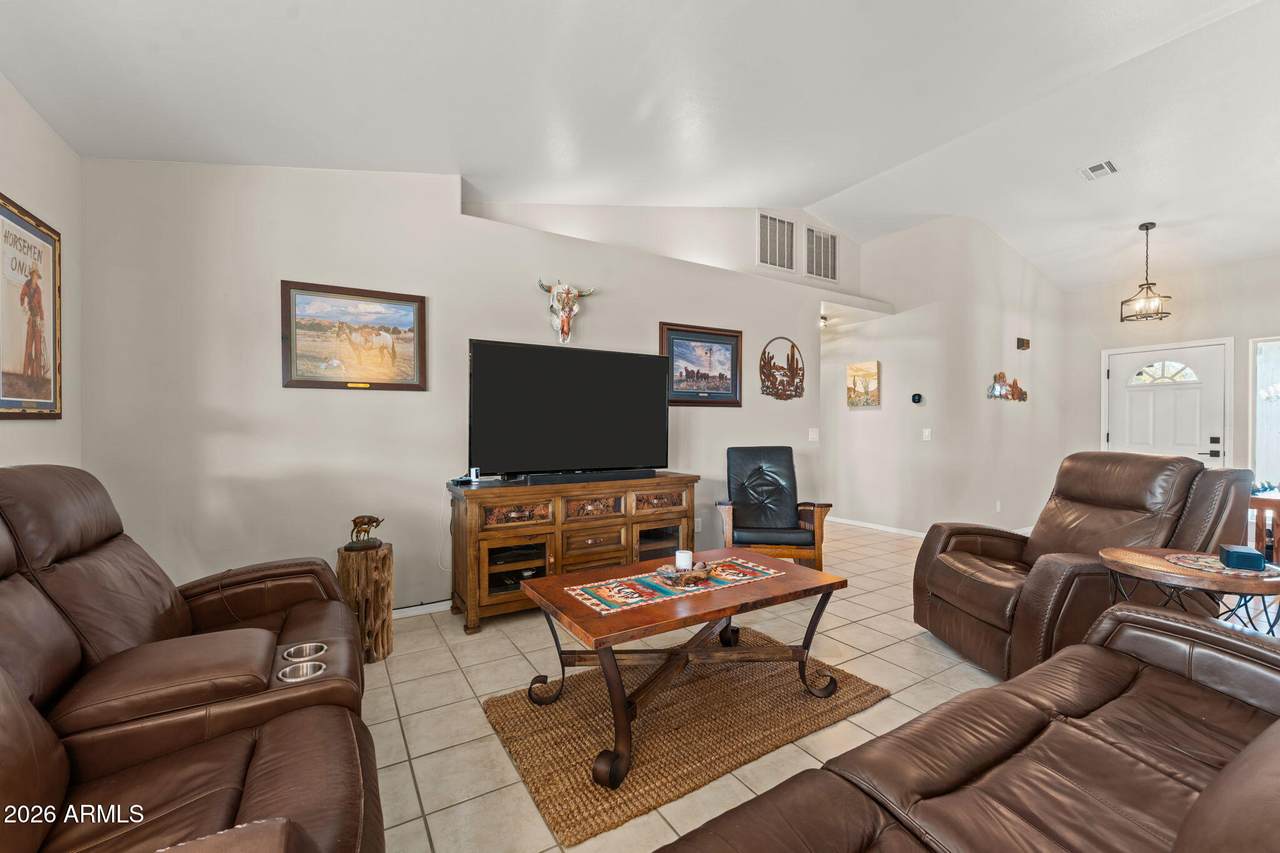
Basement [] Basement YN No Bedrooms Plus 3 Common Walls [] Cooling Central AirCeiling Fan(s) Cooling YN Yes Fireplace Features [] Fireplace YN No Formal Dining Yes Heating Electric Heating YN Yes Interior Features Walk-in PantryHigh Speed InternetGranite CountersDouble VanityBreakfast BarNo Interior StepsVaulted Ceiling(s)Kitchen IslandFull Bth Master BdrmSeparate Shwr & Tub Laundry Features Inside Master Bedroom Split Yes Master Bedroom Walk In Closet Yes Plumbing Electric Hot Water Heater Yes Separate Den Office YN No Walk In Pantry Yes Window Features ScreensSkylight(s)Dual PaneVinyl FrameWood Frames

Property Features

Accessibility Features [] Association Fee Includes No Fees Association YN No Auction No Builder Name Unknown City Services Yes Community Features [] Community Pool YN No Current Financing [] Disclosures Agency Discl ReqSeller Discl Avail Flood Zone No Flooring CarpetTile Green Energy Efficient [] Green Water Conservation [] Land Lease YN No Listing Terms VA LoanCashConventional1031 ExchangeFHAUSDA Loan North South Exposure Yes Ownership Fee Simple Ownership Fractional YN No PADFee YN2 No Possible Use [] Property Attached YN No Property Condition [] Property Sub Type Single Family Residence Security Features [] Sewer Public Sewer Special Listing Conditions N/A Special Listing Conditions None Yes Tax Annual Amount 1340 Tax Year 2025 Total Monthly Fee 0 Utilities [] Water Source Public

Arizona Regional MLS logo Listing provided by My Home Group Real Estate: 480-685-2760. .


Arizona Regional MLS logo© 2026 Arizona Regional Multiple Listing Service, Inc. All rights reserved. All information should be verified by the recipient and none is guaranteed as accurate by ARMLS. The ARMLS logo indicates a property listed by a real estate brokerage other than Melanie Crane PLLC. Data last updated 2026-10-13T17:14:22.543.
 
https://bt-photos.global.ssl.fastly.net/armls/1280_boomver_1_7069953-2.jpg https://bt-photos.global.ssl.fastly.net/armls/1280_boomver_1_7069953-2.jpg https://bt-photos.global.ssl.fastly.net/armls/1280_boomver_1_7069953-2.jpg
Logo
Melanie Crane PLLC
122 N 7th Street
Sierra Vista AZ, 85635