Skip To Content

914 N Autumn Sage Court

Payson, AZ 85541
  • $785,000
  • STATUS: Active
  • MLS #: 7065548
UPDATED: 68 min ago
$785,000
  • 3
    BEDS
  • 0.22
    ACRES
  • 2
    BATHS
  • 0
    1/2 BATHS
  • 2,004
    SQFT
  • $392
    $/SQFT
Neighborhood:
Type:
Single-Family Home
Built:
2026
County:
Area:

School Information

Elementary School:
Middle School:
High School:

Description

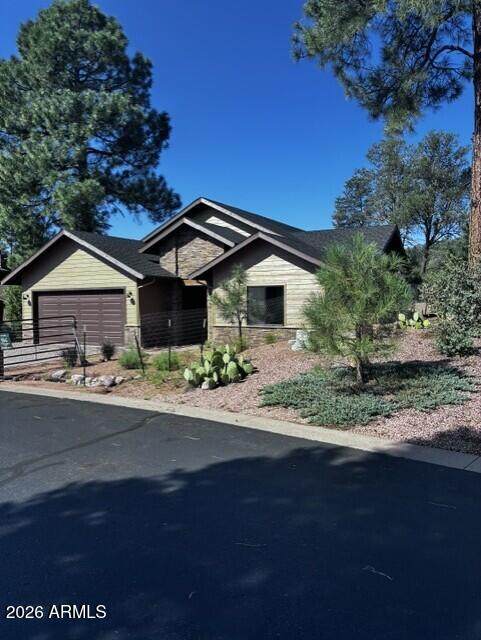
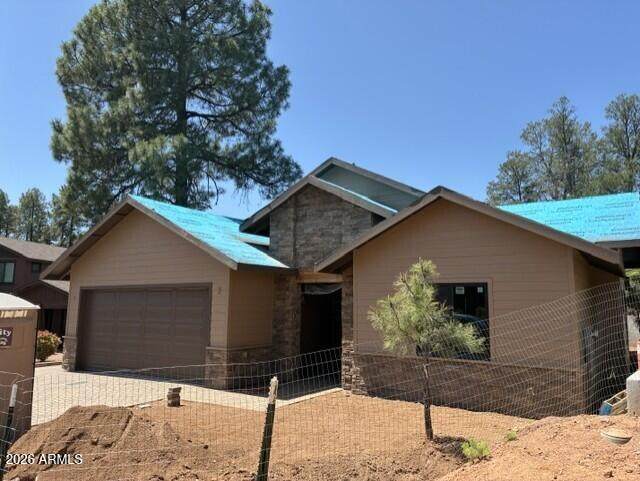
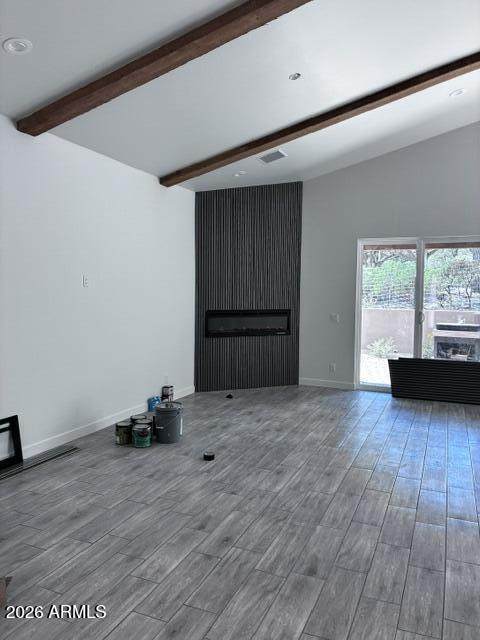
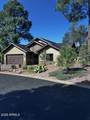
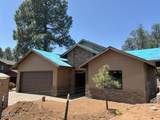
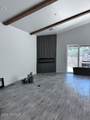
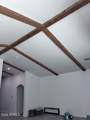
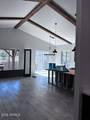
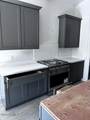
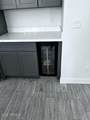
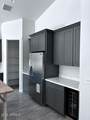
Beautiful New Custom Home. Upgraded in every way!. This is the best value for the Price! in Chaparral Pines and RIM. Our homes are in demand!. See the resale prices that other Master Homes have sold for recently! Amazing!. Landscaped back yard included, low maintenance yard. Cozy back patio has a flat Griddle Grill, and a Free Standing Gas Fireplace There is even a heated Bidet in the Master Exterior has long life shingles and concrete siding. Gutters too, for great underground rain water drainage Interior has wood plank tile, large kitchen island for lots of seating and great workspace walk in Pantry Colors are Greys with slight wood/brown, and then Black Accents! You will Love It!!

Monthly Payment Calculator


Arizona Regional MLS logo© 2026 Arizona Regional Multiple Listing Service, Inc. All rights reserved. All information should be verified by the recipient and none is guaranteed as accurate by ARMLS. The ARMLS logo indicates a property listed by a real estate brokerage other than Melanie Crane PLLC. Data last updated 2026-10-13T17:14:22.543.
www.sierravistahomesellingteam.com/homes/180073251
Print Image

914 N Autumn Sage Court Payson, AZ 85541

  • Price: $785,000
  • Status: Active
  • On Site: Days
  • Updated: 68 min ago
  • MLS #: 7065548
3
Beds
2
Baths
0
½ Baths
0.22
Acres
2,004
SQFT
$392
$/SQFT
2026
Built
Neighborhood:
Wild Flower Ridge
County:
Gila
Area:
Payson
Elementary School:
Payson Elementary School
Middle School:
Rim Country Middle School
High School:
Payson High School
Property Description
Beautiful New Custom Home. Upgraded in every way!. This is the best value for the Price! in Chaparral Pines and RIM. Our homes are in demand!. See the resale prices that other Master Homes have sold for recently! Amazing!. Landscaped back yard included, low maintenance yard. Cozy back patio has a flat Griddle Grill, and a Free Standing Gas Fireplace There is even a heated Bidet in the Master Exterior has long life shingles and concrete siding. Gutters too, for great underground rain water drainage Interior has wood plank tile, large kitchen island for lots of seating and great workspace walk in Pantry Colors are Greys with slight wood/brown, and then Black Accents! You will Love It!!
Exterior Features

Architectural Style Ranch Attached Garage YN No Carport Spaces 0 Construction Materials Brick VeneerSpray Foam InsulationCement SidingWood FrameLow VOC PaintLow VOC Wood ProductsPaintedLow VOC InsulationDucts Professionally Air-Sealed Covered Spaces 2 Exterior Features Rain Gutters Fencing Perimeter Horse Amenities [] Horse YN No Lot Features East/West ExposureDesert FrontGravel/Stone Back Open Parking Spaces 0 Other Structures [] Parking Features Attached GarageGarage Door Opener Pool Features [] Pool Private YN No Road Responsibility Private Maintained Road Road Surface Type Asphalt Roof Composition Spa Features None View Trees/Woods

Interior Features

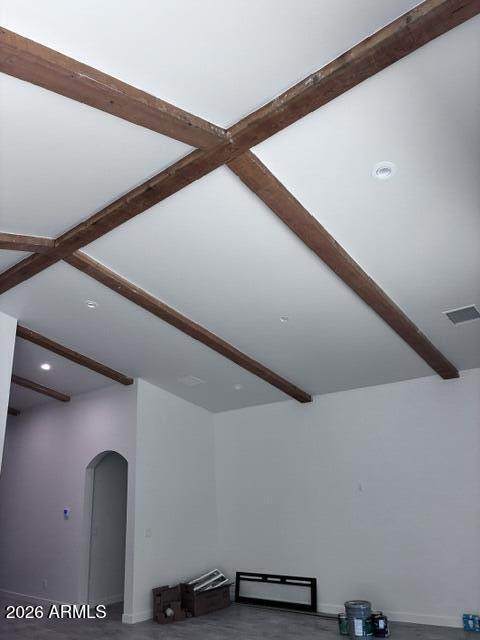
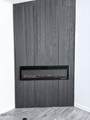
Additional Bedroom Walk In Closet Yes Basement [] Basement YN No Bedroom Downstairs Yes Bedroom Split Yes Bedrooms Plus 3 Common Walls [] Cooling HVAC SEER RatingHeat PumpCentral AirCeiling Fan(s)ENERGY STAR Qualified Equipment Cooling YN Yes Fireplace Features OtherExterior FireplaceGas Fireplace YN Yes Great Room Yes Heating Heat PumpForced AirENERGY STAR Qualified Equipment Heating YN Yes Interior Features Walk-in PantryQuartz CountertopsDouble VanityMaster DownstairsEat-in KitchenBreakfast Bar9+ Flat CeilingsNo Interior StepsVaulted Ceiling(s)Kitchen IslandPantryBidetFull Bth Master Bdrm Laundry Features Engy Star (See Rmks)Wshr/Dry HookUp Only Master Bedroom Downstairs Yes Master Bedroom Walk In Closet Yes Pantry Yes Plumbing Electric Hot Water Heater Yes Plumbing Engy Star Hot Water Heater Yes Plumbing Low Flow Fixtures Yes Plumbing Recirculation Pump Yes Separate Bedroom Exit Yes Separate Den Office YN No Walk In Pantry Yes Window Features Low-Emissivity WindowsDual PaneENERGY STAR Qualified WindowsVinyl Frame

Property Features

Accessibility Features Zero-Grade EntryLever HandlesHard/Low Nap FloorsBath Scald Ctrl FctBath Raised ToiletBath Lever FaucetsAccessible Hallway(s) Association Fee 585 Association Fee Frequency Quarterly Association Fee Includes Maintenance GroundsStreet Maint Association YN Yes Auction No Builder Name Master Custom Homes Capmprovement Impact Fee 0 Community Features PoolGolfLakeGatedCommunity SpaCommunity Spa HtdCommunity Media RoomGuarded EntryTennis Court(s)Biking/Walking PathFitness Center Community Pool YN Yes Current Financing [] Disclosures Agency Discl ReqSeller Discl Avail Flood Zone No Flooring CarpetTile Green Energy Efficient [] Green Water Conservation Low-Flow FixturesRecirculation Pump Land Lease YN No Listing Terms VA LoanCashConventionalFHAUSDA Loan New Construction YN Yes Other Fees HOA 0 Ownership Fee Simple Ownership Fractional YN No PADFee YN2 No Possible Use [] Prepaid Association Fees HOA 0 Property Attached YN No Property Condition Complete Spec HomeNew Construction Property Sub Type Single Family Residence Rec Center Fee YN No Security Features Security Guard Sewer Public Sewer Special Assessment HOA No Special Listing Conditions N/A Special Listing Conditions None Yes Tax Annual Amount 202 Tax Year 201 Total Monthly Fee 195 Unit Style All On One Level Yes Unit Style Street Facing Yes Utilities Propane Water Source Public

Arizona Regional MLS logo Listing provided by Master Investment and Development: . .


Arizona Regional MLS logo© 2026 Arizona Regional Multiple Listing Service, Inc. All rights reserved. All information should be verified by the recipient and none is guaranteed as accurate by ARMLS. The ARMLS logo indicates a property listed by a real estate brokerage other than Melanie Crane PLLC. Data last updated 2026-10-13T17:14:22.543.
 
https://bt-photos.global.ssl.fastly.net/armls/orig_boomver_2_7065548-2.jpg https://bt-photos.global.ssl.fastly.net/armls/orig_boomver_2_7065548-2.jpg https://bt-photos.global.ssl.fastly.net/armls/orig_boomver_2_7065548-2.jpg
Logo
Melanie Crane PLLC
122 N 7th Street
Sierra Vista AZ, 85635