Skip To Content

90 W Turtleback Lane

Wickenburg, AZ 85390
  • $825,000
  • STATUS: Active
  • MLS #: 7068682
UPDATED: 81 min ago
$825,000
  • 3
    BEDS
  • 3.81
    ACRES
  • 2
    BATHS
  • 0
    1/2 BATHS
  • 1,996
    SQFT
  • $413
    $/SQFT
Neighborhood:
Type:
Single-Family Home
Built:
1997
County:
Area:

School Information

Elementary School:
High School:

Description

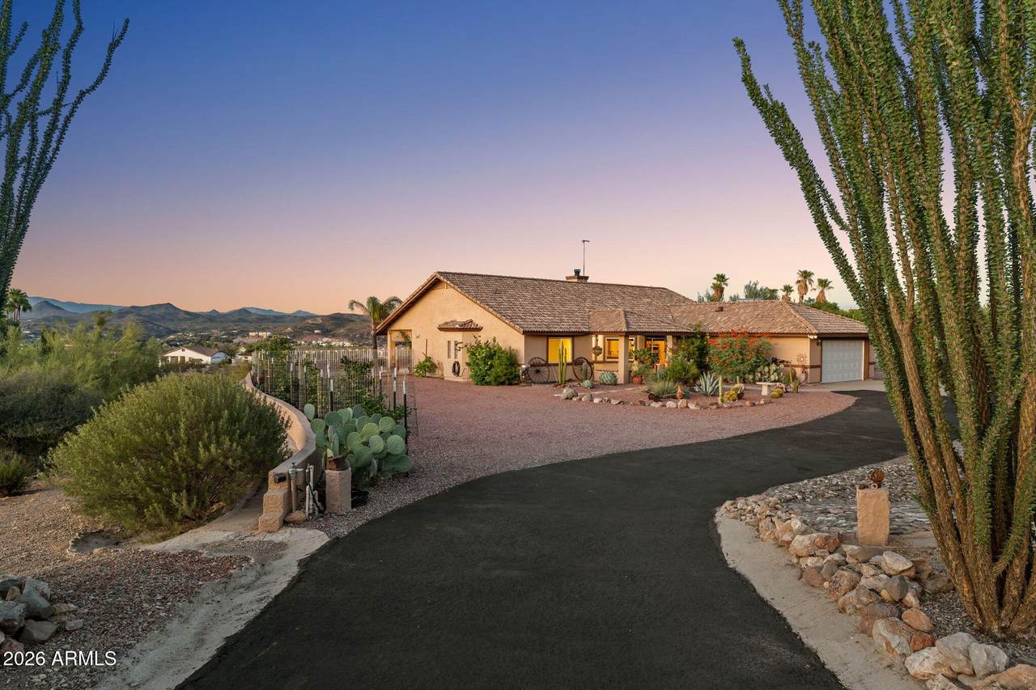
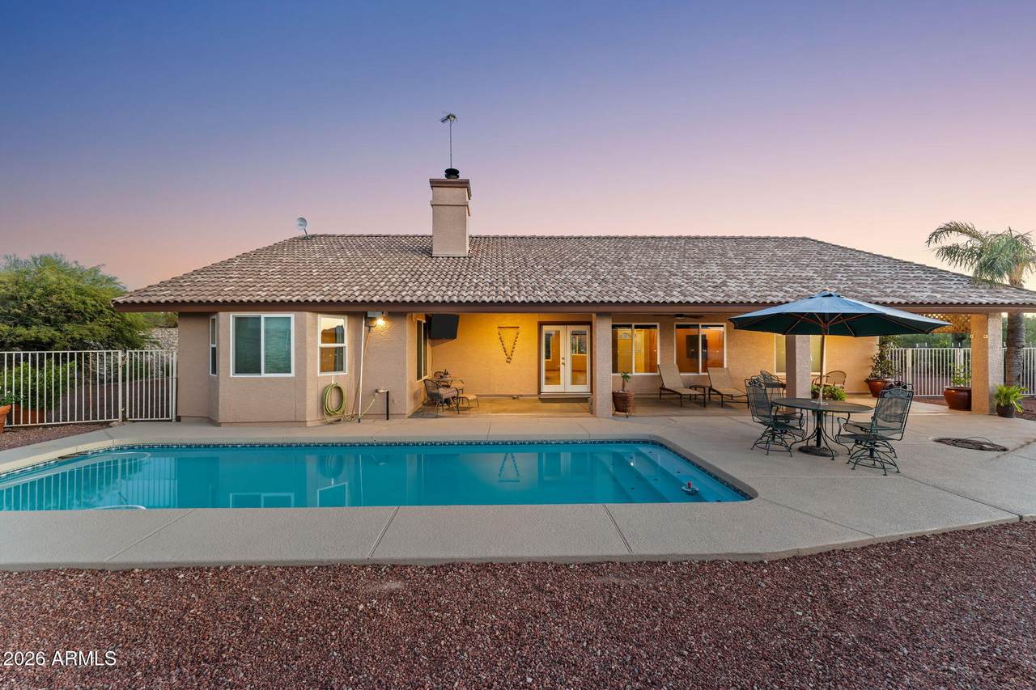
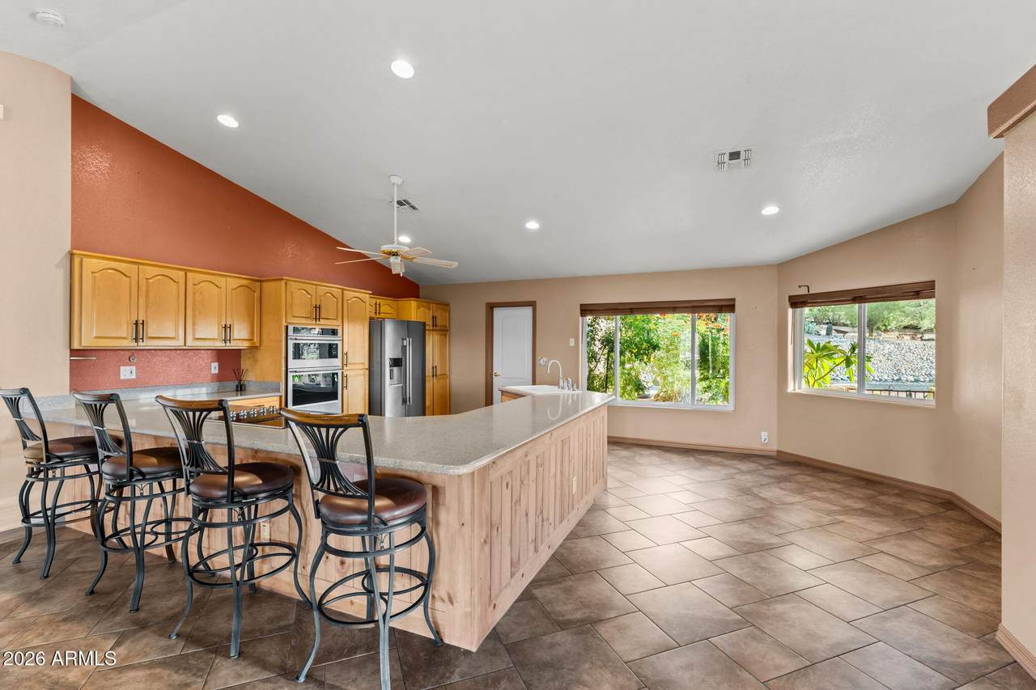
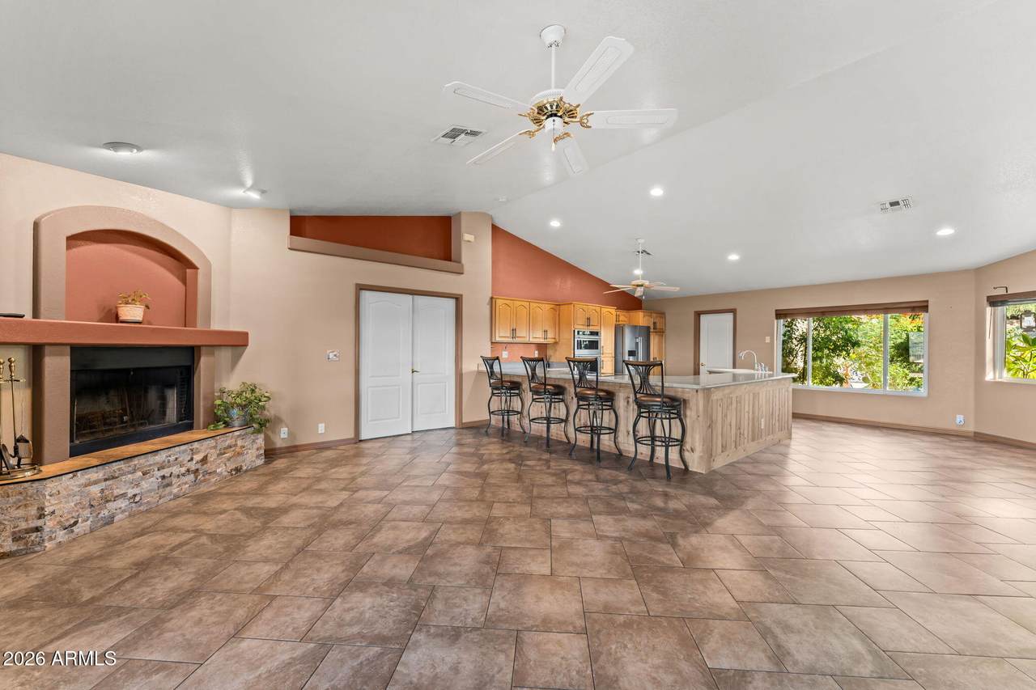
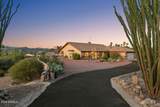
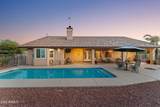
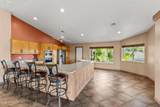
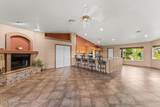
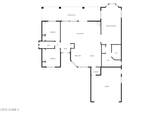
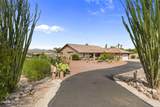
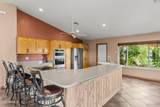
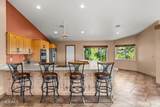
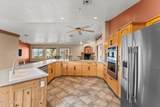
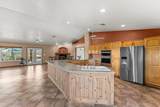
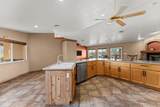
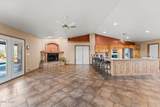
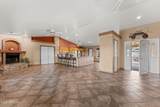
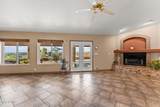
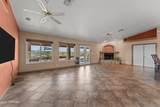
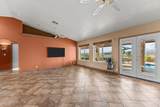
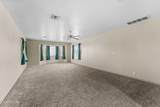
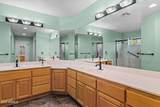
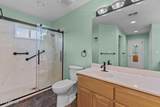
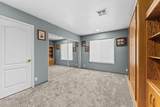
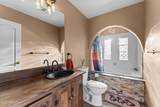
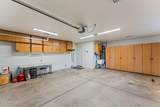
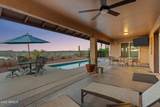
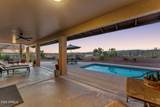
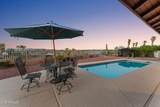
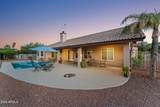
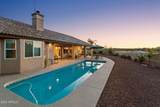
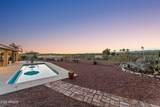
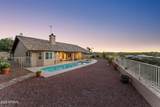
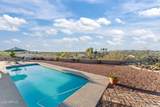
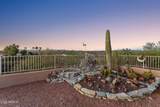
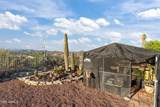
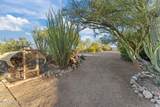
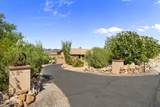
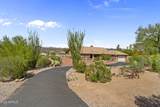
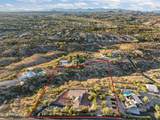
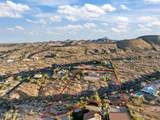
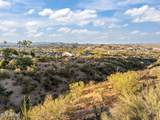
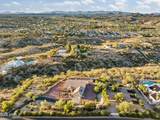
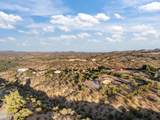
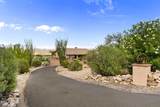
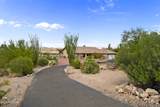
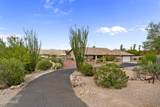
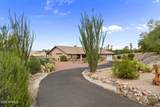
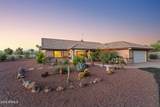
What better way to end the day than floating in your own salt water pool watching the lights come on over Wickenburg. Property features: 3.8 acres with spectacular panoramic views of the mountains, Wickenburg and beyond. Owned on Grid, ground mount Solar system and solar hot water heater. Previous years producing a yearly pay-back from APS. Inside has vaulted ceilings that open up the living spaces with a wood burning fireplace. The kitchen has a breakfast bar and dining area while the extra large split primary includes a large walk-in closet and double vanity primary bath. A covered patio extends the living outdoors with the fenced backyard around the pool area. Landscaped with over 15 producing citrus trees, flowering plants, Indian laurels, and hundreds of oleanders line the property. Property is 3/4 fenced. Horses ok. House has had extensive upgrades including new roof, Milgard windows, outside paint, garage door, tile flooring, kitchen appliances. 2 car attached garage, shared well, septic, no HOA.

Monthly Payment Calculator


Arizona Regional MLS logo© 2026 Arizona Regional Multiple Listing Service, Inc. All rights reserved. All information should be verified by the recipient and none is guaranteed as accurate by ARMLS. The ARMLS logo indicates a property listed by a real estate brokerage other than Melanie Crane PLLC. Data last updated 2026-10-13T17:14:22.543.
www.sierravistahomesellingteam.com/homes/180299368
Print Image

90 W Turtleback Lane Wickenburg, AZ 85390

  • Price: $825,000
  • Status: Active
  • On Site: Days
  • Updated: 81 min ago
  • MLS #: 7068682
3
Beds
2
Baths
0
½ Baths
3.81
Acres
1,996
SQFT
$413
$/SQFT
1997
Built
Neighborhood:
Lewis Addition Lots 1&2
County:
Maricopa
Area:
Wickenburg
Elementary School:
Hassayampa Elementary School
Middle School:
Vulture Peak Middle School
High School:
Wickenburg High School
Property Description
What better way to end the day than floating in your own salt water pool watching the lights come on over Wickenburg. Property features: 3.8 acres with spectacular panoramic views of the mountains, Wickenburg and beyond. Owned on Grid, ground mount Solar system and solar hot water heater. Previous years producing a yearly pay-back from APS. Inside has vaulted ceilings that open up the living spaces with a wood burning fireplace. The kitchen has a breakfast bar and dining area while the extra large split primary includes a large walk-in closet and double vanity primary bath. A covered patio extends the living outdoors with the fenced backyard around the pool area. Landscaped with over 15 producing citrus trees, flowering plants, Indian laurels, and hundreds of oleanders line the property. Property is 3/4 fenced. Horses ok. House has had extensive upgrades including new roof, Milgard windows, outside paint, garage door, tile flooring, kitchen appliances. 2 car attached garage, shared well, septic, no HOA.
Exterior Features

Architectural Style Ranch Attached Garage YN No Carport Spaces 0 Construction Materials StuccoWood FramePainted Covered Spaces 2 Exterior Features [] Fencing Back YardBlockWrought Iron Hillside Lot Yes Horse Amenities [] Horse YN Yes Lot Features North/South ExposureHillside LotSprinklers In RearSprinklers In FrontDesert BackDesert FrontNatural Desert BackGravel/Stone FrontGravel/Stone BackNatural Desert Front Open Parking Spaces 2 Other Structures [] Parking Features Attached GarageDirect Access Pool Features Fenced Pool Private YN Yes Road Responsibility [] Road Surface Type Asphalt Roof TileConcrete Spa Features None View DesertPanoramicCity Lights

Interior Features

Basement [] Basement YN No Bedrooms Plus 3 Common Walls [] Cooling Central AirCeiling Fan(s) Cooling YN Yes Fireplace Features Wood BurningLiving Room Fireplace YN Yes Heating Forced Air Heating YN Yes Interior Features Non-laminate CounterHigh Speed InternetDouble VanityEat-in KitchenBreakfast BarNo Interior StepsVaulted Ceiling(s)3/4 Bath Master Bdrm Laundry Features Inside Master Bedroom Split Yes Master Bedroom Walk In Closet Yes Plumbing Solar Hot Water Heater Yes Separate Den Office YN No Window Features Dual Pane

Property Features

Accessibility Features [] Association Fee Includes No Fees Association YN No Auction No Builder Name Unknown Community Features [] Community Pool YN No Current Financing [] Disclosures Agency Discl ReqSeller Discl AvailWell Disclosure Flooring CarpetTile Green Energy Efficient Water Heater Green Water Conservation [] Land Lease YN No Listing Terms VA LoanCashConventional1031 ExchangeFHA North South Exposure Yes Ownership Fee Simple Ownership Fractional YN No PADFee YN2 No Possible Use [] Property Attached YN No Property Condition [] Property Sub Type Single Family Residence Security Features [] Sewer Septic in & Cnctd Special Listing Conditions N/A Special Listing Conditions None Yes Tax Annual Amount 1896 Tax Year 2025 Total Monthly Fee 0 Utilities [] Water Source Shared Well

Arizona Regional MLS logo Listing provided by Tinzie Realty: 928-684-3306. .


Arizona Regional MLS logo© 2026 Arizona Regional Multiple Listing Service, Inc. All rights reserved. All information should be verified by the recipient and none is guaranteed as accurate by ARMLS. The ARMLS logo indicates a property listed by a real estate brokerage other than Melanie Crane PLLC. Data last updated 2026-10-13T17:14:22.543.
 
https://bt-photos.global.ssl.fastly.net/armls/1280_boomver_2_7068682-2.jpg https://bt-photos.global.ssl.fastly.net/armls/1280_boomver_2_7068682-2.jpg https://bt-photos.global.ssl.fastly.net/armls/1280_boomver_2_7068682-2.jpg
Logo
Melanie Crane PLLC
122 N 7th Street
Sierra Vista AZ, 85635