Skip To Content

8901 N Palm Brook Drive

Tucson, AZ 85743
  • $495,000
  • STATUS: Active
  • MLS #: 22620379
Price Reduced
UPDATED: 78 min ago
$495,000
  • 4
    BEDS
  • 0.25
    ACRES
  • 2
    BATHS
  • 0
    1/2 BATHS
  • 2,360
    SQFT
  • $210
    $/SQFT
Type:
Single-Family Home
Built:
1994
County:
Area:

School Information

Elementary School:
Middle School:
High School:
School District:
Courtesy of OMNI Homes International.

Description

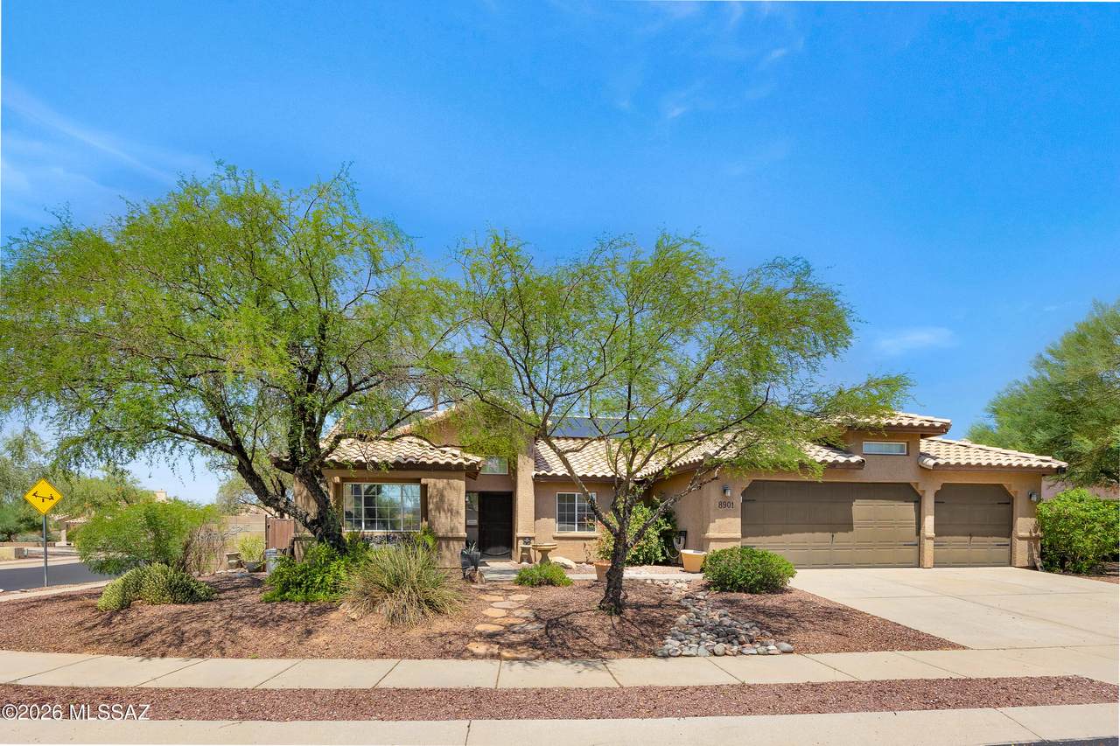
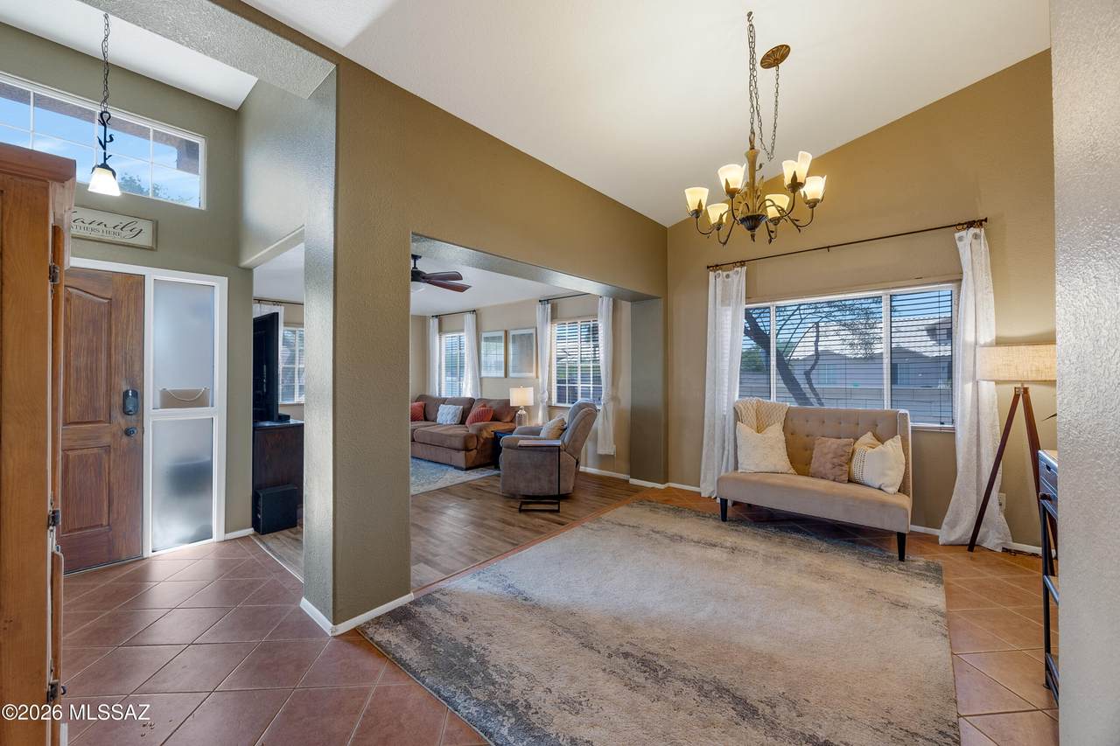
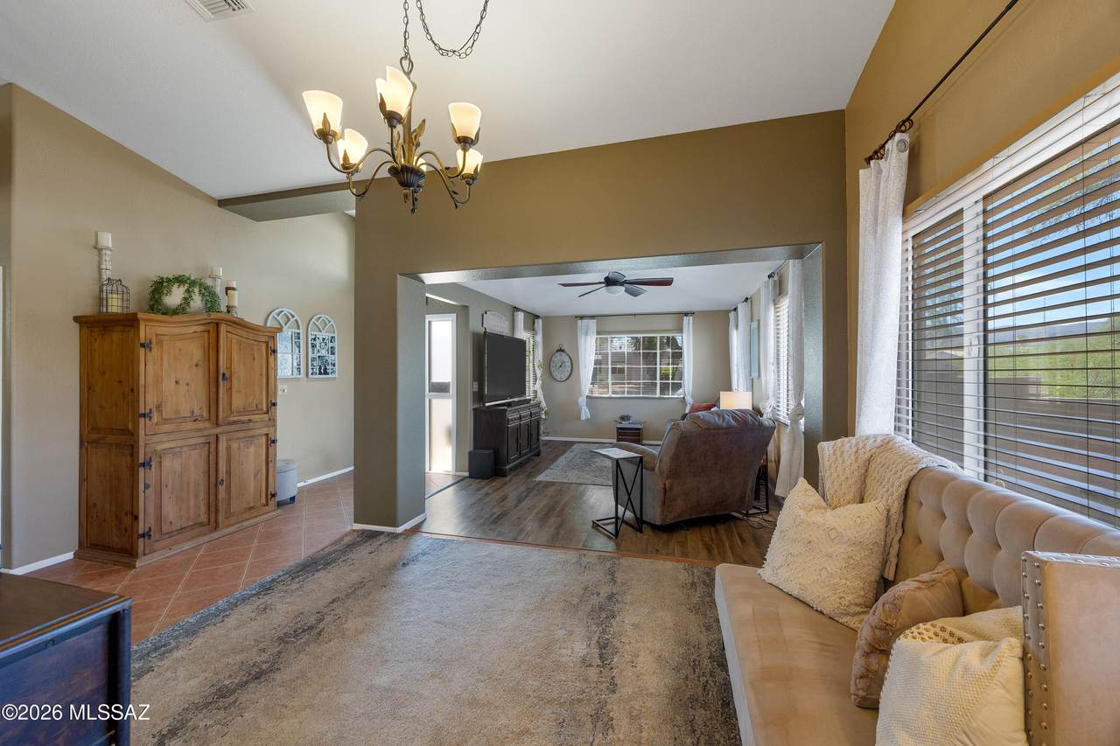
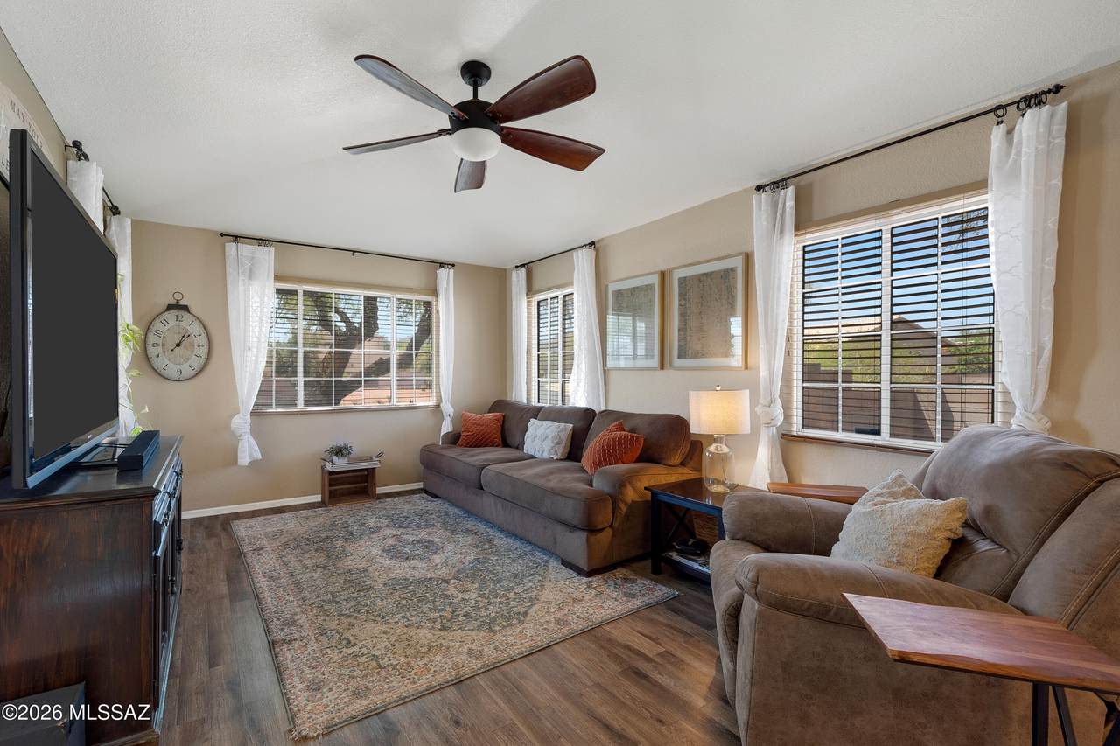
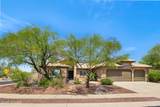
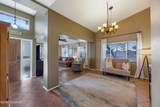
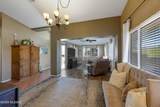
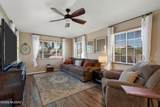
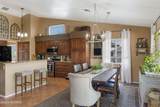
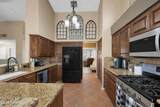
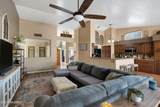
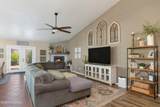
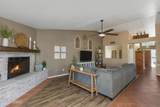
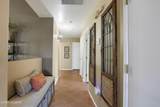
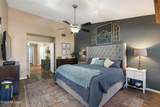
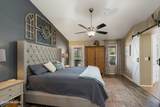
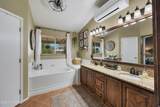
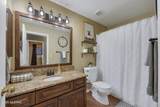
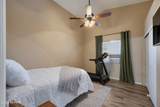
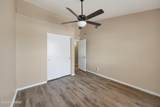
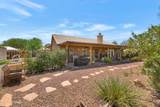
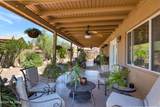
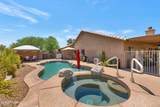
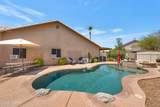
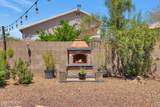
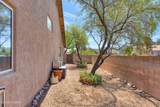
**Price Adjustment ** Welcome to your Continental Ranch dream home! This beautifully updated 4-bedroom, 2-bath residence offers a versatile floor plan with additional space perfect for a den, office, or flex room. Situated on a desirable corner lot with a large yard, double gate, and sparkling PebbleTec pool & spa, there's plenty of room to enjoy Arizona living. The extended covered patio creates the perfect space for outdoor dining, relaxing, and entertaining, while the dedicated dog run is ideal for four-legged family members. Updates Galore including new AC & New Solar panels make this home not only economically affordable, but a great investment down the line. Don't miss this exceptional opportunity!

Monthly Payment Calculator


MLS of Southern Arizona (Tucson Association of Realtors) logo Listing information Copyright 2026 MLS of Southern Arizona. All Rights Reserved. Data last updated: 2026-10-13T17:07:03.51.
The data relating to real estate listings on this website comes in part from the Internet Data Exchange (IDX) program of Multiple Listing Service of Southern Arizona. IDX information is provided exclusively for consumers' personal, non-commercial use and may not be used for any purpose other than to identify prospective properties consumers may be interested in purchasing. Listings provided by brokerages other than Melanie Crane PLLC are identified with the MLSSAZ IDX Logo. All Information Is Deemed Reliable But Is Not Guaranteed Accurate.
www.sierravistahomesellingteam.com/homes/180378173
Print Image

8901 N Palm Brook Drive Tucson, AZ 85743

  • Price: $495,000
  • Status: Active
  • On Site: Days
  • Updated: 78 min ago
  • MLS #: 22620379
4
Beds
2
Baths
0
½ Baths
0.25
Acres
2,360
SQFT
$210
$/SQFT
1994
Built
Neighborhood:
Continental Ranch Parcel 27 B (1-179)
County:
Pima
Area:
West
Elementary School:
Twin Peaks K-8
Middle School:
Twin Peaks K-8
High School:
Marana
School District:
Marana
Property Description
**Price Adjustment ** Welcome to your Continental Ranch dream home! This beautifully updated 4-bedroom, 2-bath residence offers a versatile floor plan with additional space perfect for a den, office, or flex room. Situated on a desirable corner lot with a large yard, double gate, and sparkling PebbleTec pool & spa, there's plenty of room to enjoy Arizona living. The extended covered patio creates the perfect space for outdoor dining, relaxing, and entertaining, while the dedicated dog run is ideal for four-legged family members. Updates Galore including new AC & New Solar panels make this home not only economically affordable, but a great investment down the line. Don't miss this exceptional opportunity!
Exterior Features

Architectural Style Contemporary Attached Garage YN Yes Carport Spaces 0 Construction Materials Frame - Stucco Covered Spaces 3 Direction Faces South Exterior Features [] Fencing Block Lot Features Decorative GravelCorner LotNorth/South Exposure Other Structures [] Parking Features [] Patio And Porch Features Covered Pool Features Conventional Roof Tile Spa Features Hot Tub View Mountain(s)Sunset Window Features Double Pane Windows

Interior Features

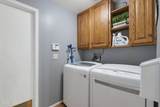
Accessibility Features None Appliances DisposalDishwasherElectric RangeMicrowaveRefrigerator Basement YN No Cooling Central Air Cooling YN Yes Den YN Yes Fireplace Features GasGreat Room Fireplace YN Yes Fireplaces Total 1 Flooring Ceramic TileVinyl Heating Forced Air Heating YN Yes Interior Features Walk-In Closet(s)Vaulted Ceiling(s) Kitchen Features Countertops Granite Kitchen Features Pantry Closet Laundry Features Laundry Room Levels One Living Areas Great Room YN Yes One Story YN Yes

Property Features

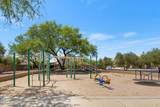
Association Amenities None Association Fee 33.33 Association Fee Frequency Monthly Association Fee Includes Common Area Maint Association YN Yes Community Features SidewalksPark Contract Information Method Of Title Fee (Simple) Disclosures None Distressed Info None Electric [] Fema Flood Zone No Green Energy Generation [] Horse YN No Listing Terms FHAVA LoanConventionalCash Municipal Flood Zone No Natural Gas YN Yes Other Equipment [] Property Condition [] Property Sub Type Single Family Residence Road Responsibility City Road Surface Type Paved Security Features Prewired Sewer [] Special Listing Conditions None Subdivision Restrict Age Restrictions No Subdivision Restrict Deed Restrictions No Tax Annual Amount 3904 Tax Year 2025 Township 12 Utilities Sewer Connected Water Source Water Company Zoning Marana - MHD

Listing provided by Briana Zorilla of OMNI Homes International: 520-474-1777. Listing information © 2026 MLS of Southern Arizona.


MLS of Southern Arizona (Tucson Association of Realtors) logo Listing information Copyright 2026 MLS of Southern Arizona. All Rights Reserved. Data last updated: 2026-10-13T17:07:03.51.
The data relating to real estate listings on this website comes in part from the Internet Data Exchange (IDX) program of Multiple Listing Service of Southern Arizona. IDX information is provided exclusively for consumers' personal, non-commercial use and may not be used for any purpose other than to identify prospective properties consumers may be interested in purchasing. Listings provided by brokerages other than Melanie Crane PLLC are identified with the MLSSAZ IDX Logo. All Information Is Deemed Reliable But Is Not Guaranteed Accurate.
 
https://bt-photos.global.ssl.fastly.net/tucson/1280_boomver_1_22620379-2.jpg https://bt-photos.global.ssl.fastly.net/tucson/1280_boomver_1_22620379-2.jpg https://bt-photos.global.ssl.fastly.net/tucson/1280_boomver_1_22620379-2.jpg
Logo
Melanie Crane PLLC
122 N 7th Street
Sierra Vista AZ, 85635
Courtesy of OMNI Homes International.