


Description
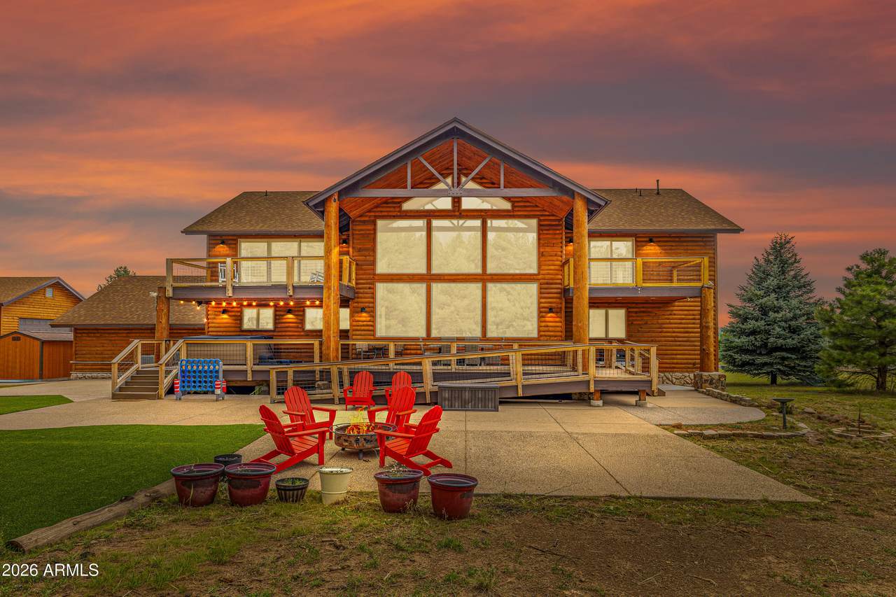
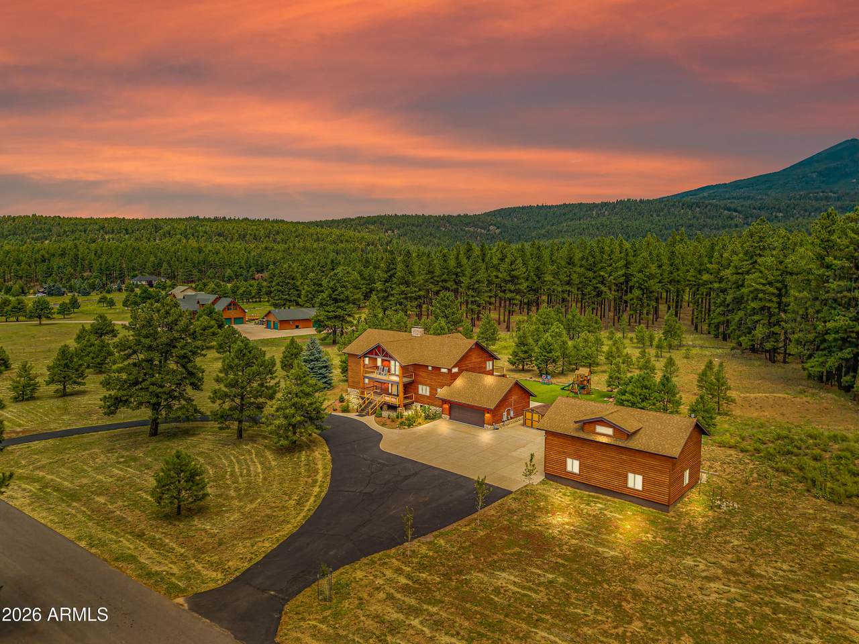
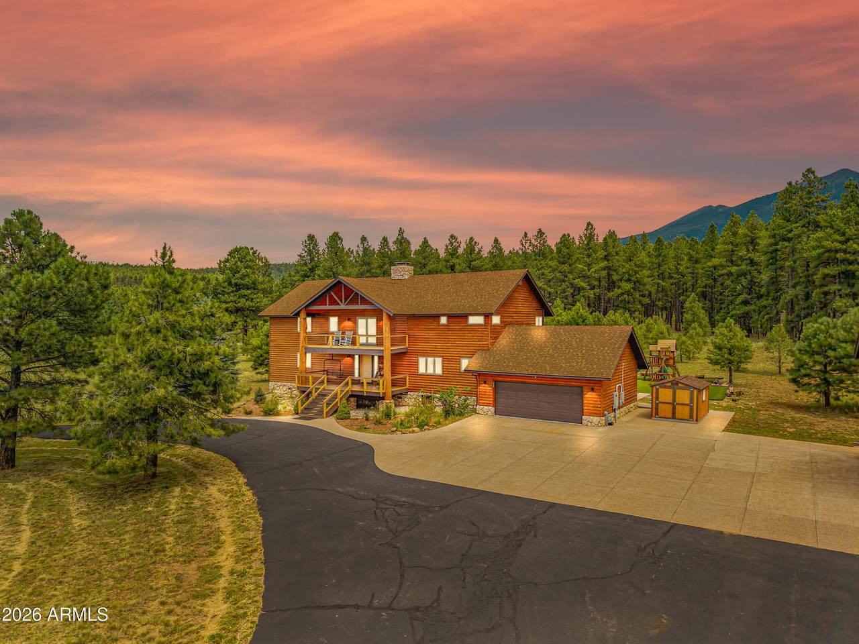
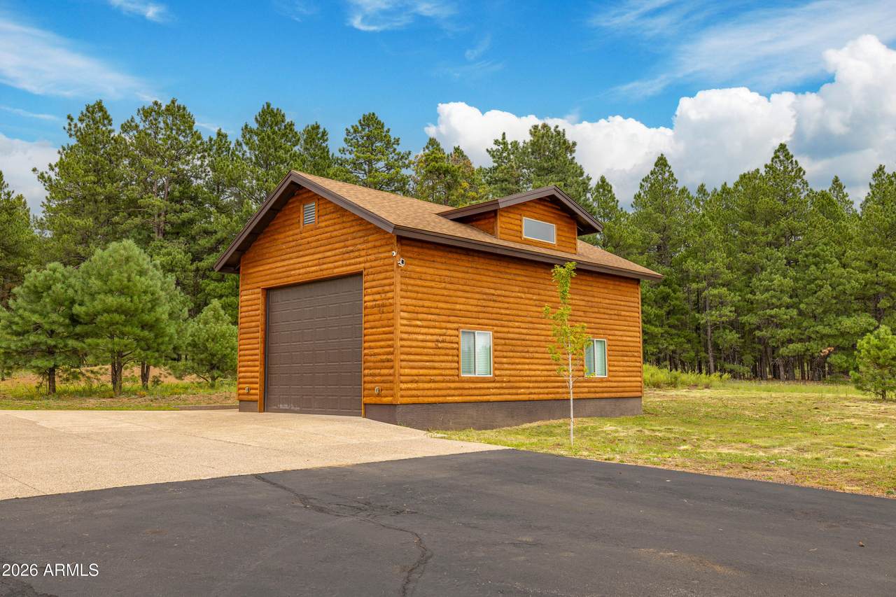
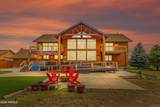
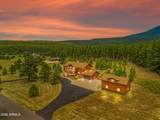
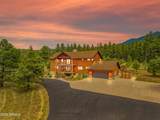
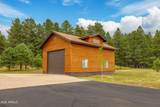
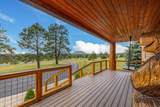
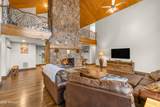
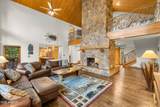
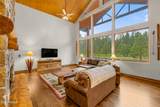
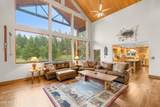
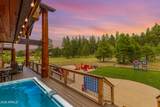
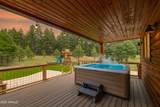
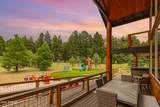
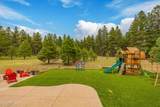
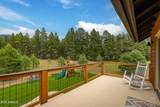
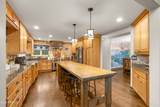
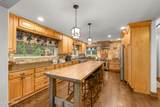
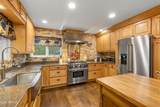
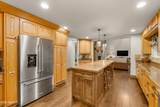
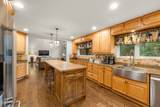
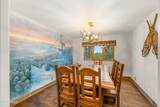
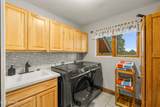
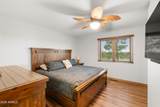
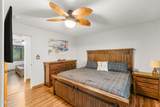
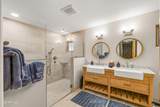
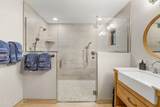
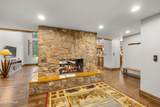
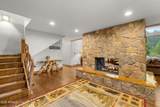
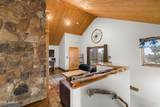
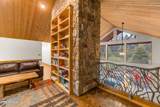
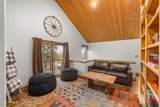
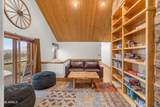
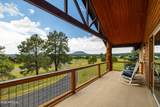
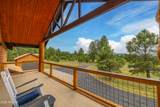
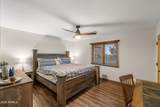
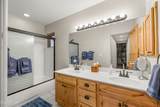
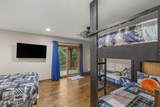
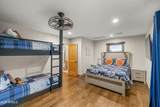
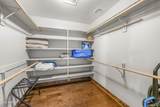
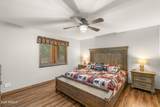
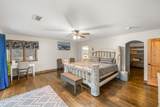
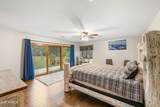
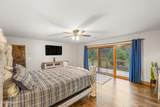
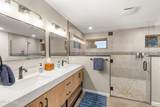
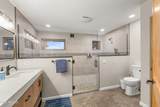
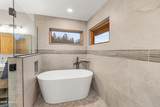
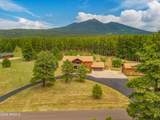
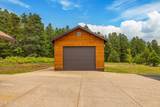
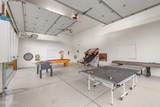
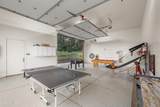
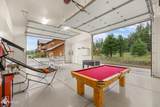
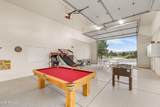
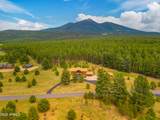
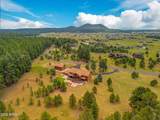
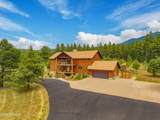
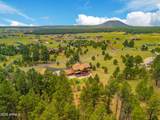
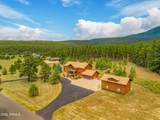
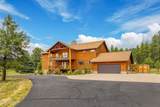
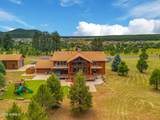
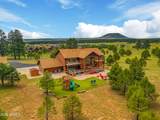
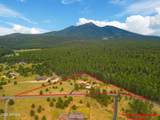
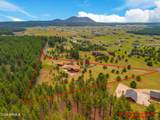
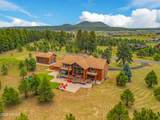
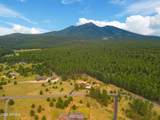
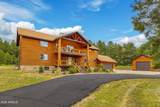
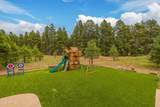
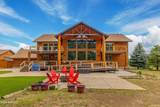
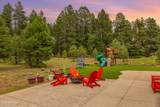
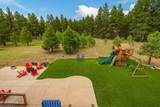
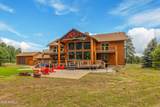
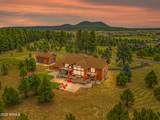
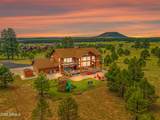
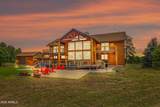
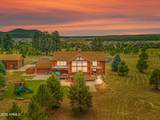
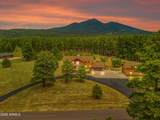
Set on 4.8 wooded acres and bordered on two sides by national forest, this custom mountain retreat holds a distinction no other home can claim -- it's the closest residence to Arizona Snowbowl. Framed by towering pines and unobstructed views of Humphreys Peak and the San Francisco Peaks, it's a rare blend of seclusion, natural beauty, and four-season alpine living, with deer and elk as your only close neighbors. Custom-built in 1997, this 3,750-square-foot residence has since been reimagined top to bottom, pairing timeless craftsmanship with an extensive, high-end modernization. Natural log siding and Pella double-pane windows give it authentic mountain character, while a freshly resurfaced circular driveway curves past colorful plantings to greet you at the door. Inside, warmth and light define every room. Gleaming birch hardwood floors, solid six-panel doors, expansive wood baseboards, and bespoke light fixtures set a refined tone, while vaulted ceilings soar above a living room anchored by a stunning natural-stone, dual-sided gas fireplace with a hand-hewn log mantle. Oversized windows frame the forest beyond -- and the mountains that rise above it. At the heart of the home, a chef's kitchen delivers with updated stainless steel appliances, an apron-front sink, custom cabinetry with pull-out shelving and easy-glide drawers, and a generous center island made for gathering. Four spacious bedrooms offer restful retreats, each with a ceiling fan, natural wood blinds, and a walk-in closet with custom shelving. Across the three-and-a-half baths -- including a completely remodeled master bath and an expanded, beautifully remodeled main-level bath -- glass-enclosed showers and soaking tubs create a spa-like escape. Upstairs, a vaulted loft captures a serene treetop view, and a private elevator makes every level of the home effortlessly accessible. The outdoor living is every bit as impressive. Five expansive decks, all newly rebuilt with premium Trex decking, wrap the home in places to relax and entertain, while a fully equipped outdoor kitchen with a six-burner grill and sink is ready for summer cookouts. Unwind beneath the stars in the brand-new hot tub, or enjoy the freshly leveled, turf-upgraded backyard, now dotted with newly planted aspen and maple trees on a drip irrigation system. A playground, detached shop, oversized attached two-car garage, dedicated laundry room, and storage shed round out this exceptional property. Behind its polished finishes, the home has been thoroughly updated for modern comfort: a new roof, newly added central air conditioning, two tankless water heaters, a freshly stained exterior, new carpeting, and updated appliances -- a level of investment rarely found in a home of this era and setting. Minutes from the slopes, trails, and everything the San Francisco Peaks have to offer, 8900 N. Snowbowl Ranch Road is a true four-season sanctuary. Come experience it for yourself.
-
4BEDS
-
4.09ACRES
-
3BATHS
-
11/2 BATHS
-
3,750SQFT
-
$673$/SQFT
School Information
Description
Set on 4.8 wooded acres and bordered on two sides by national forest, this custom mountain retreat holds a distinction no other home can claim -- it's the closest residence to Arizona Snowbowl. Framed by towering pines and unobstructed views of Humphreys Peak and the San Francisco Peaks, it's a rare blend of seclusion, natural beauty, and four-season alpine living, with deer and elk as your only close neighbors. Custom-built in 1997, this 3,750-square-foot residence has since been reimagined top to bottom, pairing timeless craftsmanship with an extensive, high-end modernization. Natural log siding and Pella double-pane windows give it authentic mountain character, while a freshly resurfaced circular driveway curves past colorful plantings to greet you at the door. Inside, warmth and light define every room. Gleaming birch hardwood floors, solid six-panel doors, expansive wood baseboards, and bespoke light fixtures set a refined tone, while vaulted ceilings soar above a living room anchored by a stunning natural-stone, dual-sided gas fireplace with a hand-hewn log mantle. Oversized windows frame the forest beyond -- and the mountains that rise above it. At the heart of the home, a chef's kitchen delivers with updated stainless steel appliances, an apron-front sink, custom cabinetry with pull-out shelving and easy-glide drawers, and a generous center island made for gathering. Four spacious bedrooms offer restful retreats, each with a ceiling fan, natural wood blinds, and a walk-in closet with custom shelving. Across the three-and-a-half baths -- including a completely remodeled master bath and an expanded, beautifully remodeled main-level bath -- glass-enclosed showers and soaking tubs create a spa-like escape. Upstairs, a vaulted loft captures a serene treetop view, and a private elevator makes every level of the home effortlessly accessible. The outdoor living is every bit as impressive. Five expansive decks, all newly rebuilt with premium Trex decking, wrap the home in places to relax and entertain, while a fully equipped outdoor kitchen with a six-burner grill and sink is ready for summer cookouts. Unwind beneath the stars in the brand-new hot tub, or enjoy the freshly leveled, turf-upgraded backyard, now dotted with newly planted aspen and maple trees on a drip irrigation system. A playground, detached shop, oversized attached two-car garage, dedicated laundry room, and storage shed round out this exceptional property. Behind its polished finishes, the home has been thoroughly updated for modern comfort: a new roof, newly added central air conditioning, two tankless water heaters, a freshly stained exterior, new carpeting, and updated appliances -- a level of investment rarely found in a home of this era and setting. Minutes from the slopes, trails, and everything the San Francisco Peaks have to offer, 8900 N. Snowbowl Ranch Road is a true four-season sanctuary. Come experience it for yourself.
 © 2026 Arizona Regional Multiple Listing Service, Inc. All rights reserved. All information should be verified by the recipient and none is guaranteed as accurate by ARMLS. The ARMLS logo indicates a property listed by a real estate brokerage other than Melanie Crane PLLC. Data last updated 2026-10-10T13:13:36.487.