







































Description
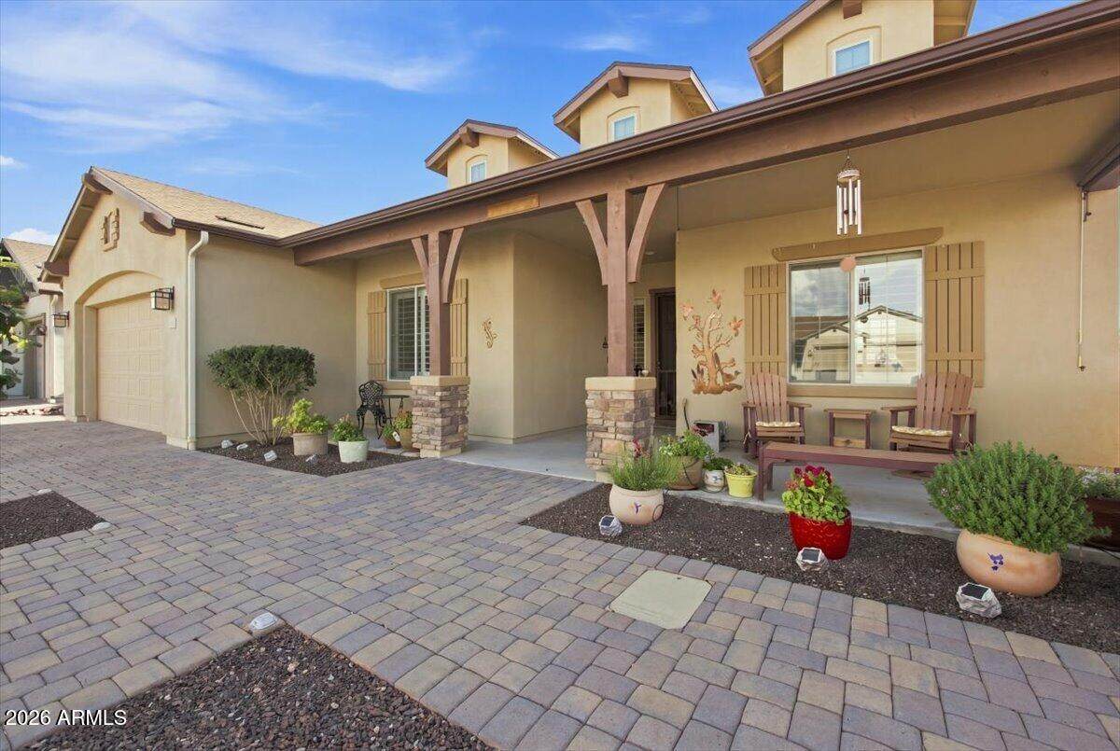
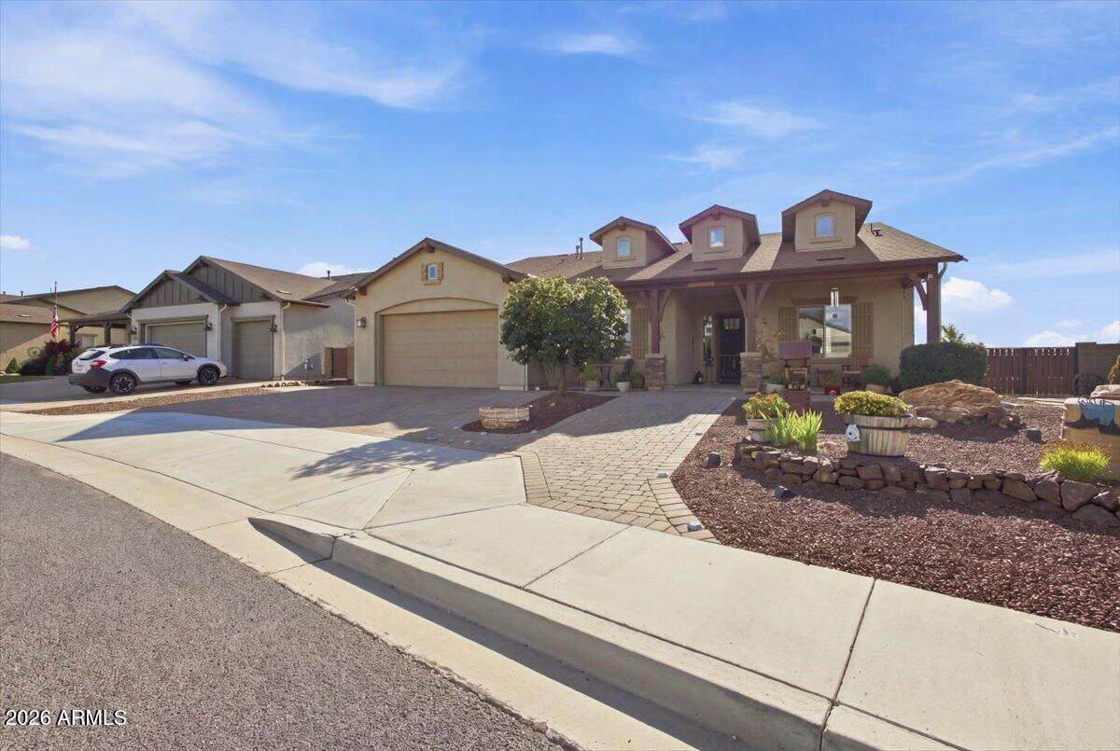
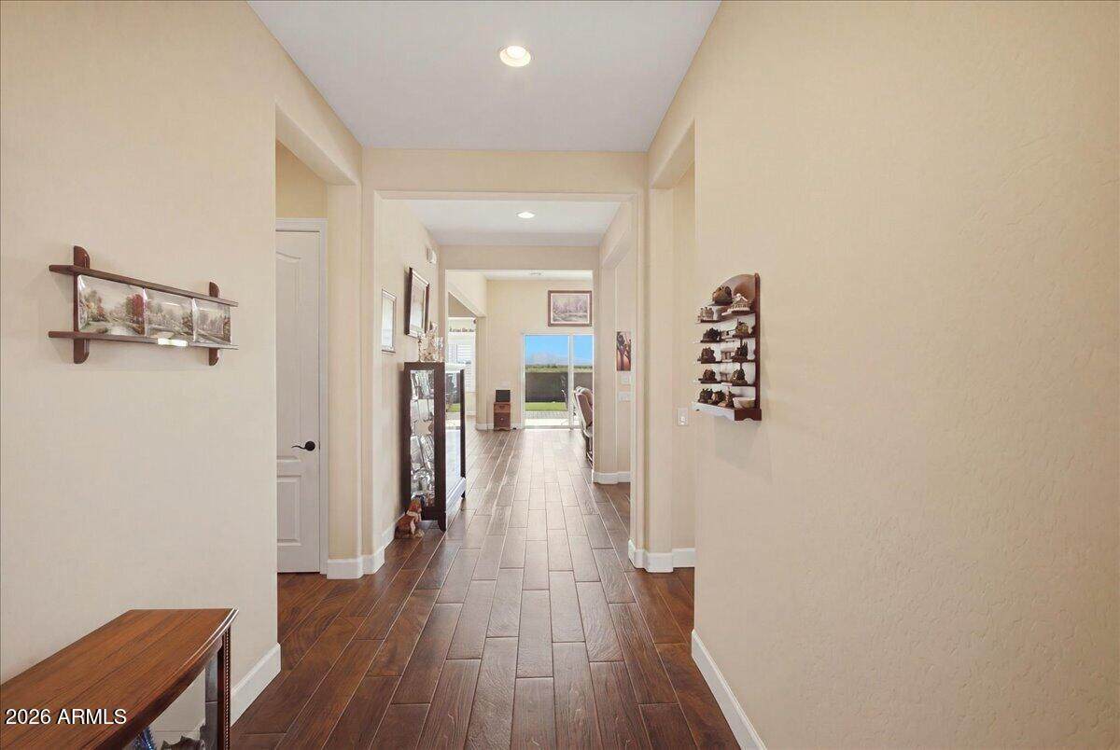
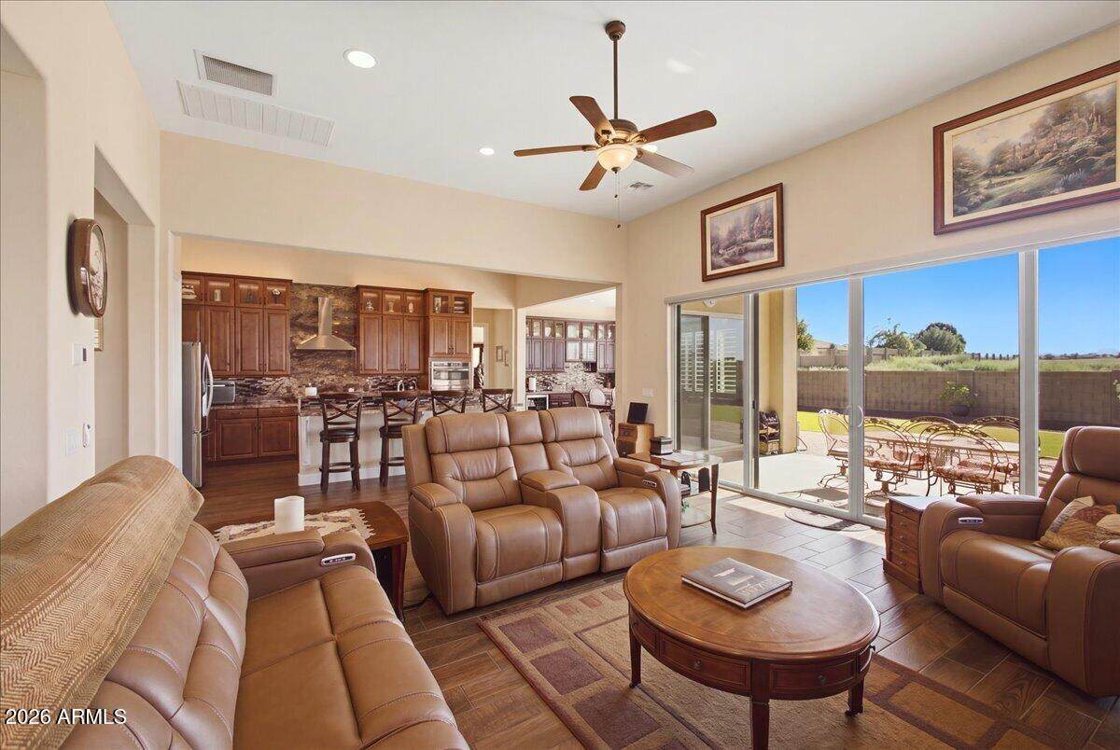
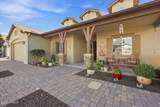
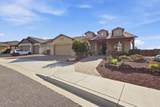
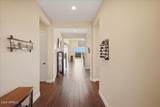
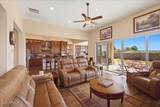
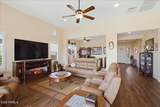
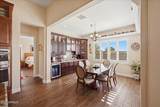
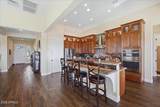
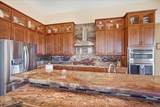
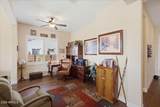
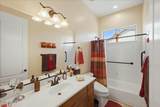
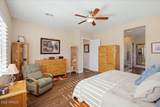
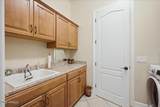
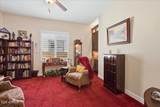
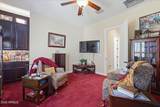
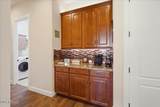
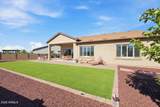
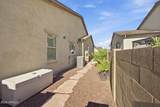
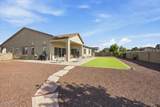
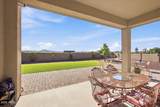
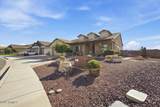
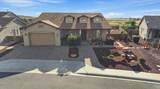
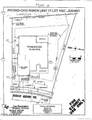
Beautifully upgraded and thoughtfully designed, 8638 N. Ridge Rider Trail is a home that feels exceptional from the moment you arrive. With approximately $175,000 in upgrades, every space reflects careful attention to comfort, quality, and how you actually live. Enter through the impressive Prestige security door and step into a welcoming interior where tile flooring flows throughout the home. Plantation shutters, custom Hideaway shades, upgraded lighting, dimmer switches, ceiling fans, and thoughtful electrical upgrades create an atmosphere that is both elegant and comfortable. The gourmet kitchen is truly the heart of the home, featuring a premium built-in appliance package with a gas cooktop, upgraded granite counters, soft-close cabinetry, convenient pullouts, illuminated upper cabinets, glass display doors, a split sink, Insta Hot, water filtration, a three-tiered countertop, and an extra-large walk-in pantry with additional shelving. It is a space designed to make everyday cooking enjoyable and entertaining effortless. The dining room flows naturally from the kitchen and offers a wine refrigerator, illuminated cabinetry, decorative display shelving with power, additional lighting, and sliding doors opening to the patio. Imagine dinner with friends, holiday gatherings, or simply enjoying a quiet evening as the indoor and outdoor spaces come together. A versatile library addition provides an inviting retreat for reading, working, or relaxing, with upgraded cabinetry, lighting, and a built-in cabinet with a granite surface. The thoughtfully designed drop zone and laundry room add even more functionality, with abundant cabinetry, granite counters, soft-close drawers, gas and electric hookups, and smart storage. The primary suite feels like a private retreat, with beautiful tile flooring, plantation shutters, custom closet cabinetry, additional shelving, and a luxurious bath featuring heated bathroom amenities and a lighted 10X magnification makeup mirror. Every bathroom is enhanced with heated features and bidets, while safety bars provide additional peace of mind. Step outside and discover an equally impressive extension of the home. The fence was extended toward the front of the home to provide more backyard outdoor living space. Extended paver patios and walkways, electric drop-down patio shades, privacy walls, trough planters, irrigation, underground drainage, and natural gas for a BBQ create a beautifully finished outdoor environment. Two exterior storage units provide exceptional convenience for storing gardening tools. The upgrades continue behind the scenes with central heating and air conditioning, a whole-house fan, smart thermostat, Nuvo water conditioning and filtration, water-heater circulating pump, whole-house surge protection, Roof Maxx treatment, insulated garage and garage door, coded garage access, and a full exterior Ring security system with cameras and lighting. Dusk-to-dawn lighting, USB outlets, Cat 6 cabling, auto-sensing lights, and numerous additional electrical improvements add the kind of convenience you'll appreciate every day. This is more than a home with upgrades--it is a home where the details have already been thoughtfully considered for you. Beautiful, comfortable, highly functional, and exceptionally well appointed, 8638 N. Ridge Rider Trail invites you to move in, settle down, and simply enjoy.
-
4BEDS
-
0.3ACRES
-
3BATHS
-
01/2 BATHS
-
2,822SQFT
-
$301$/SQFT
School Information
Description
Beautifully upgraded and thoughtfully designed, 8638 N. Ridge Rider Trail is a home that feels exceptional from the moment you arrive. With approximately $175,000 in upgrades, every space reflects careful attention to comfort, quality, and how you actually live. Enter through the impressive Prestige security door and step into a welcoming interior where tile flooring flows throughout the home. Plantation shutters, custom Hideaway shades, upgraded lighting, dimmer switches, ceiling fans, and thoughtful electrical upgrades create an atmosphere that is both elegant and comfortable. The gourmet kitchen is truly the heart of the home, featuring a premium built-in appliance package with a gas cooktop, upgraded granite counters, soft-close cabinetry, convenient pullouts, illuminated upper cabinets, glass display doors, a split sink, Insta Hot, water filtration, a three-tiered countertop, and an extra-large walk-in pantry with additional shelving. It is a space designed to make everyday cooking enjoyable and entertaining effortless. The dining room flows naturally from the kitchen and offers a wine refrigerator, illuminated cabinetry, decorative display shelving with power, additional lighting, and sliding doors opening to the patio. Imagine dinner with friends, holiday gatherings, or simply enjoying a quiet evening as the indoor and outdoor spaces come together. A versatile library addition provides an inviting retreat for reading, working, or relaxing, with upgraded cabinetry, lighting, and a built-in cabinet with a granite surface. The thoughtfully designed drop zone and laundry room add even more functionality, with abundant cabinetry, granite counters, soft-close drawers, gas and electric hookups, and smart storage. The primary suite feels like a private retreat, with beautiful tile flooring, plantation shutters, custom closet cabinetry, additional shelving, and a luxurious bath featuring heated bathroom amenities and a lighted 10X magnification makeup mirror. Every bathroom is enhanced with heated features and bidets, while safety bars provide additional peace of mind. Step outside and discover an equally impressive extension of the home. The fence was extended toward the front of the home to provide more backyard outdoor living space. Extended paver patios and walkways, electric drop-down patio shades, privacy walls, trough planters, irrigation, underground drainage, and natural gas for a BBQ create a beautifully finished outdoor environment. Two exterior storage units provide exceptional convenience for storing gardening tools. The upgrades continue behind the scenes with central heating and air conditioning, a whole-house fan, smart thermostat, Nuvo water conditioning and filtration, water-heater circulating pump, whole-house surge protection, Roof Maxx treatment, insulated garage and garage door, coded garage access, and a full exterior Ring security system with cameras and lighting. Dusk-to-dawn lighting, USB outlets, Cat 6 cabling, auto-sensing lights, and numerous additional electrical improvements add the kind of convenience you'll appreciate every day. This is more than a home with upgrades--it is a home where the details have already been thoughtfully considered for you. Beautiful, comfortable, highly functional, and exceptionally well appointed, 8638 N. Ridge Rider Trail invites you to move in, settle down, and simply enjoy.
 © 2026 Arizona Regional Multiple Listing Service, Inc. All rights reserved. All information should be verified by the recipient and none is guaranteed as accurate by ARMLS. The ARMLS logo indicates a property listed by a real estate brokerage other than Melanie Crane PLLC. Data last updated 2026-10-09T21:13:56.443.