Skip To Content

8631 E Vista Drive

Scottsdale, AZ 85250
  • $759,900
  • STATUS: Active
  • MLS #: 7095355
Price Reduced
$759,900
  • 3
    BEDS
  • 0.17
    ACRES
  • 3
    BATHS
  • 0
    1/2 BATHS
  • 2,148
    SQFT
  • $354
    $/SQFT
Neighborhood:
Type:
Single-Family Home
Built:
1969
County:
Area:

School Information

Elementary School:
Middle School:
High School:

Description

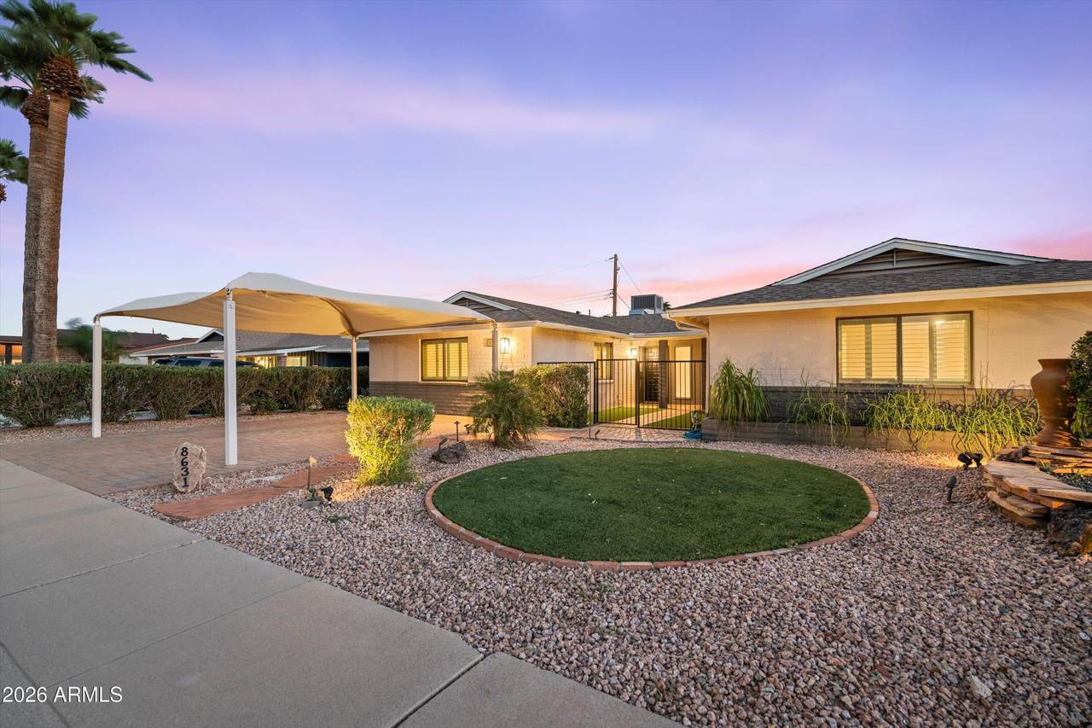
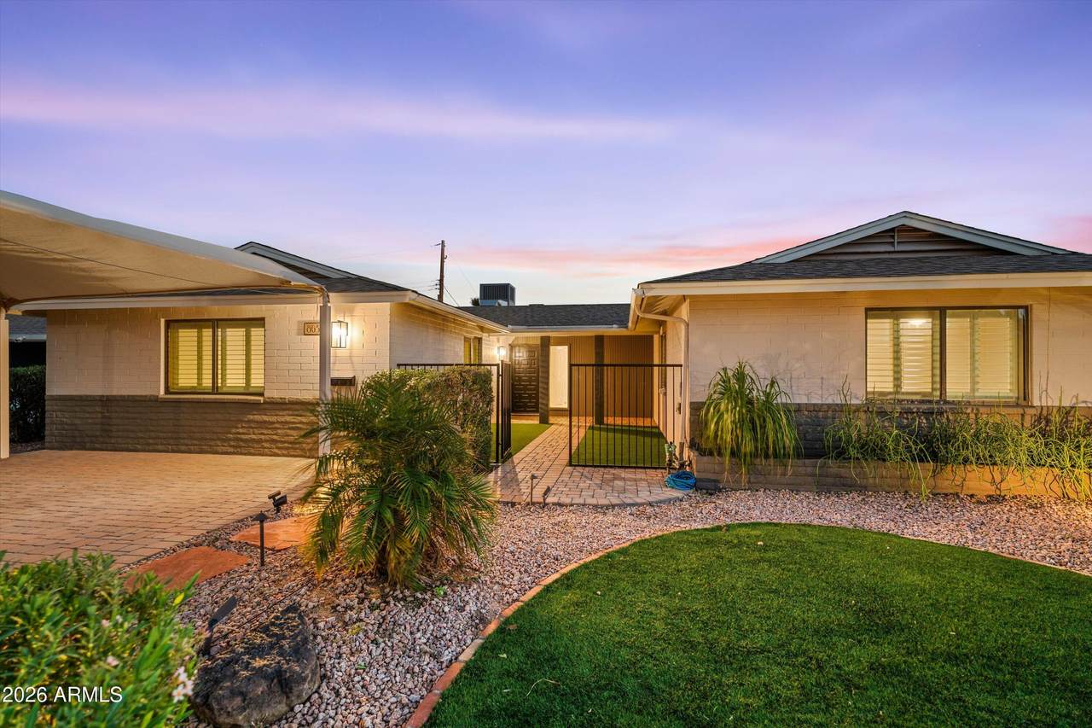
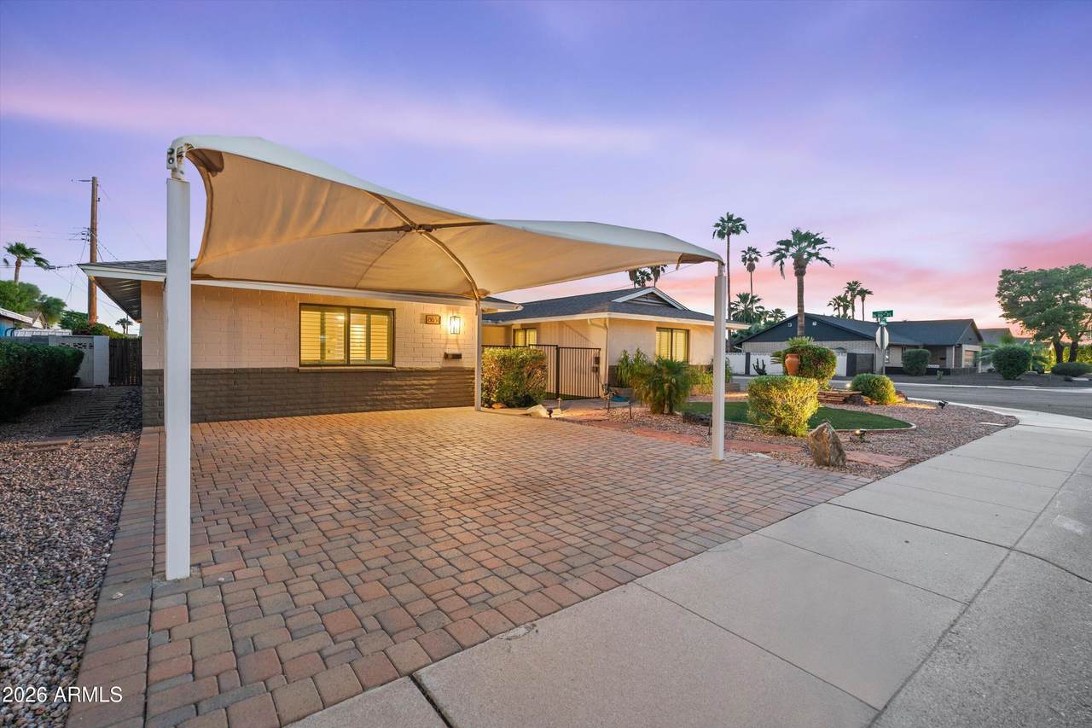
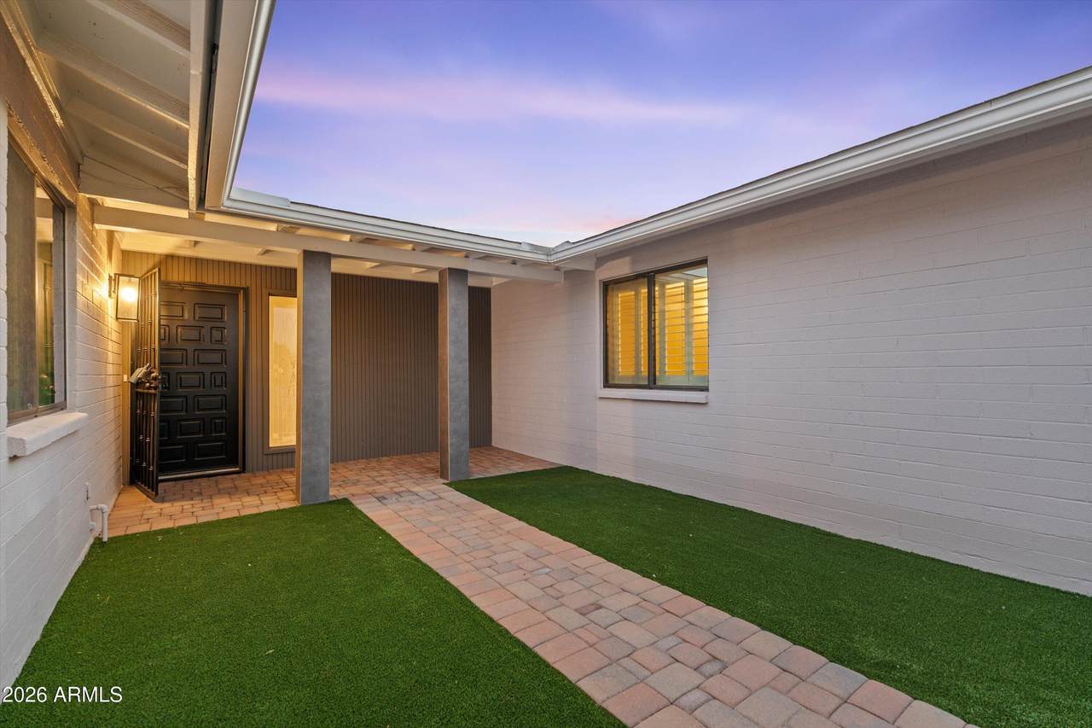
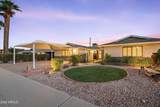
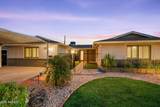
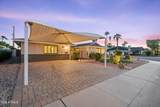
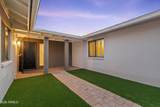
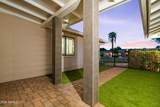
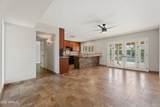
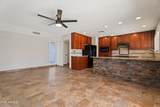
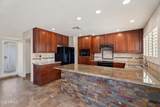
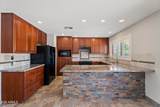
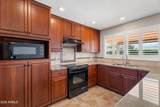
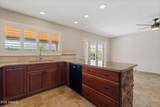
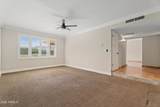
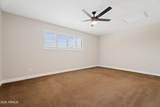
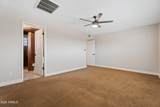
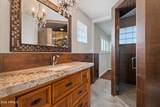
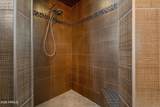
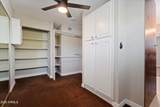
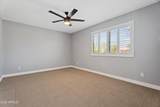
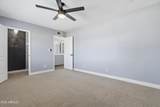
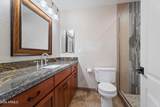
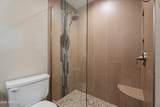
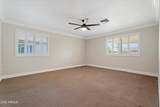
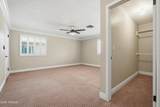
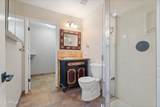
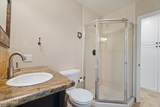
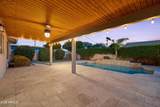
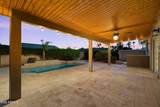
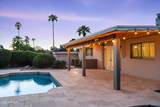
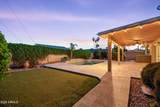
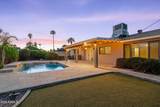
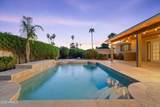
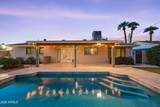
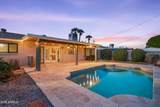
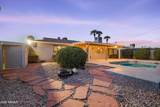
Beautiful, well-maintained 3 bed, 3 bath home in a prime Scottsdale location near Old Town with Camelback Mountain views! Permitted remodel was completed by previous owner. Sewer main line underground plumbing replaced in October 2026! Home features an updated kitchen with wood cabinetry, granite countertops, stone backsplash, remodeled bathrooms, plantation shutters, paver driveway, newer AC unit, and (permitted) covered carport parking. Stunning resort-style backyard features a sparkling pool, expansive covered patio, travertine pavers and mature landscaping, perfect for entertaining! Additional highlights include a front courtyard with artificial turf and paver walkway, and detached storage shed out back. Minutes from Old Town Scottsdale's premier dining, shopping and entertainment!

Monthly Payment Calculator


Arizona Regional MLS logo© 2026 Arizona Regional Multiple Listing Service, Inc. All rights reserved. All information should be verified by the recipient and none is guaranteed as accurate by ARMLS. The ARMLS logo indicates a property listed by a real estate brokerage other than Melanie Crane PLLC. Data last updated 2026-11-07T00:13:23.86.
www.sierravistahomesellingteam.com/homes/182336813
Print Image

8631 E Vista Drive Scottsdale, AZ 85250

  • Price: $759,900
  • Status: Active
  • On Site: Days
  • MLS #: 7095355
3
Beds
3
Baths
0
½ Baths
0.17
Acres
2,148
SQFT
$354
$/SQFT
1969
Built
Neighborhood:
Indian Shadows 1
County:
Maricopa
Area:
Scottsdale
Elementary School:
Navajo Elementary School
Middle School:
Mohave Middle School
High School:
Saguaro High School
Property Description
Beautiful, well-maintained 3 bed, 3 bath home in a prime Scottsdale location near Old Town with Camelback Mountain views! Permitted remodel was completed by previous owner. Sewer main line underground plumbing replaced in October 2026! Home features an updated kitchen with wood cabinetry, granite countertops, stone backsplash, remodeled bathrooms, plantation shutters, paver driveway, newer AC unit, and (permitted) covered carport parking. Stunning resort-style backyard features a sparkling pool, expansive covered patio, travertine pavers and mature landscaping, perfect for entertaining! Additional highlights include a front courtyard with artificial turf and paver walkway, and detached storage shed out back. Minutes from Old Town Scottsdale's premier dining, shopping and entertainment!
Exterior Features

Architectural Style [] Attached Garage YN No Carport Spaces 2 Construction Materials PaintedBlock Covered Spaces 2 Exterior Features Storage Fencing Back YardBlock Horse Amenities [] Horse YN No Lot Features North/South ExposureSprinklers In RearSprinklers In FrontCorner LotGravel/Stone FrontGravel/Stone BackGrass FrontGrass BackSynthetic Grass FrntAuto Timer H2O FrontAuto Timer H2O Back Open Parking Spaces 0 Other Structures Shed(s) Parking Features Detached CarportRV Gated Pool Features OutdoorPlay Pool Pool Private YN Yes Road Responsibility [] Road Surface Type [] Roof Composition Spa Features Private View Mountain(s)

Interior Features

Additional Bedroom Walk In Closet Yes Basement [] Basement YN No Bedrooms Plus 3 Common Walls [] Cooling Central AirCeiling Fan(s) Cooling YN Yes Fireplace Features [] Fireplace YN No Heating Electric Heating YN Yes Interior Features Non-laminate CounterGranite CountersFull Bth Master Bdrm Laundry Features InsideWshr/Dry HookUp Only Master Bedroom Walk In Closet Yes Separate Den Office YN No Window Features Dual Pane

Property Features

Accessibility Features [] Association Fee Includes No Fees Association YN No Auction No Builder Name unknown Community Features [] Community Pool YN No Current Financing [] Disclosures None Flooring CarpetStoneTile Green Energy Efficient [] Green Water Conservation [] Land Lease YN No Listing Terms VA LoanCashConventionalFHA North South Exposure Yes Ownership Fee Simple Ownership Fractional YN No PADFee YN2 No Possible Use [] Property Attached YN No Property Condition [] Property Sub Type Single Family Residence Security Features [] Sewer Public Sewer Special Listing Conditions Owner/Agent Special Listing Conditions Owner Agent Yes Tax Annual Amount 1763 Tax Year 2025 Total Monthly Fee 0 Unit Style All On One Level Yes Utilities [] Water Source Public

Arizona Regional MLS logo Listing provided by My Home Group Real Estate: 480-685-2760. .


Arizona Regional MLS logo© 2026 Arizona Regional Multiple Listing Service, Inc. All rights reserved. All information should be verified by the recipient and none is guaranteed as accurate by ARMLS. The ARMLS logo indicates a property listed by a real estate brokerage other than Melanie Crane PLLC. Data last updated 2026-11-07T00:13:23.86.
 
https://bt-photos.global.ssl.fastly.net/armls/1280_boomver_1_7095355-2.jpg https://bt-photos.global.ssl.fastly.net/armls/1280_boomver_1_7095355-2.jpg https://bt-photos.global.ssl.fastly.net/armls/1280_boomver_1_7095355-2.jpg
Logo
Melanie Crane PLLC
122 N 7th Street
Sierra Vista AZ, 85635