Skip To Content

8622 E Cactus Wren Road

Scottsdale, AZ 85250
  • $5,600,000
  • STATUS: Active
  • MLS #: 7067676
UPDATED: 22 min ago
$5,600,000
  • 7
    BEDS
  • 1.01
    ACRES
  • 7
    BATHS
  • 1
    1/2 BATHS
  • 6,072
    SQFT
  • $922
    $/SQFT
Neighborhood:
Type:
Single-Family Home
Built:
2027
County:
Area:

School Information

Elementary School:
Middle School:
High School:

Description

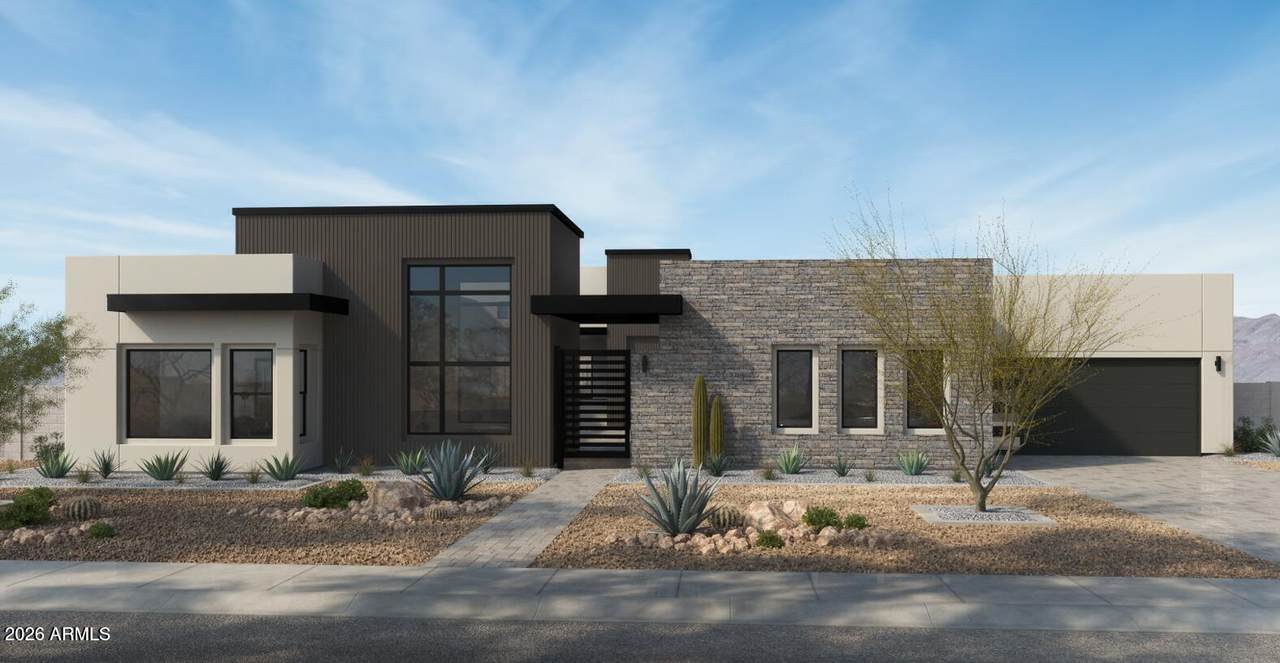
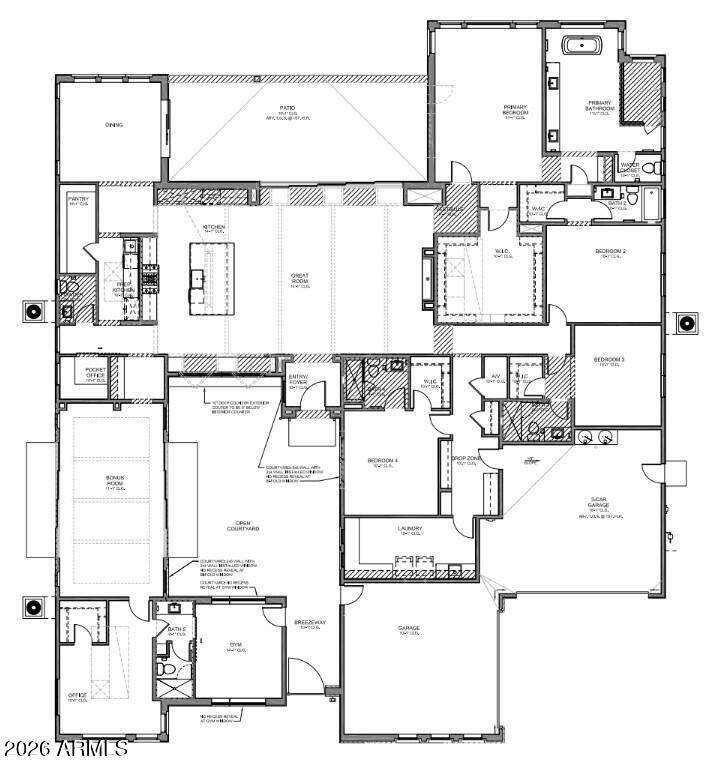
Early-Stage Pricing! Discover the Saguaro plan and NEW Detached ADU by Thomas James Homes. Thoughtfully designed for modern Arizona living. This impressive home features a spacious game room, resort-style pool, and professionally designed landscaping, creating the perfect setting for both everyday living and entertaining. The open-concept floor plan offers generous living spaces and a seamless connection to the outdoors. Best of all, buyers still have the opportunity to select interior finishes and personalize the home to their style and preferences. With a 2027 completion, this is a rare opportunity to secure a beautifully appointed new construction home while still having a voice in the final design. Don't miss the chance to make design selections & make this Saguaro your own!

Monthly Payment Calculator


Arizona Regional MLS logo© 2026 Arizona Regional Multiple Listing Service, Inc. All rights reserved. All information should be verified by the recipient and none is guaranteed as accurate by ARMLS. The ARMLS logo indicates a property listed by a real estate brokerage other than Melanie Crane PLLC. Data last updated 2026-10-09T21:13:56.443.
www.sierravistahomesellingteam.com/homes/180222219
Print Image

8622 E Cactus Wren Road Scottsdale, AZ 85250

  • Price: $5,600,000
  • Status: Active
  • On Site: Days
  • Updated: 22 min ago
  • MLS #: 7067676
7
Beds
7
Baths
1
½ Baths
1.01
Acres
6,072
SQFT
$922
$/SQFT
2027
Built
Neighborhood:
Indian Bend Ranchos
County:
Maricopa
Area:
Scottsdale
Elementary School:
Kiva Elementary School
Middle School:
Kiva Elementary School
High School:
Saguaro High School
Property Description
Early-Stage Pricing! Discover the Saguaro plan and NEW Detached ADU by Thomas James Homes. Thoughtfully designed for modern Arizona living. This impressive home features a spacious game room, resort-style pool, and professionally designed landscaping, creating the perfect setting for both everyday living and entertaining. The open-concept floor plan offers generous living spaces and a seamless connection to the outdoors. Best of all, buyers still have the opportunity to select interior finishes and personalize the home to their style and preferences. With a 2027 completion, this is a rare opportunity to secure a beautifully appointed new construction home while still having a voice in the final design. Don't miss the chance to make design selections & make this Saguaro your own!
Exterior Features

Architectural Style Contemporary Attached Garage YN No Carport Spaces 0 Construction Materials Spray Foam InsulationStuccoBoard & Batten SidingWood FramePaintedStone Covered Spaces 4 Exterior Features Built-in Barbecue Fencing Back YardBlock Horse Amenities [] Horse YN No Lot Features North/South ExposureDesert BackDesert Front Open Parking Spaces 4 Other Structures [] Parking Features Circular Driveway Pool Features Outdoor Pool Private YN Yes Road Responsibility [] Road Surface Type [] Roof Composition Spa Features Private View []

Interior Features

Additional Bedroom Walk In Closet Yes Basement [] Basement YN No Bedrooms Plus 9 Common Walls [] Cooling Central AirCeiling Fan(s)ENERGY STAR Qualified EquipmentProgrammable Thmstat Cooling YN Yes Fireplace Features Family Room Fireplace YN Yes Formal Dining Yes Great Room Yes Heating Electric Heating YN Yes Interior Features Walk-in PantryHigh Speed InternetSmart HomeDouble VanityEat-in KitchenBreakfast BarNo Interior StepsVaulted Ceiling(s)Kitchen IslandFull Bth Master BdrmSeparate Shwr & Tub Laundry Features InsideEngy Star (See Rmks)Wshr/Dry HookUp Only Master Bedroom Split Yes Master Bedroom Walk In Closet Yes Plumbing Electric Hot Water Heater Yes Separate Den Office YN Yes Walk In Pantry Yes Window Features ScreensLow-Emissivity WindowsDual PaneENERGY STAR Qualified WindowsVinyl Frame

Property Features

Accessibility Features [] Association Fee Includes No Fees Association YN No Auction No Bonus Game Room Yes Builder Name Thomas James Homes Community Features [] Community Pool YN No Current Financing [] Disclosures Agency Discl ReqSeller Discl Avail Flooring TileWood Green Energy Efficient Multi-Zones Green Water Conservation [] Land Lease YN No Listing Terms CashConventional1031 Exchange Model Saguaro North South Exposure Yes Ownership Fee Simple Ownership Fractional YN No PADFee YN2 No Possible Use [] Property Attached YN No Property Condition [] Property Sub Type Single Family Residence Security Features Fire Sprinkler System Sewer Public Sewer Special Listing Conditions N/A Special Listing Conditions None Yes Tax Annual Amount 4590 Tax Year 2025 Total Monthly Fee 0 Utilities Phone Available Water Source City Water

Arizona Regional MLS logo Listing provided by Thomas James Homes: . .


Arizona Regional MLS logo© 2026 Arizona Regional Multiple Listing Service, Inc. All rights reserved. All information should be verified by the recipient and none is guaranteed as accurate by ARMLS. The ARMLS logo indicates a property listed by a real estate brokerage other than Melanie Crane PLLC. Data last updated 2026-10-09T21:13:56.443.
 
https://bt-photos.global.ssl.fastly.net/armls/orig_boomver_1_7067676-2.jpg
Logo
Melanie Crane PLLC
122 N 7th Street
Sierra Vista AZ, 85635