



Description
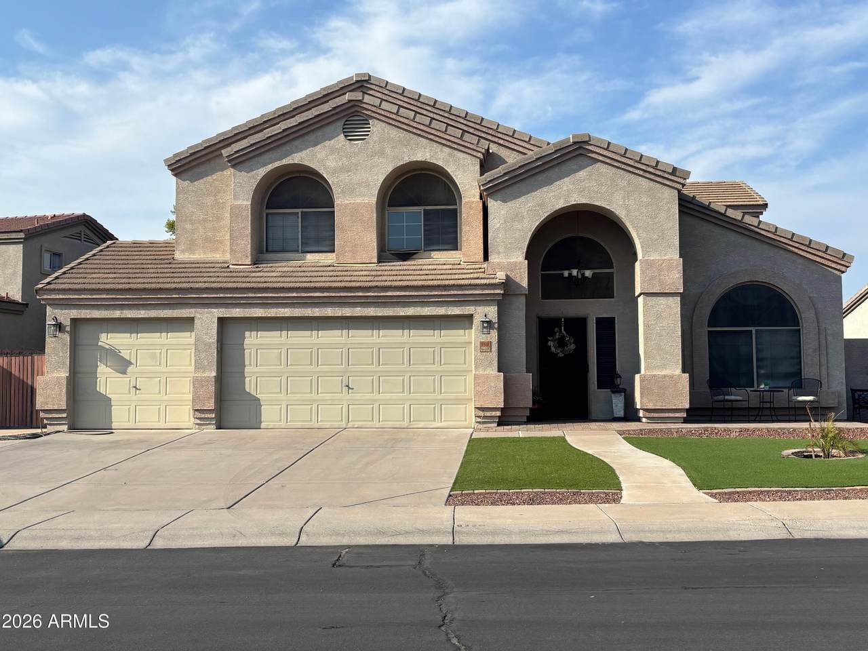
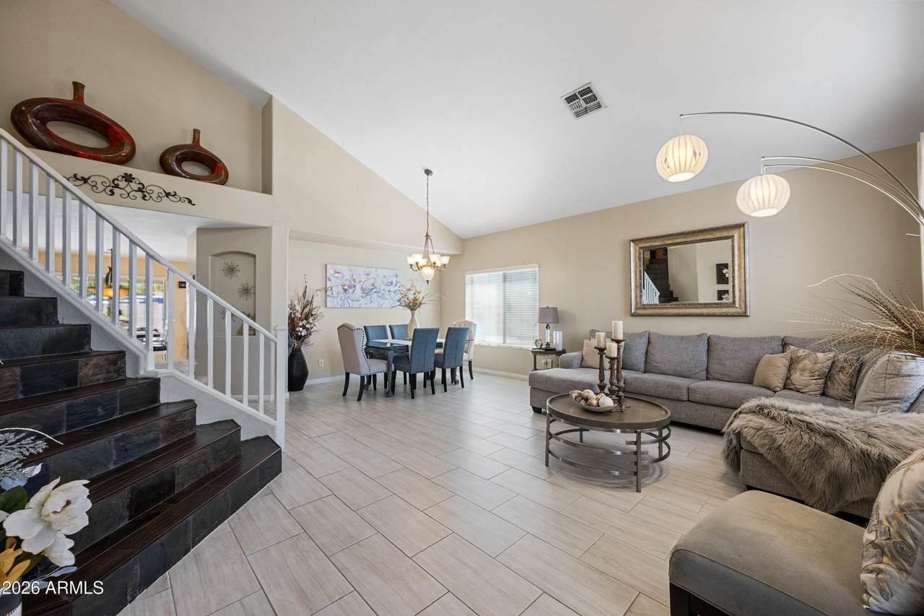
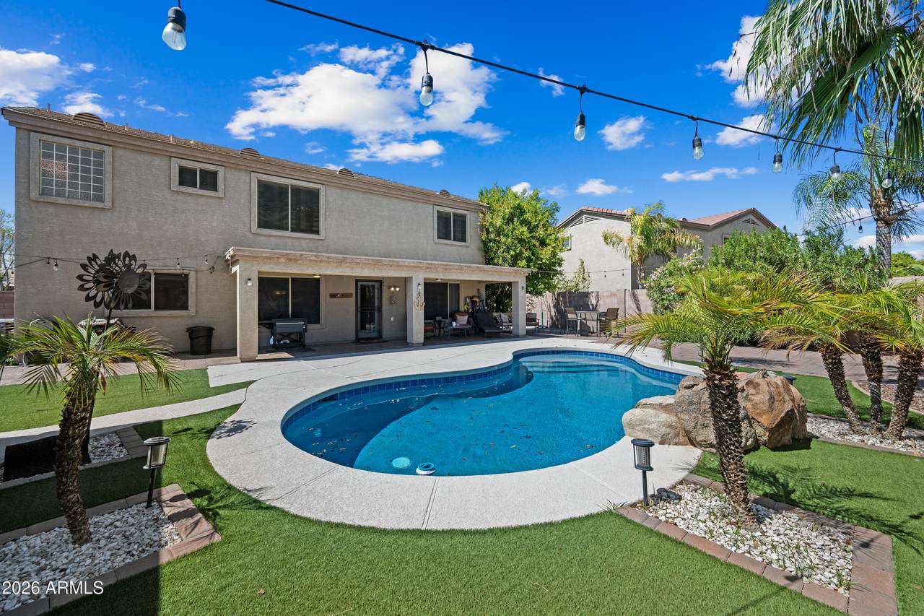
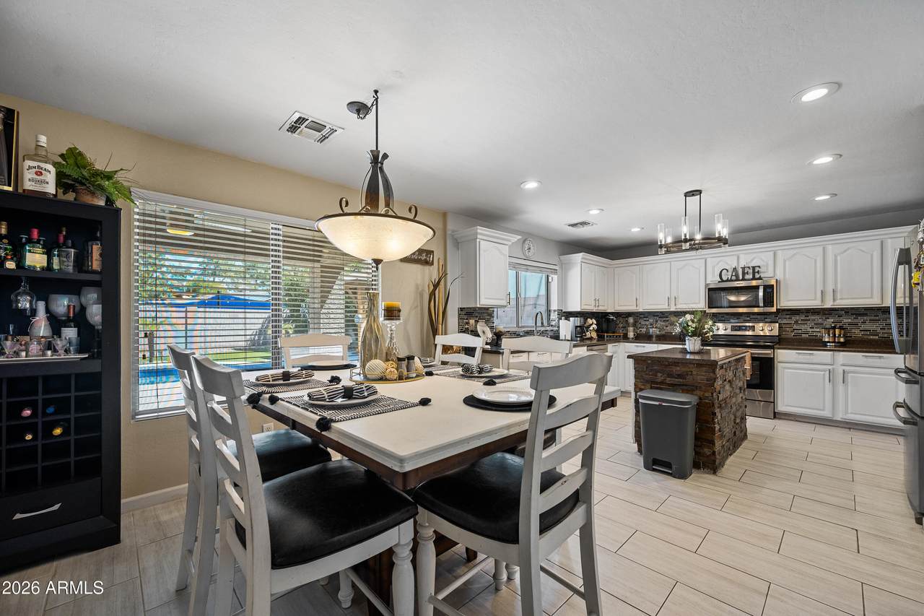
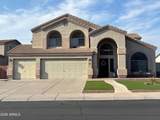
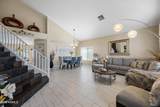
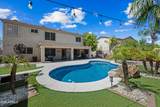
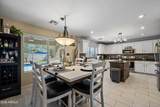
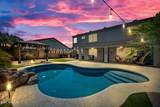
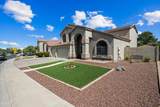
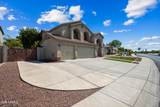
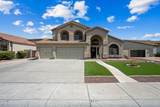
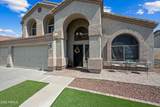
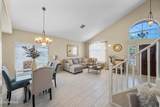
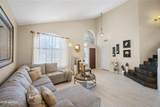
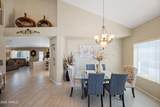
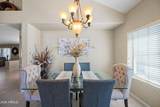
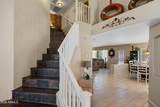
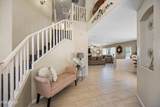
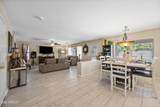
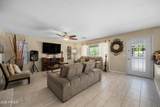
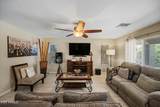
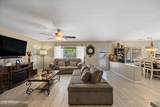
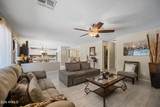
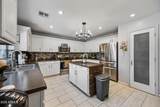
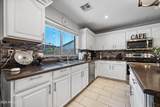
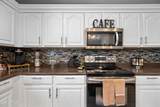
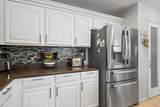
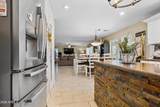
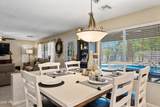
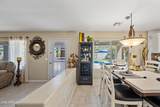
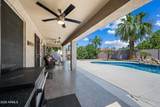
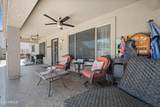
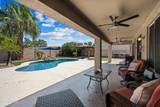
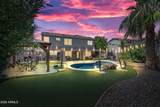
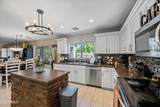
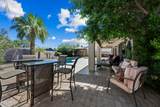
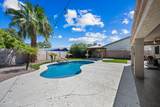
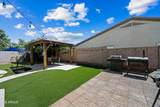
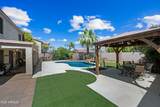
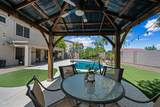
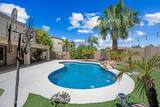
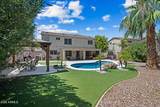
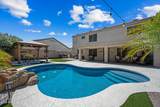
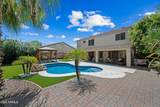
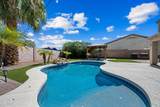
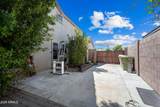
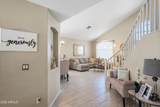
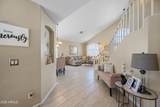
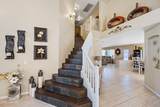
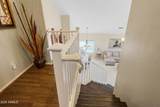
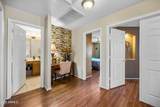
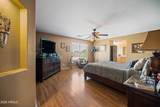
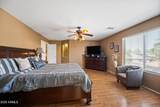
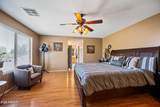
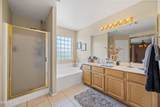
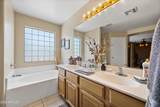
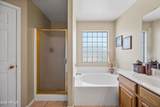
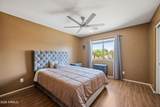
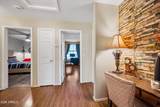
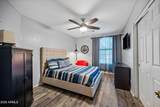
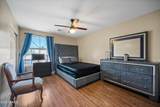
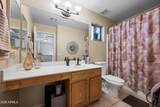
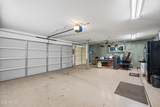
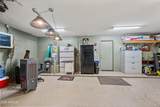
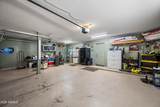
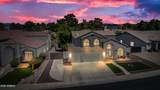
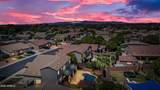
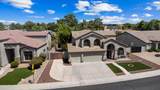
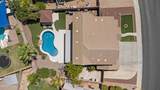
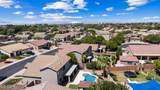
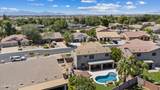
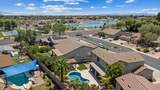
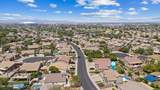
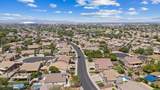
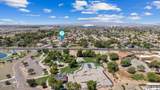
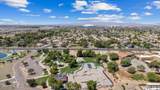
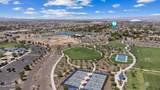
Exceptional Glendale Home with Space, Upgrades & Location Built with sturdy 2x6 construction, this beautiful 4-bedroom, 2.5-bath home offers exceptional space, thoughtful upgrades, and an unbeatable location. With a 3-car garage, RV gate, RV parking that can also accommodate up to five vehicles, this home is designed for both everyday living and entertaining. Inside is an inviting living/dining area filled with natural light. Light-colored plank tile flows throughout the downstairs, while warm wood laminate flooring extends upstairs. This kitchen is the heart of the home, featuring white cabinetry, nickel hardware, faux-granite countertops, a custom island with brick veneer detail, and a full pantry with custom glass door.The kitchen flows into the family room through the breakfast nook. Custom lighting and recessed lighting add style and functionality throughout. The oversized 3-car garage is designed to accommodate shop equipment, making it an excellent space for hobbies, projects, or serious garage enthusiasts. Upstairs, an elegant staircase features wood railing, plank-tile steps, and slate-stone accents. The spacious primary suite overlooks the beautiful backyard and offers a private retreat with a walk-in closet and a bathroom featuring double sinks, separate garden tub and shower. A versatile loft includes a charming study niche, while three generously sized secondary bedrooms provide plenty of room for family and guests. Step outside to your own private backyard oasis! The sparkling play pool features a rock water feature and has been resurfaced with PebbleTec, added pool lighting and an upgraded cleaning system. Artificial turf in both the front and back yards provides low-maintenance beauty year-round. A custom ramada adds valuable shade to the extended patio, complete with lighting and ceiling fans--creating the perfect outdoor space for relaxing, dining, and entertaining. The location is hard to beat! Situated directly across from Heroes Park, residents can enjoy easy access to a 4-acre fishing lake, splash pad, pickleball and basketball courts, library, skate park, and archery range. You're also in close proximity of State Farm Stadium, Camelback Ranch Baseball Spring Training, Westgate Entertainment District, Desert Diamond Arena, and Tanger Outlets, offering an abundance of dining, shopping, sports, concerts, and entertainment. Easy access to the Loop 101 freeway makes getting around the Valley a breeze. This is more than a home--it's a lifestyle! Come see what this exceptional property has to offer, fall in love, and make us an offer!
-
4BEDS
-
0.19ACRES
-
2BATHS
-
11/2 BATHS
-
2,603SQFT
-
$230$/SQFT
School Information
Description
Exceptional Glendale Home with Space, Upgrades & Location Built with sturdy 2x6 construction, this beautiful 4-bedroom, 2.5-bath home offers exceptional space, thoughtful upgrades, and an unbeatable location. With a 3-car garage, RV gate, RV parking that can also accommodate up to five vehicles, this home is designed for both everyday living and entertaining. Inside is an inviting living/dining area filled with natural light. Light-colored plank tile flows throughout the downstairs, while warm wood laminate flooring extends upstairs. This kitchen is the heart of the home, featuring white cabinetry, nickel hardware, faux-granite countertops, a custom island with brick veneer detail, and a full pantry with custom glass door.The kitchen flows into the family room through the breakfast nook. Custom lighting and recessed lighting add style and functionality throughout. The oversized 3-car garage is designed to accommodate shop equipment, making it an excellent space for hobbies, projects, or serious garage enthusiasts. Upstairs, an elegant staircase features wood railing, plank-tile steps, and slate-stone accents. The spacious primary suite overlooks the beautiful backyard and offers a private retreat with a walk-in closet and a bathroom featuring double sinks, separate garden tub and shower. A versatile loft includes a charming study niche, while three generously sized secondary bedrooms provide plenty of room for family and guests. Step outside to your own private backyard oasis! The sparkling play pool features a rock water feature and has been resurfaced with PebbleTec, added pool lighting and an upgraded cleaning system. Artificial turf in both the front and back yards provides low-maintenance beauty year-round. A custom ramada adds valuable shade to the extended patio, complete with lighting and ceiling fans--creating the perfect outdoor space for relaxing, dining, and entertaining. The location is hard to beat! Situated directly across from Heroes Park, residents can enjoy easy access to a 4-acre fishing lake, splash pad, pickleball and basketball courts, library, skate park, and archery range. You're also in close proximity of State Farm Stadium, Camelback Ranch Baseball Spring Training, Westgate Entertainment District, Desert Diamond Arena, and Tanger Outlets, offering an abundance of dining, shopping, sports, concerts, and entertainment. Easy access to the Loop 101 freeway makes getting around the Valley a breeze. This is more than a home--it's a lifestyle! Come see what this exceptional property has to offer, fall in love, and make us an offer!
 © 2026 Arizona Regional Multiple Listing Service, Inc. All rights reserved. All information should be verified by the recipient and none is guaranteed as accurate by ARMLS. The ARMLS logo indicates a property listed by a real estate brokerage other than Melanie Crane PLLC. Data last updated 2026-10-10T13:13:36.487.