Skip To Content

8145 W Camino De Oro

Peoria, AZ 85383
  • $955,000
  • STATUS: Active
  • MLS #: 7068724
Foreclosure
$955,000
  • 5
    BEDS
  • 0.49
    ACRES
  • 4
    BATHS
  • 1
    1/2 BATHS
  • 4,502
    SQFT
  • $212
    $/SQFT
Neighborhood:
Type:
Single-Family Home
Built:
2000
County:
Area:

School Information

Description

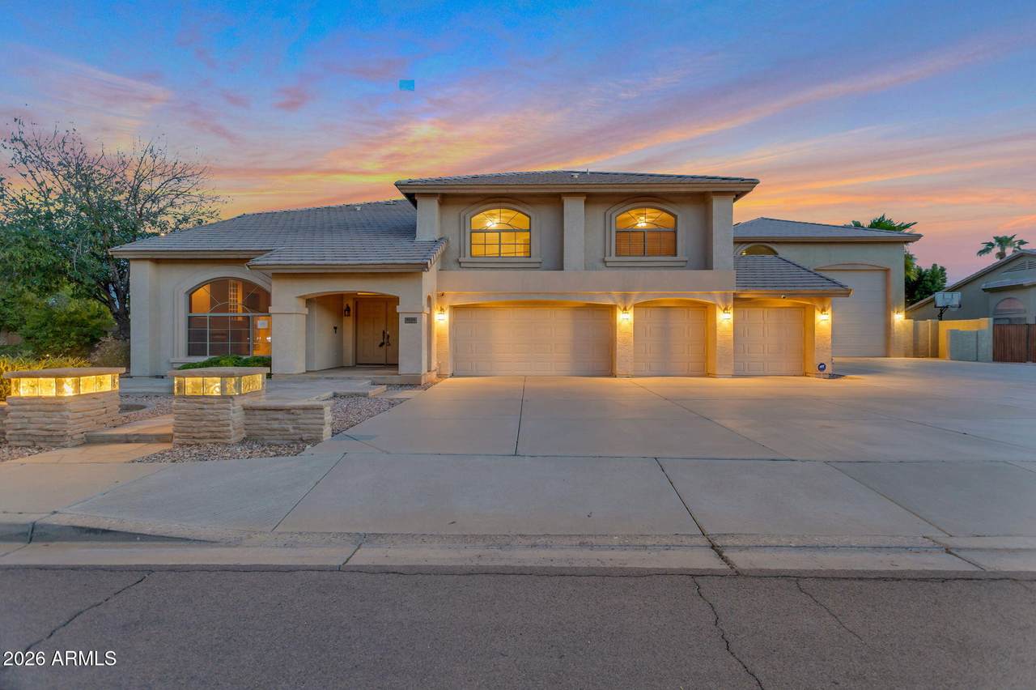
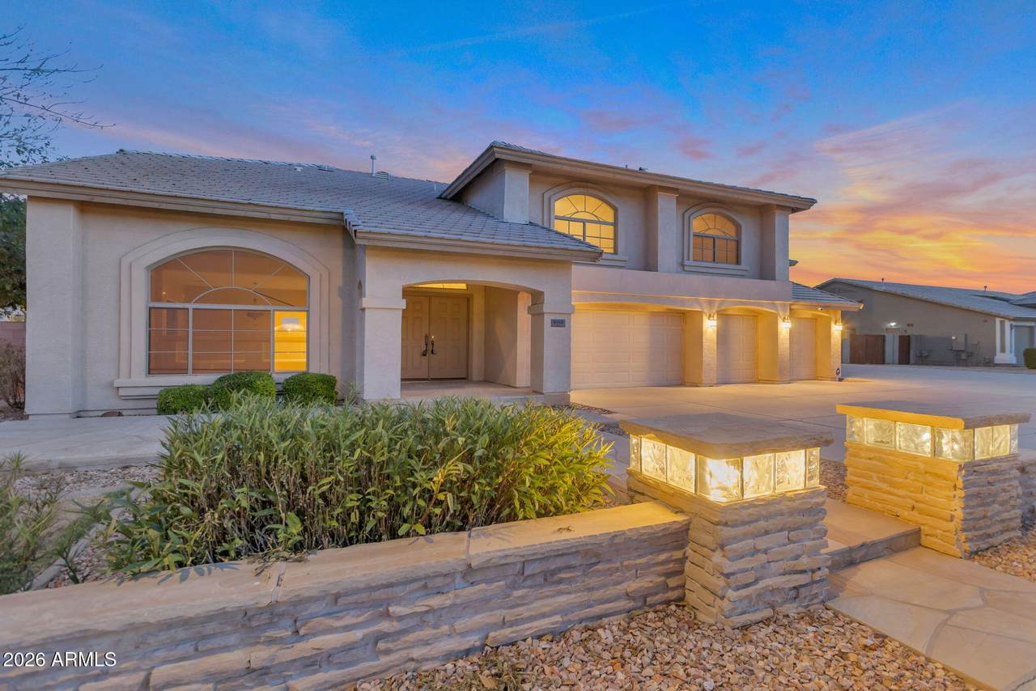
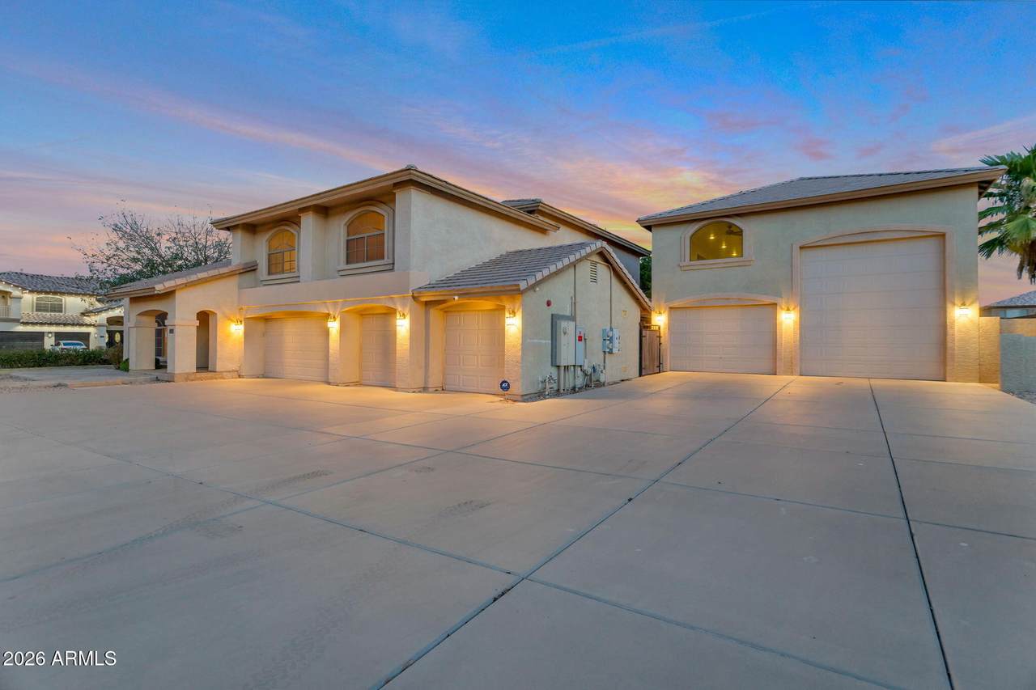
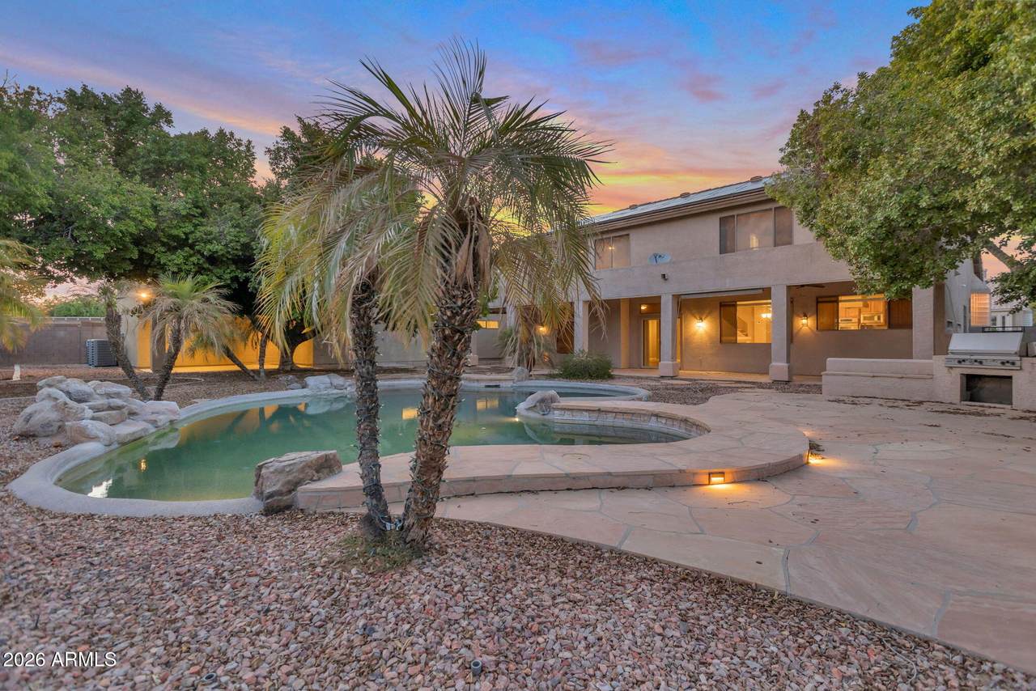
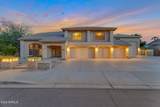
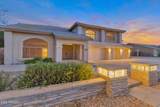
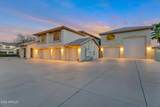
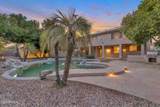
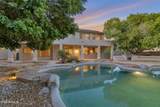
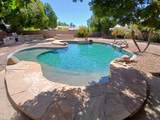
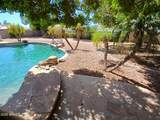
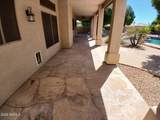
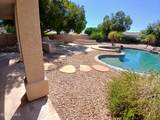
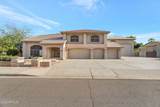
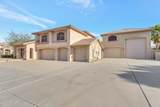
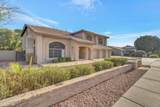
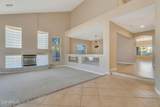
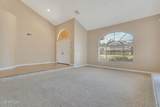
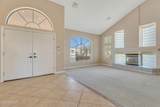
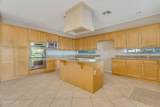
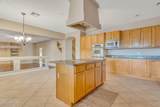
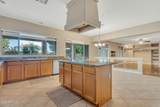
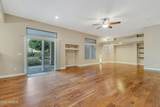
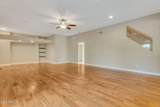
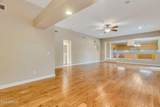
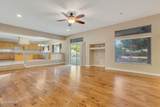
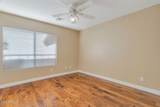
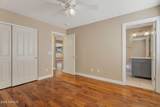
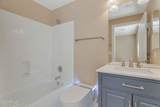
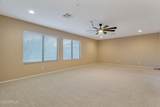
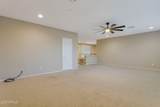
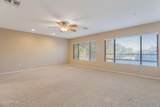
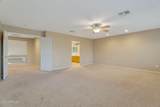
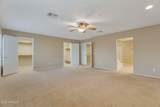
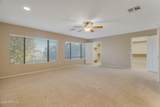
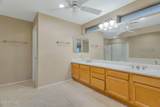
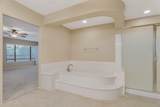
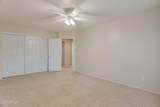
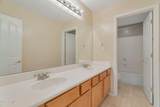
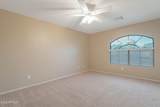
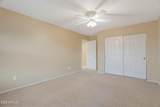
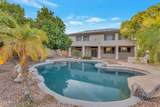
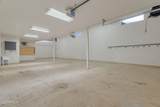
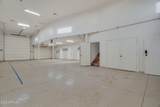
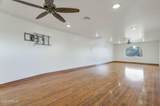
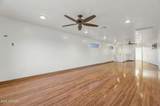
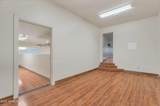
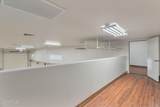
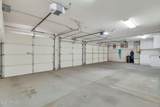
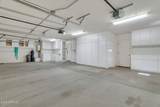
Welcome to Clearview Estates! This expansive home sits on a generously sized corner lot with mature landscaping and an impressive, flexible floor plan. The main level offers a welcoming living room with vaulted ceilings and a gas fireplace, formal dining area, eat-in kitchen, and a bedroom with a full bath, plus a convenient powder room. The spacious kitchen features granite countertops, a center island, and double ovens. Upstairs, you'll find a large media/game room along with a spacious primary suite featuring dual walk-in closets and a beautifully updated bath with new tile flooring. Three additional oversized bedrooms and another full bath provide plenty of room for family and guests. The backyard is designed for entertaining, featuring a covered patio spanning the length of the a sparkling pool, and an outdoor shower. For the RV enthusiast, the property offers an RV gate, RV garage, private RV dump, and parking for up to 12 vehicles. The climate-controlled RV garage includes additional upper-level space that can be used as a game room, home office, or guest quarters. A rare combination of space, functionality, and amenities!

Monthly Payment Calculator


Arizona Regional MLS logo© 2026 Arizona Regional Multiple Listing Service, Inc. All rights reserved. All information should be verified by the recipient and none is guaranteed as accurate by ARMLS. The ARMLS logo indicates a property listed by a real estate brokerage other than Melanie Crane PLLC. Data last updated 2026-10-16T00:14:13.583.
www.sierravistahomesellingteam.com/homes/180302000
Print Image

8145 W Camino De Oro Peoria, AZ 85383

  • Price: $955,000
  • Status: Active
  • On Site: Days
  • MLS #: 7068724
5
Beds
4
Baths
1
½ Baths
0.49
Acres
4,502
SQFT
$212
$/SQFT
2000
Built
Neighborhood:
Clearview Estates
County:
Maricopa
Area:
Peoria
Elementary School:
Frontier Elementary School
Middle School:
Frontier Elementary School
High School:
Sunrise Mountain High School
Property Description
Welcome to Clearview Estates! This expansive home sits on a generously sized corner lot with mature landscaping and an impressive, flexible floor plan. The main level offers a welcoming living room with vaulted ceilings and a gas fireplace, formal dining area, eat-in kitchen, and a bedroom with a full bath, plus a convenient powder room. The spacious kitchen features granite countertops, a center island, and double ovens. Upstairs, you'll find a large media/game room along with a spacious primary suite featuring dual walk-in closets and a beautifully updated bath with new tile flooring. Three additional oversized bedrooms and another full bath provide plenty of room for family and guests. The backyard is designed for entertaining, featuring a covered patio spanning the length of the a sparkling pool, and an outdoor shower. For the RV enthusiast, the property offers an RV gate, RV garage, private RV dump, and parking for up to 12 vehicles. The climate-controlled RV garage includes additional upper-level space that can be used as a game room, home office, or guest quarters. A rare combination of space, functionality, and amenities!
Exterior Features

Architectural Style [] Attached Garage YN No Carport Spaces 0 Construction Materials StuccoWood FramePainted Covered Spaces 10 Exterior Features BalconyPrivate Yard Fencing Block Horse Amenities [] Horse YN No Lot Features North/South ExposureSprinklers In RearSprinklers In FrontCorner LotGravel/Stone FrontGravel/Stone BackGrass FrontGrass BackAuto Timer H2O FrontAuto Timer H2O Back Open Parking Spaces 15 Other Structures [] Parking Features RV Access/ParkingGarage Door OpenerExtended Length GarageDirect AccessAttch'd Gar CabinetsTemp ControlledRV Garage Pool Features Variable Speed PumpHeated Pool Private YN Yes Road Responsibility [] Road Surface Type [] Roof Tile Separate Workshop Yes Spa Features None View []

Interior Features

Basement [] Basement YN No Bedrooms Plus 7 Common Walls [] Cooling Central AirCeiling Fan(s) Cooling YN Yes Family Room Yes Fireplace Features Family RoomGas Fireplace YN Yes Formal Dining Yes Heating Natural Gas Heating YN Yes Interior Features High Speed InternetGranite CountersDouble VanityUpstairsEat-in KitchenBreakfast Bar9+ Flat CeilingsVaulted Ceiling(s)PantryFull Bth Master BdrmSeparate Shwr & Tub Laundry Features Wshr/Dry HookUp Only Loft Yes Master Bedroom Split Yes Master Bedroom Upstairs Yes Pantry Yes Plumbing Gas Hot Water Heater Yes Plumbing Gas Hot Water Tankless Yes Separate Den Office YN No Window Features []

Property Features

Accessibility Features [] Association Fee 495 Association Fee Frequency Quarterly Association Fee Includes No Fees Association YN Yes Auction No Bonus Game Room Yes Builder Name HANCOCK HOMES Capmprovement Impact Fee 0 Community Features Near Bus StopBiking/Walking Path Community Pool YN No Current Financing [] Disclosures None Flooring CarpetTileWood Green Energy Efficient [] Green Water Conservation [] Land Lease YN No Listing Terms VA LoanCashConventionalFHA North South Exposure Yes Other Fees HOA 0 Ownership Fee Simple Ownership Fractional YN No PADFee YN2 No Possible Use [] Prepaid Association Fees HOA 0 Property Attached YN No Property Condition [] Property Sub Type Single Family Residence Rec Center Fee YN No Security Features [] Sewer Public Sewer Special Assessment HOA No Special Listing Conditions Lender Owned/REO Special Listing Conditions REO Yes Tax Annual Amount 7278 Tax Year 2025 Total Monthly Fee 165 Utilities [] Water Source Public

Arizona Regional MLS logo Listing provided by JM Realty: 480-785-5612. .


Arizona Regional MLS logo© 2026 Arizona Regional Multiple Listing Service, Inc. All rights reserved. All information should be verified by the recipient and none is guaranteed as accurate by ARMLS. The ARMLS logo indicates a property listed by a real estate brokerage other than Melanie Crane PLLC. Data last updated 2026-10-16T00:14:13.583.
 
https://bt-photos.global.ssl.fastly.net/armls/1280_boomver_1_7068724-2.jpg https://bt-photos.global.ssl.fastly.net/armls/1280_boomver_1_7068724-2.jpg https://bt-photos.global.ssl.fastly.net/armls/1280_boomver_1_7068724-2.jpg
Logo
Melanie Crane PLLC
122 N 7th Street
Sierra Vista AZ, 85635