Skip To Content

8123 E Des Moines Street

Mesa, AZ 85207
  • $535,000
  • STATUS: Active
  • MLS #: 7068863
Price Reduced
UPDATED: 19 min ago
$535,000
  • 3
    BEDS
  • 0.19
    ACRES
  • 2
    BATHS
  • 0
    1/2 BATHS
  • 1,540
    SQFT
  • $347
    $/SQFT
Neighborhood:
Type:
Single-Family Home
Built:
1996
County:
Area:

School Information

Elementary School:

Description

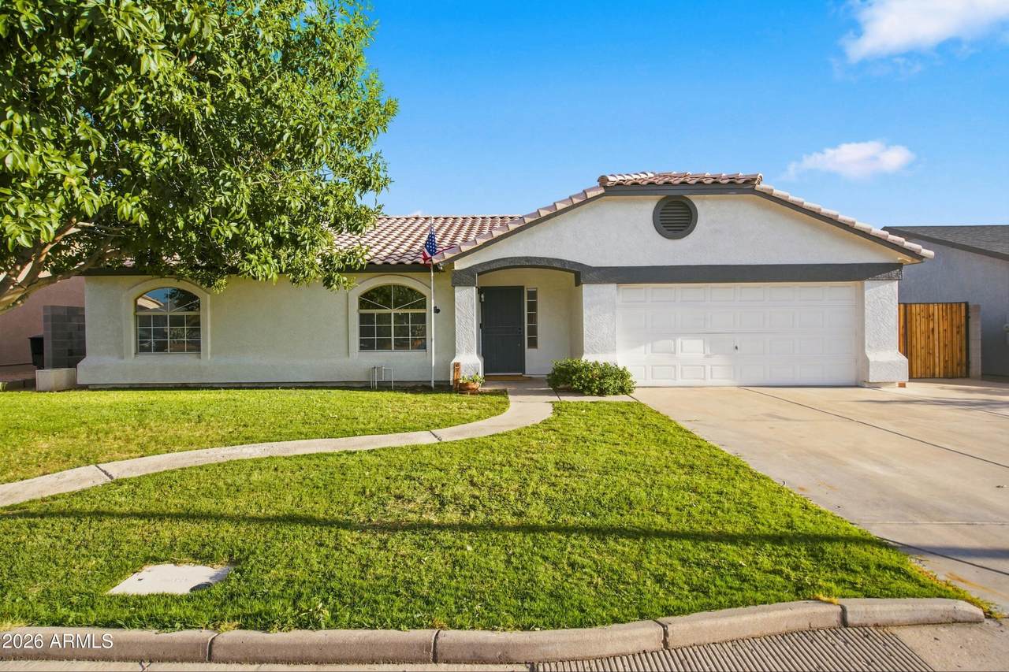
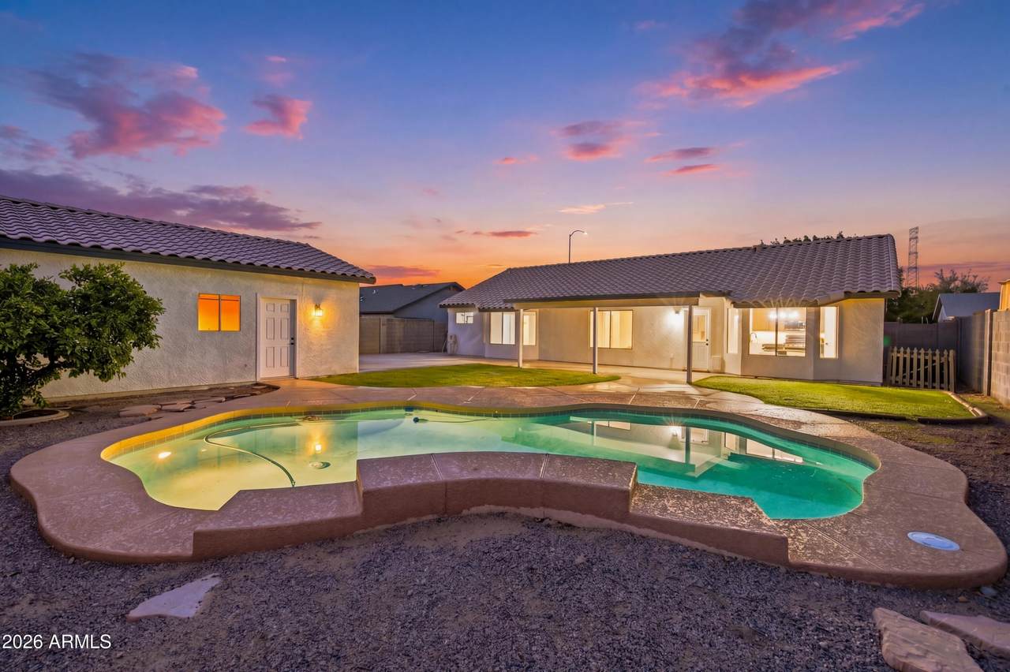
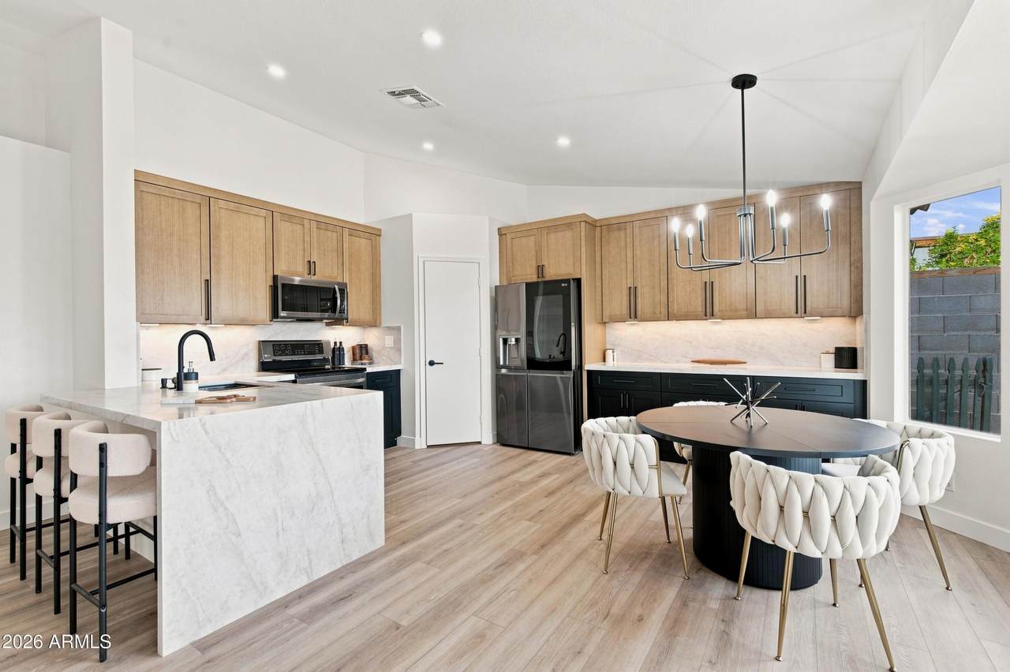
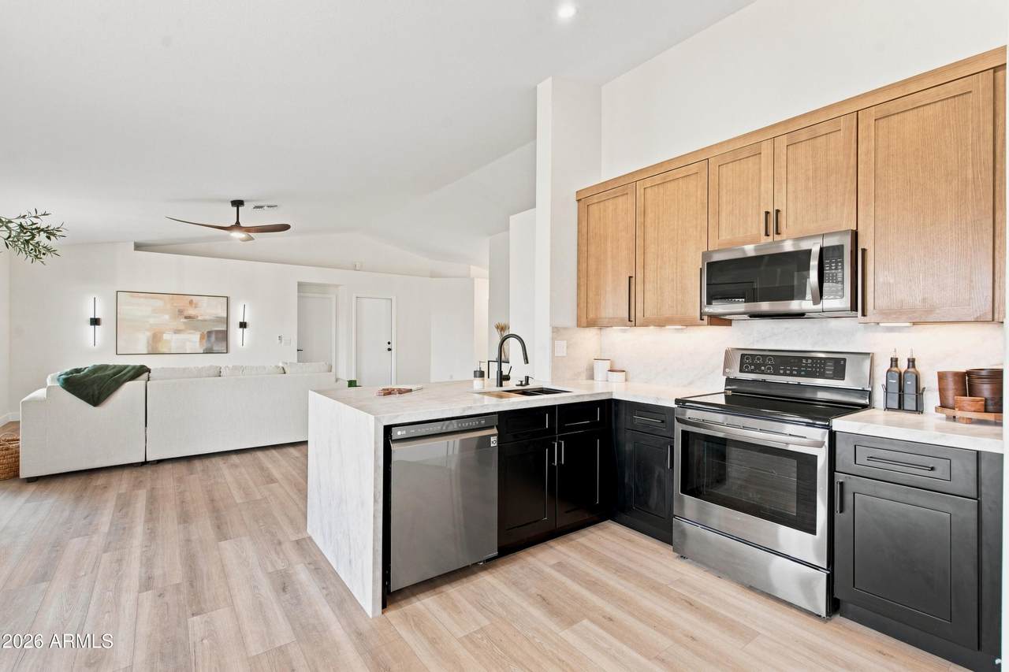
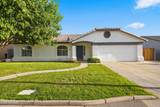
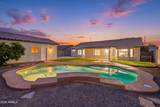
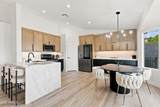
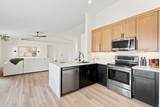
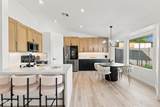
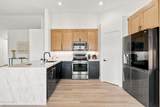
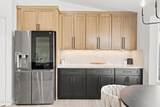
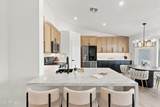
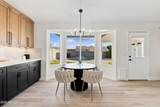
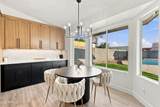
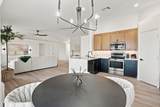
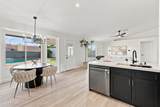
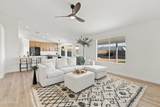
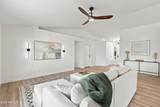
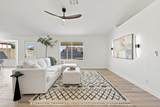
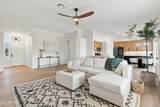
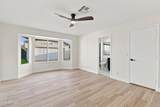
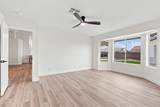
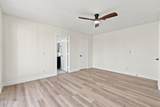
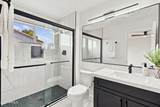
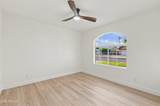
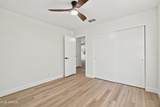
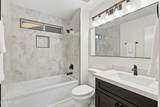
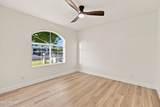
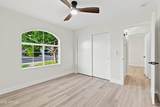
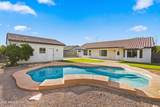
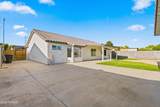
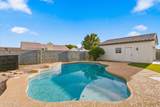
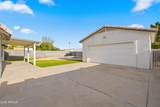
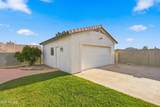
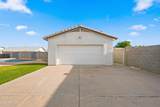
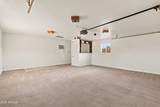
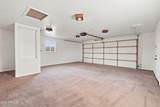
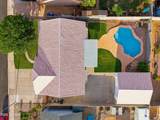
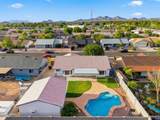
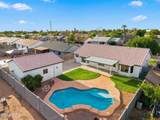
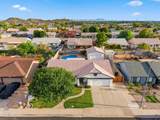
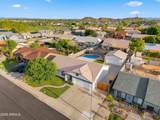
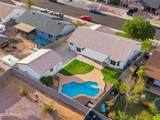
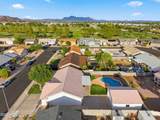
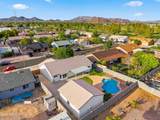
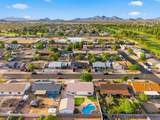
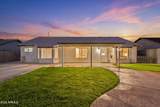
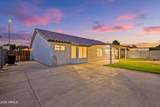
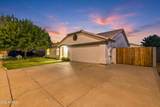
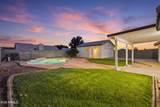
NO HOA - 4 car garage! This fully remodeled single-level split floorplan features 3 bedrooms, 2 custom bathrooms, vaulted ceilings, and all-new flooring, baseboards, and paint throughout. The open-concept kitchen showcases custom white oak shaker 42'' uppers, matte black lowers, under-cabinet lighting, Taj Mahal quartzite waterfall countertops, and a full appliance package with washer/dryer included. Automotive and hobbyist paradise! Parking for 12+ vehicles, huge paved side yard, and a large RV gate. Features a 2-car attached garage PLUS a detached 2-car shop equipped with HVAC, water, and 220V power. Enjoy lush green lawns front and back, alongside a pristine pebble play pool with cool decking. New roof getting installed this week! Home warranty included for peace of mind. New roof!

Monthly Payment Calculator


Arizona Regional MLS logo© 2026 Arizona Regional Multiple Listing Service, Inc. All rights reserved. All information should be verified by the recipient and none is guaranteed as accurate by ARMLS. The ARMLS logo indicates a property listed by a real estate brokerage other than Melanie Crane PLLC. Data last updated 2026-10-09T22:13:41.97.
www.sierravistahomesellingteam.com/homes/180307166
Print Image

8123 E Des Moines Street Mesa, AZ 85207

  • Price: $535,000
  • Status: Active
  • On Site: Days
  • Updated: 19 min ago
  • MLS #: 7068863
3
Beds
2
Baths
0
½ Baths
0.19
Acres
1,540
SQFT
$347
$/SQFT
1996
Built
Neighborhood:
Harvard Park Amd
County:
Maricopa
Area:
Mesa
Elementary School:
Salk Elementary School
Middle School:
Fremont Junior High School
High School:
Red Mountain High School
Property Description
NO HOA - 4 car garage! This fully remodeled single-level split floorplan features 3 bedrooms, 2 custom bathrooms, vaulted ceilings, and all-new flooring, baseboards, and paint throughout. The open-concept kitchen showcases custom white oak shaker 42'' uppers, matte black lowers, under-cabinet lighting, Taj Mahal quartzite waterfall countertops, and a full appliance package with washer/dryer included. Automotive and hobbyist paradise! Parking for 12+ vehicles, huge paved side yard, and a large RV gate. Features a 2-car attached garage PLUS a detached 2-car shop equipped with HVAC, water, and 220V power. Enjoy lush green lawns front and back, alongside a pristine pebble play pool with cool decking. New roof getting installed this week! Home warranty included for peace of mind. New roof!
Exterior Features

Architectural Style Ranch Attached Garage YN No Carport Spaces 0 Construction Materials StuccoWood Frame Covered Spaces 4 Exterior Features [] Fencing Block Horse Amenities [] Horse YN No Lot Features North/South ExposureSprinklers In RearSprinklers In FrontGrass FrontGrass BackAuto Timer H2O FrontAuto Timer H2O Back Open Parking Spaces 10 Other Structures Workshop Parking Features Attached GarageDetached GarageRV Access/ParkingRV GatedGarage Door OpenerDirect AccessTemp ControlledDetached Pool Features OutdoorPlay Pool Pool Private YN Yes Road Responsibility [] Road Surface Type [] Roof Tile Spa Features None View Mountain(s)

Interior Features

Basement [] Basement YN No Bedrooms Plus 3 Common Walls [] Cooling Ceiling Fan(s)Evaporative CoolingProgrammable Thmstat Cooling YN Yes Family Room Yes Fireplace Features [] Fireplace YN No Heating Electric Heating YN Yes Interior Features Walk-in PantryNon-laminate CounterQuartz CountertopsHigh Speed InternetEat-in KitchenBreakfast Bar9+ Flat CeilingsNo Interior StepsVaulted Ceiling(s)PantryFull Bth Master Bdrm Laundry Features Inside Master Bedroom Split Yes Pantry Yes Plumbing Electric Hot Water Heater Yes Plumbing Gas Hot Water Heater Yes Separate Den Office YN No Walk In Pantry Yes Window Features Dual Pane

Property Features

Accessibility Features [] Association Fee Includes Other (See Remarks) Association YN No Auction No Builder Name Providence Homes Building Area Total 1540 Community Features [] Community Pool YN No Current Financing [] Disclosures None Flood Zone No Flooring LaminateTile Green Energy Efficient [] Green Water Conservation [] Land Lease YN No Listing Terms VA LoanCashConventional1031 ExchangeFHA North South Exposure Yes Ownership Fee Simple Ownership Fractional YN No PADFee YN2 No Possible Use [] Property Attached YN No Property Condition [] Property Sub Type Single Family Residence Security Features [] Sewer Public Sewer Special Listing Conditions Owner/Agent Special Listing Conditions Owner Agent Yes Tax Annual Amount 1611 Tax Year 2025 Total Monthly Fee 0 Utilities [] Water Source Public

Arizona Regional MLS logo Listing provided by West USA Realty: 480-948-5554. .


Arizona Regional MLS logo© 2026 Arizona Regional Multiple Listing Service, Inc. All rights reserved. All information should be verified by the recipient and none is guaranteed as accurate by ARMLS. The ARMLS logo indicates a property listed by a real estate brokerage other than Melanie Crane PLLC. Data last updated 2026-10-09T22:13:41.97.
 
https://bt-photos.global.ssl.fastly.net/armls/1280_boomver_3_7068863-2.jpg https://bt-photos.global.ssl.fastly.net/armls/1280_boomver_3_7068863-2.jpg https://bt-photos.global.ssl.fastly.net/armls/1280_boomver_3_7068863-2.jpg
Logo
Melanie Crane PLLC
122 N 7th Street
Sierra Vista AZ, 85635