Skip To Content

8114 E Petunia Avenue

Mesa, AZ 85212
  • $589,500
  • STATUS: Active
  • MLS #: 7070568
Price Reduced
UPDATED: 213 min ago
$589,500
  • 5
    BEDS
  • 0.09
    ACRES
  • 3
    BATHS
  • 0
    1/2 BATHS
  • 2,679
    SQFT
  • $220
    $/SQFT
Type:
Single-Family Home
Built:
2024
County:
Area:

School Information

Elementary School:
Middle School:
High School:

Description

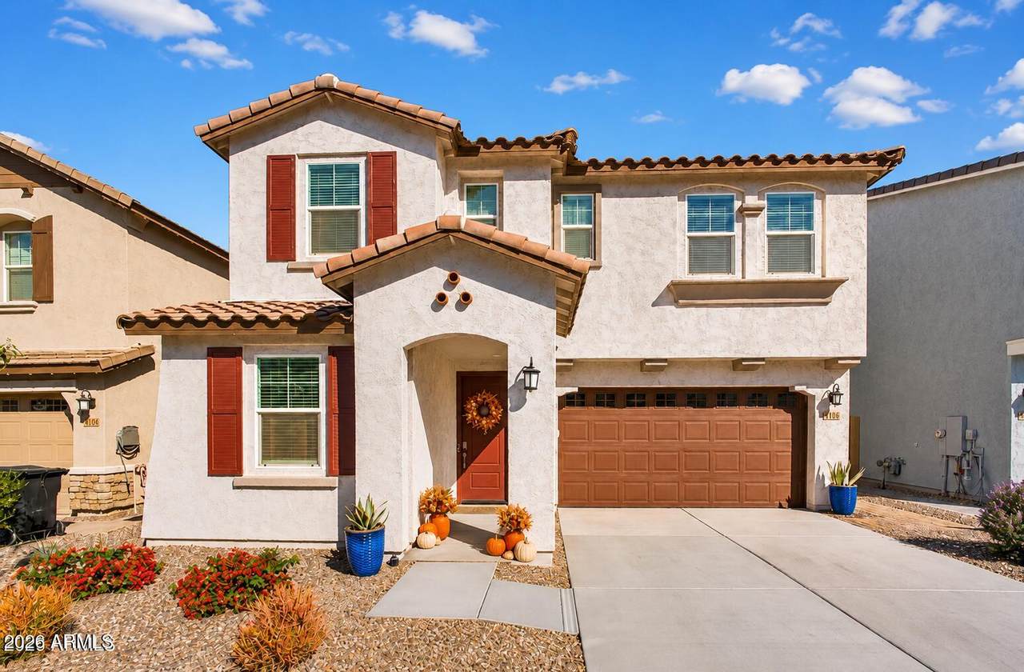
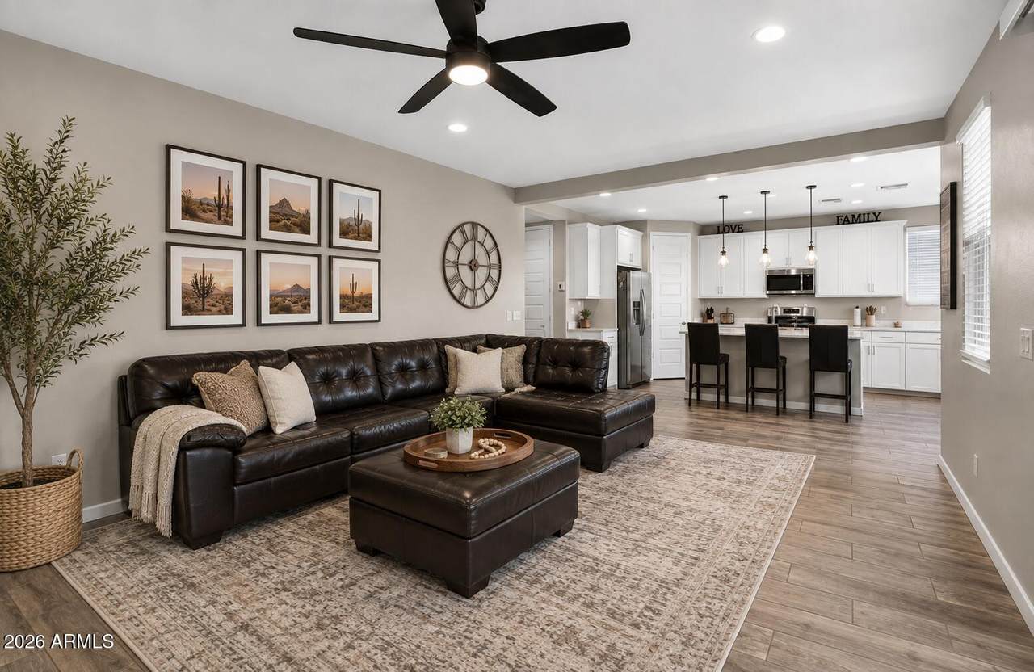
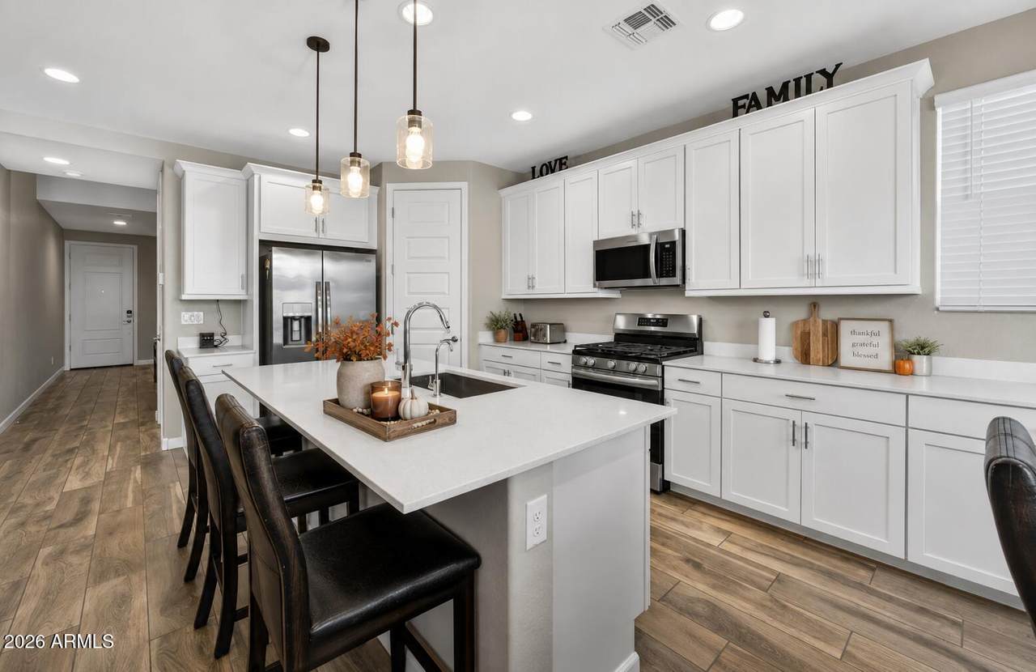
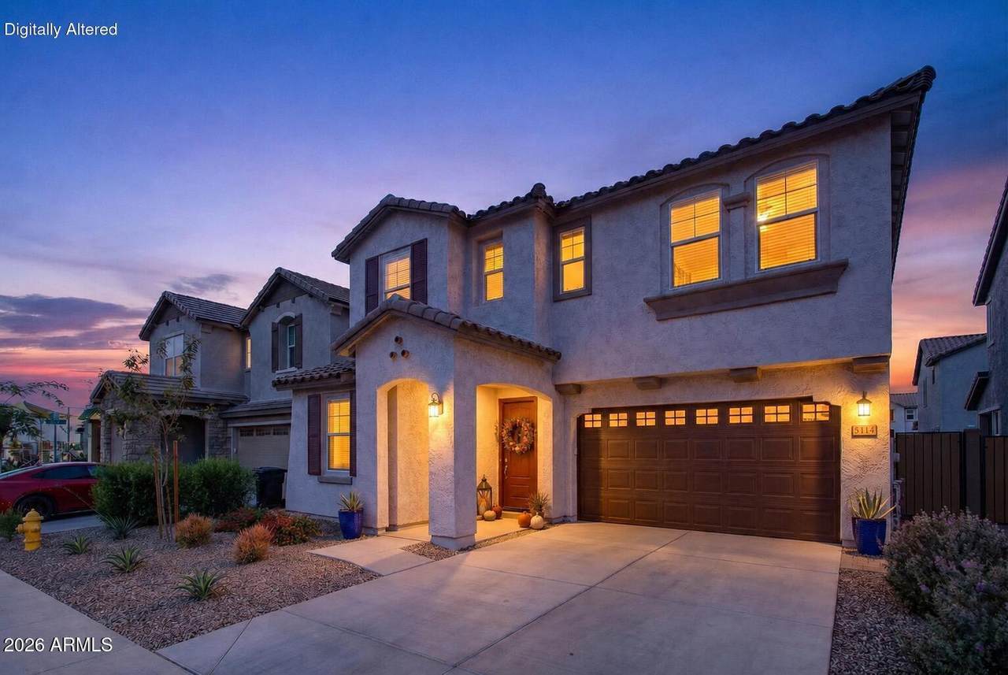
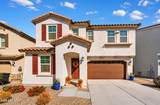
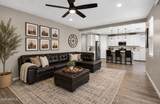
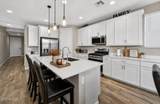
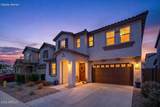
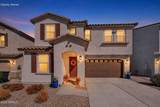
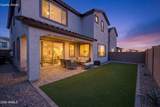
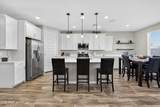
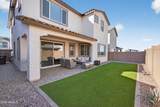
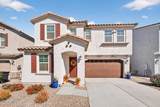
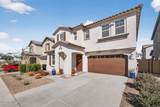
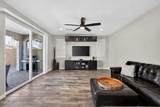
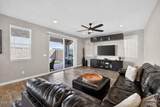
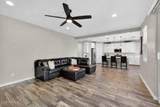
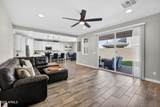
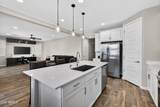
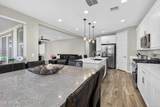
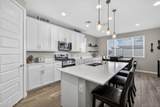
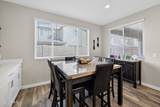
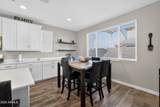
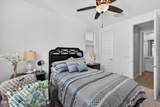
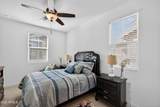
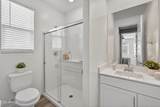
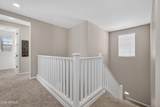
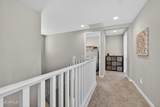
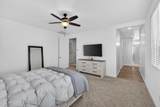
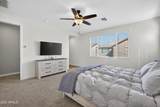
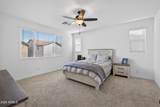
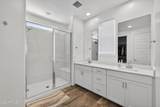
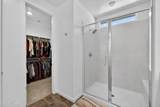
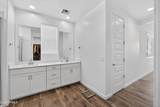
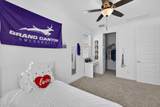
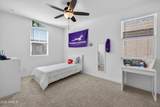
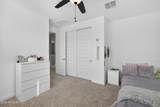
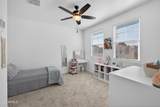
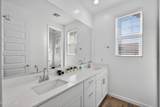
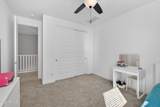
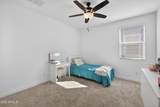
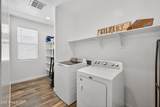
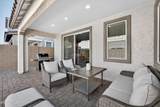
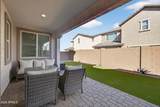
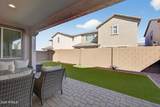
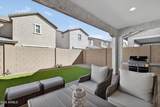
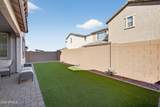
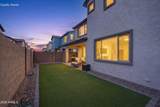
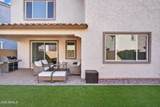
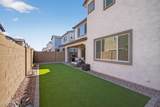
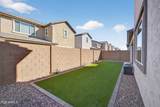
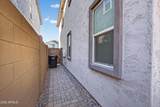
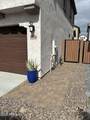
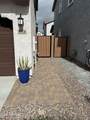
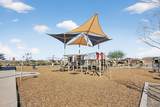
FALL in love with your next home! Nearly new 5-bedroom, 3-bath in sought-after Hawes Crossing! Thoughtfully designed smart living spaces, with Wi-Fi included in the HOA fee! Upgrades include 9-foot ceilings, wood-look tile throughout the main living areas, hallways and baths, and plush bedroom carpet. A downstairs bedroom and full bath provide the perfect setup for guests, multigenerational living or a private office. The open great room flows into a beautifully appointed gourmet kitchen featuring 42-inch white shaker cabinetry with crown molding, extended cabinetry along the west wall, quartz countertops, an oversized island with pendant lighting, stainless steel appliances, gas range, built-in microwave and reverse osmosis system. Modern, spacious and truly move-in ready! Low maintenance front and backyards, with artificial turf, large patio, and paver walkway. Close to freeways, new development, shopping, and dining!

Monthly Payment Calculator


Arizona Regional MLS logo© 2026 Arizona Regional Multiple Listing Service, Inc. All rights reserved. All information should be verified by the recipient and none is guaranteed as accurate by ARMLS. The ARMLS logo indicates a property listed by a real estate brokerage other than Melanie Crane PLLC. Data last updated 2026-10-16T00:14:13.583.
www.sierravistahomesellingteam.com/homes/180482794
Print Image

8114 E Petunia Avenue Mesa, AZ 85212

  • Price: $589,500
  • Status: Active
  • On Site: Days
  • Updated: 213 min ago
  • MLS #: 7070568
5
Beds
3
Baths
0
½ Baths
0.09
Acres
2,679
SQFT
$220
$/SQFT
2024
Built
Neighborhood:
Hawes Crossing Village 1 Amd
County:
Maricopa
Area:
Mesa
Elementary School:
Roosevelt Elementary School
Middle School:
Smith Junior High School
High School:
Westwood High School
Property Description
FALL in love with your next home! Nearly new 5-bedroom, 3-bath in sought-after Hawes Crossing! Thoughtfully designed smart living spaces, with Wi-Fi included in the HOA fee! Upgrades include 9-foot ceilings, wood-look tile throughout the main living areas, hallways and baths, and plush bedroom carpet. A downstairs bedroom and full bath provide the perfect setup for guests, multigenerational living or a private office. The open great room flows into a beautifully appointed gourmet kitchen featuring 42-inch white shaker cabinetry with crown molding, extended cabinetry along the west wall, quartz countertops, an oversized island with pendant lighting, stainless steel appliances, gas range, built-in microwave and reverse osmosis system. Modern, spacious and truly move-in ready! Low maintenance front and backyards, with artificial turf, large patio, and paver walkway. Close to freeways, new development, shopping, and dining!
Exterior Features

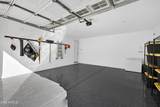
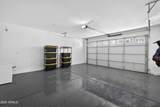
Architectural Style [] Attached Garage YN No Carport Spaces 0 Construction Materials StuccoWood FramePainted Covered Spaces 2 Exterior Features [] Fencing Block Horse Amenities [] Horse YN No Lot Features North/South ExposureSprinklers In FrontDesert FrontGravel/Stone BackSynthetic Grass BackAuto Timer H2O Front Open Parking Spaces 2 Other Structures [] Parking Features Attached GarageGarage Door OpenerDirect Access Pool Features [] Pool Private YN No Road Responsibility [] Road Surface Type [] Roof Tile Spa Features None View []

Interior Features

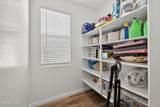
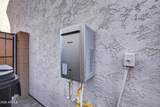
Basement [] Basement YN No Bedroom Downstairs Yes Bedrooms Plus 5 Common Walls [] Cooling GasCentral AirProgrammable Thmstat Cooling YN Yes Fireplace Features [] Fireplace YN No Formal Dining Yes Heating Natural Gas Heating YN Yes Interior Features Walk-in PantryQuartz CountertopsHigh Speed InternetDouble VanityUpstairsEat-in Kitchen9+ Flat CeilingsKitchen IslandPantry Laundry Features Upstairs LaundryInside Master Bedroom Upstairs Yes Master Bedroom Walk In Closet Yes Pantry Yes Plumbing Gas Hot Water Tankless Yes Separate Den Office YN No Walk In Pantry Yes Window Features ScreensDual Pane

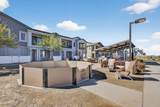
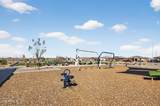
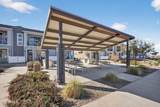
Property Features

Accessibility Features [] Association Fee 125 Association Fee Frequency Monthly Association Fee Includes Maintenance Grounds Association YN Yes Auction No Builder Name Lennar Capmprovement Impact Fee 500 City Services Yes Community Features PoolPickleballCommunity SpaCommunity Spa HtdTennis Court(s)PlaygroundBiking/Walking Path Community Pool YN Yes Current Financing [] Disclosures Agency Discl Req Flooring CarpetTile Green Energy Efficient [] Green Water Conservation [] Land Lease YN No Listing Terms VA LoanCashConventionalFHA Model Carlsbad North South Exposure Yes Other Fees Description New Ownership Startup Fee Other Fees HOA 50 Ownership Fee Simple Ownership Fractional YN No PADFee YN2 No Possible Use [] Prepaid Association Fees HOA 250 Property Attached YN No Property Condition [] Property Sub Type Single Family Residence Rec Center Fee YN No Security Features [] Sewer Public Sewer Special Assessment HOA No Special Listing Conditions N/A Special Listing Conditions None Yes Tax Annual Amount 106 Tax Year 2025 Total Monthly Fee 125 Utilities [] Water Source Public

Arizona Regional MLS logo Listing provided by ProSmart Realty: 480-540-2213. .


Arizona Regional MLS logo© 2026 Arizona Regional Multiple Listing Service, Inc. All rights reserved. All information should be verified by the recipient and none is guaranteed as accurate by ARMLS. The ARMLS logo indicates a property listed by a real estate brokerage other than Melanie Crane PLLC. Data last updated 2026-10-16T00:14:13.583.
 
https://bt-photos.global.ssl.fastly.net/armls/1280_boomver_2_7070568-2.jpg https://bt-photos.global.ssl.fastly.net/armls/1280_boomver_2_7070568-2.jpg https://bt-photos.global.ssl.fastly.net/armls/1280_boomver_2_7070568-2.jpg
Logo
Melanie Crane PLLC
122 N 7th Street
Sierra Vista AZ, 85635