Skip To Content

807 E Lamar Road

Phoenix, AZ 85014
  • $850,000
  • STATUS: Active
  • MLS #: 7091974
Price Reduced
UPDATED: 40 min ago
$850,000
  • 4
    BEDS
  • 0.2
    ACRES
  • 4
    BATHS
  • 0
    1/2 BATHS
  • 2,652
    SQFT
  • $321
    $/SQFT
Neighborhood:
Type:
Single-Family Home
Built:
1949
County:
Area:

School Information

Elementary School:
Middle School:
High School:

Description

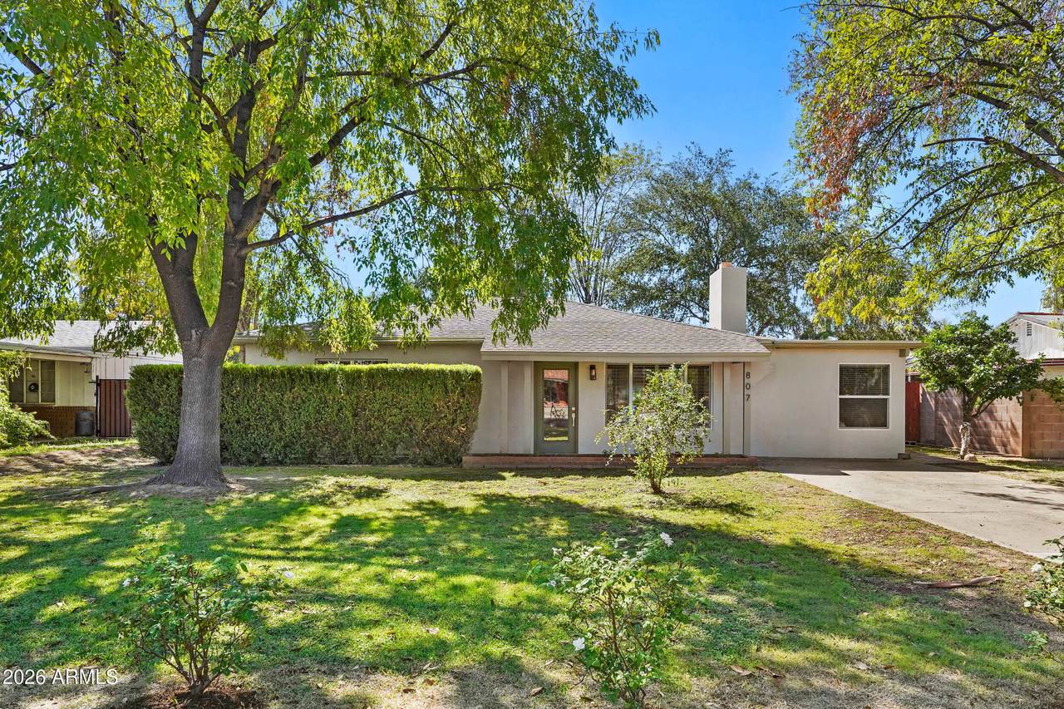
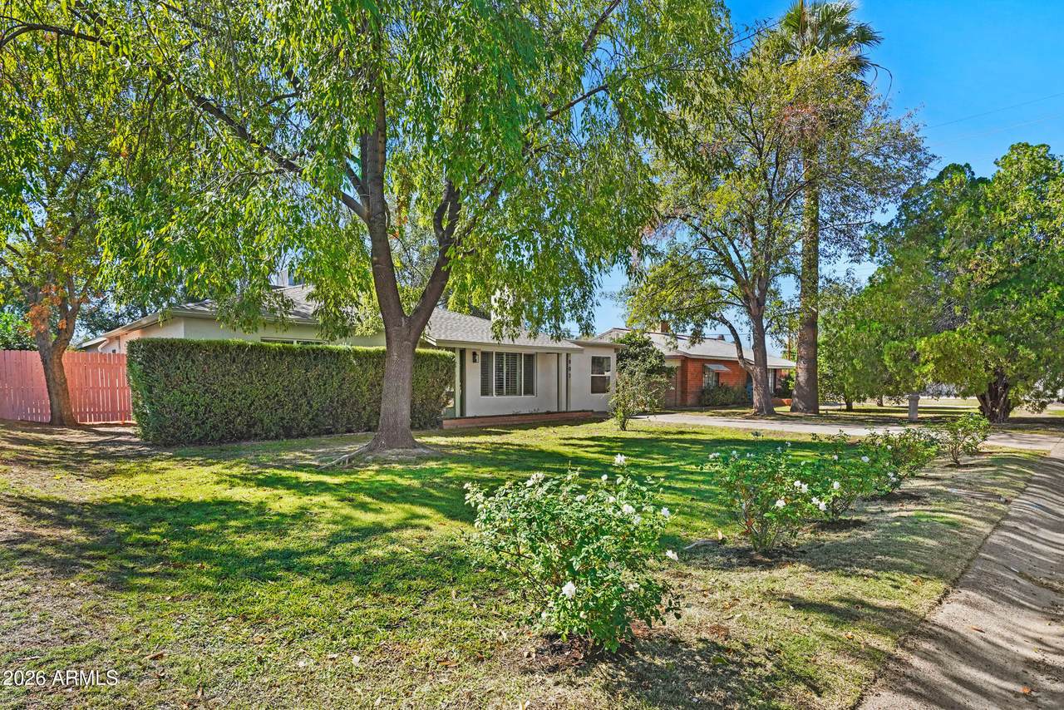
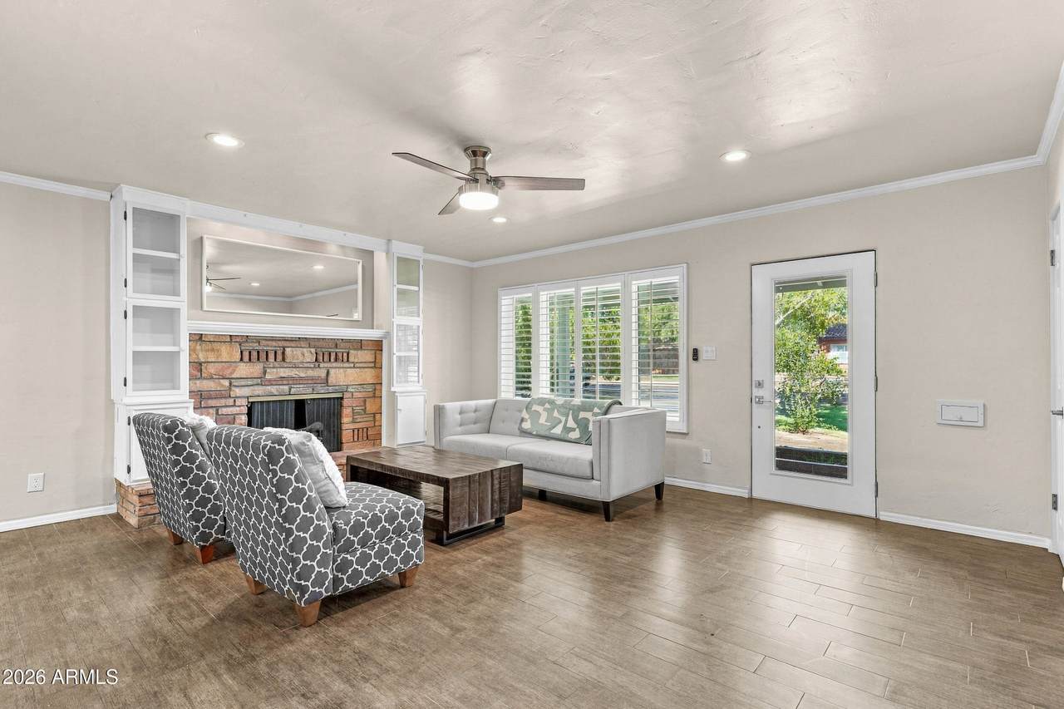
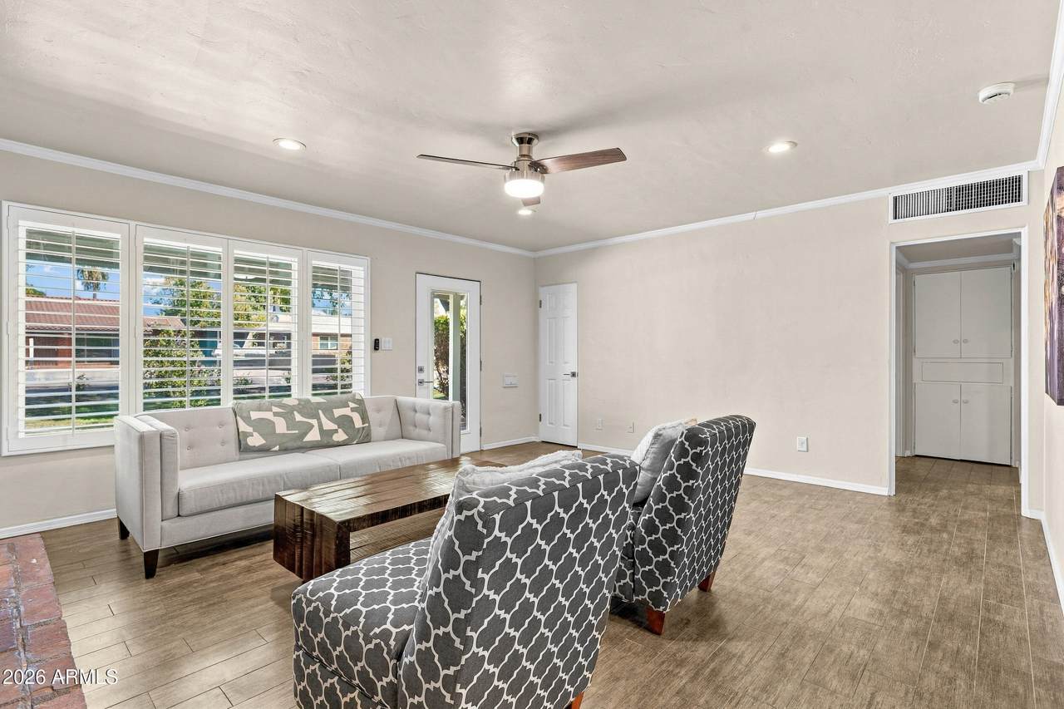
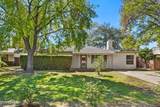
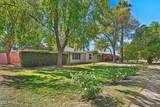
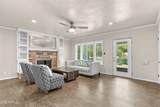
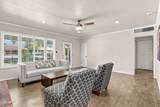
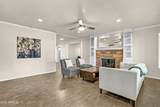
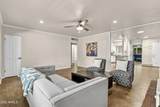
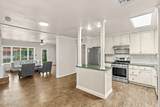
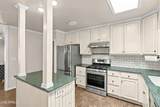
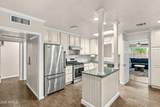
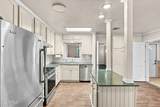
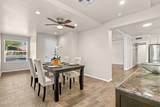
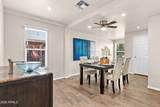
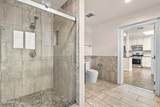
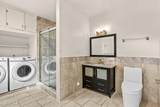
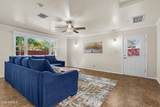
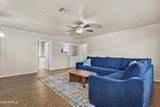
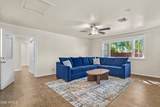
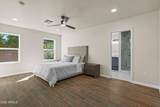
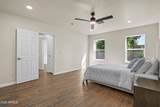
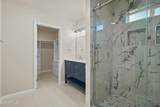
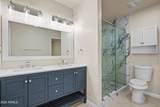
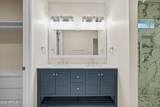
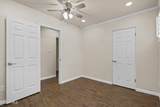
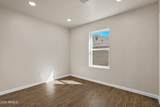
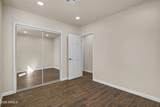
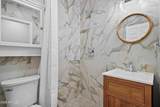
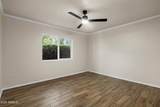
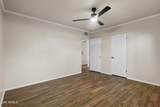
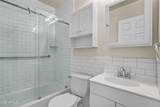
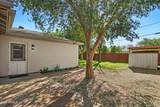
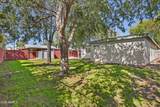
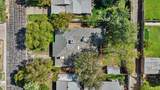
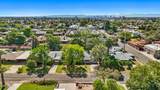
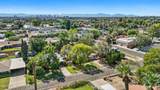
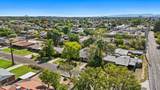
ASSUMABLE MORTAGE AND SELLER FINANCING AVAILABLE! Beautifully remodeled and expanded 4-bedroom, 4-bathroom home in desirable North Central Phoenix! Featuriing a massive family room and a new construction addition with a spacious primary suite. The enitre home as new roof, new premium HVAC system, fresh stucco, new front door and paint. Ideally located near 7th Street and Glendale Avenue, this home offers exceptional convenience while tucked away on a peaceful, quiet residential street. Enjoy a private backyard with lush grass, mature trees, and low-maintenance landscaping. The perfect combination of modern upgrades, spacious living, and neighborhood charm!

Monthly Payment Calculator


Arizona Regional MLS logo© 2026 Arizona Regional Multiple Listing Service, Inc. All rights reserved. All information should be verified by the recipient and none is guaranteed as accurate by ARMLS. The ARMLS logo indicates a property listed by a real estate brokerage other than Melanie Crane PLLC. Data last updated 2026-11-13T21:13:42.137.
www.sierravistahomesellingteam.com/homes/182011029
Print Image

807 E Lamar Road Phoenix, AZ 85014

  • Price: $850,000
  • Status: Active
  • On Site: Days
  • Updated: 40 min ago
  • MLS #: 7091974
4
Beds
4
Baths
0
½ Baths
0.2
Acres
2,652
SQFT
$321
$/SQFT
1949
Built
Neighborhood:
Beverly Manor
County:
Maricopa
Area:
Phoenix
Elementary School:
Madison #1 Elementary School
Middle School:
Madison Meadows School
High School:
North High School
Property Description
ASSUMABLE MORTAGE AND SELLER FINANCING AVAILABLE! Beautifully remodeled and expanded 4-bedroom, 4-bathroom home in desirable North Central Phoenix! Featuriing a massive family room and a new construction addition with a spacious primary suite. The enitre home as new roof, new premium HVAC system, fresh stucco, new front door and paint. Ideally located near 7th Street and Glendale Avenue, this home offers exceptional convenience while tucked away on a peaceful, quiet residential street. Enjoy a private backyard with lush grass, mature trees, and low-maintenance landscaping. The perfect combination of modern upgrades, spacious living, and neighborhood charm!
Exterior Features

Architectural Style Ranch Carport Spaces 0 Construction Materials Synthetic StuccoWood FrameBrick Covered Spaces 0 Exterior Features [] Fencing Back YardBlockWood Horse Amenities [] Horse YN No Lot Features Grass FrontGrass Back Open Parking Spaces 2 Other Structures Shed(s) Parking Features [] Pool Features [] Pool Private YN No Road Responsibility [] Road Surface Type [] Roof Composition Spa Features None View []

Interior Features

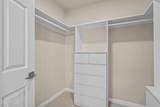
Basement [] Basement YN No Bedrooms Plus 4 Common Walls [] Cooling Central Air Cooling YN Yes Family Room Yes Fireplace Features [] Fireplace YN Yes Formal Dining Yes Heating Forced Air Heating YN Yes Interior Features Granite CountersPantry3/4 Bath Master Bdrm Laundry Features [] Master Bedroom Walk In Closet Yes Pantry Yes Separate Den Office YN No Window Features Skylight(s)Dual Pane

Property Features

Accessibility Features [] Association Fee Includes No Fees Association YN No Auction No Builder Name UNK Community Features [] Community Pool YN No Current Financing ConventionalAssume - Qualify Disclosures Seller Discl Avail Flooring Tile Green Energy Efficient [] Green Water Conservation [] Land Lease YN No Listing Terms VA LoanOwner May CarryCashConventionalFHAWraparound Ownership Fee Simple Ownership Fractional YN No PADFee YN2 No Possible Use [] Property Attached YN No Property Condition [] Property Sub Type Single Family Residence Security Features [] Sewer Public Sewer Special Listing Conditions N/A Special Listing Conditions None Yes Tax Annual Amount 2579 Tax Year 2025 Total Monthly Fee 0 Utilities [] Water Source Public

Arizona Regional MLS logo Listing provided by HomeSmart: 602-230-7600. .


Arizona Regional MLS logo© 2026 Arizona Regional Multiple Listing Service, Inc. All rights reserved. All information should be verified by the recipient and none is guaranteed as accurate by ARMLS. The ARMLS logo indicates a property listed by a real estate brokerage other than Melanie Crane PLLC. Data last updated 2026-11-13T21:13:42.137.
 
https://bt-photos.global.ssl.fastly.net/armls/1280_boomver_1_7091974-2.jpg https://bt-photos.global.ssl.fastly.net/armls/1280_boomver_1_7091974-2.jpg https://bt-photos.global.ssl.fastly.net/armls/1280_boomver_1_7091974-2.jpg
Logo
Melanie Crane PLLC
122 N 7th Street
Sierra Vista AZ, 85635