











Description
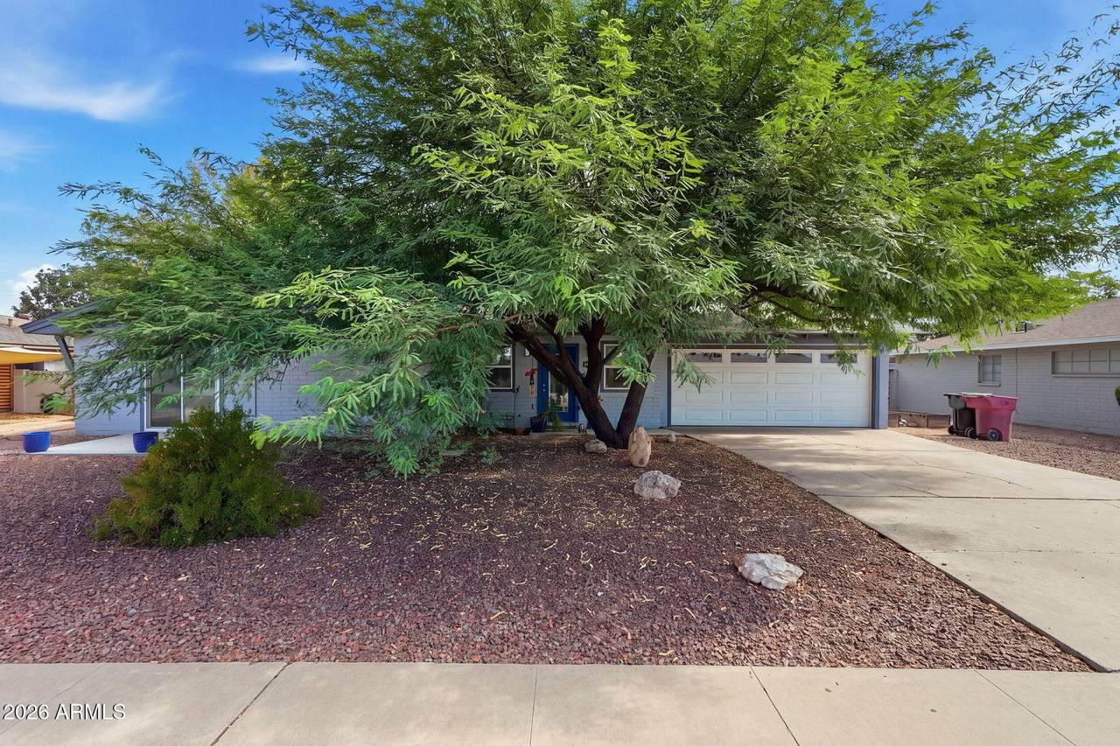
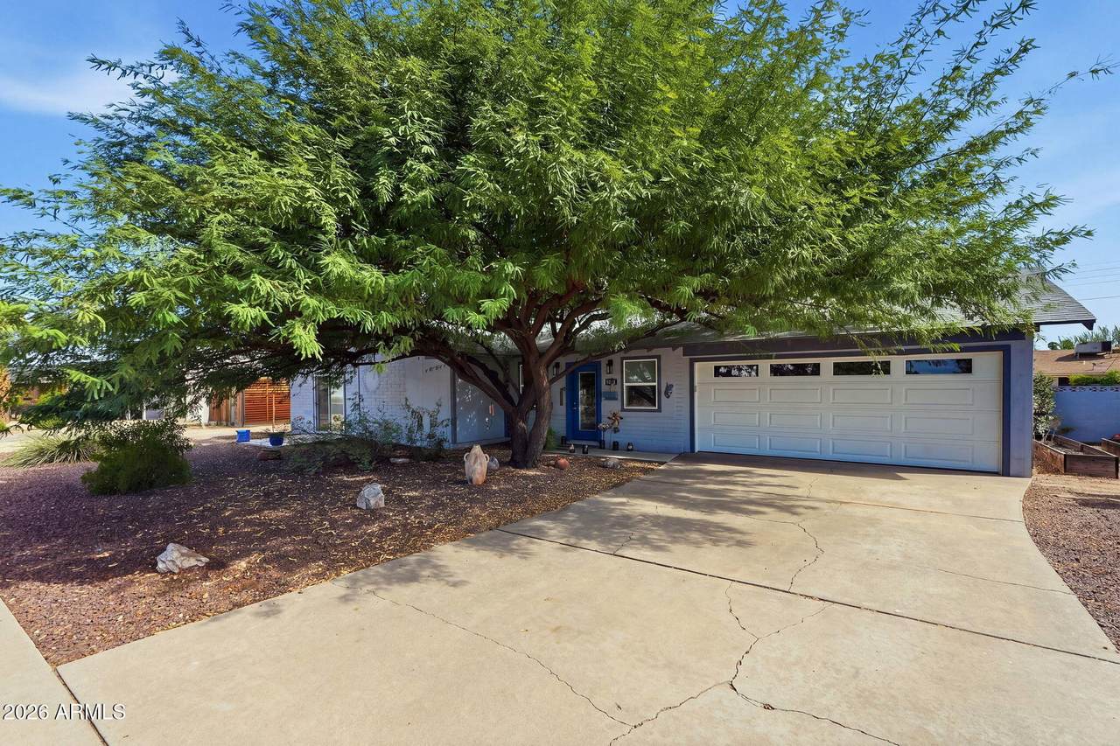
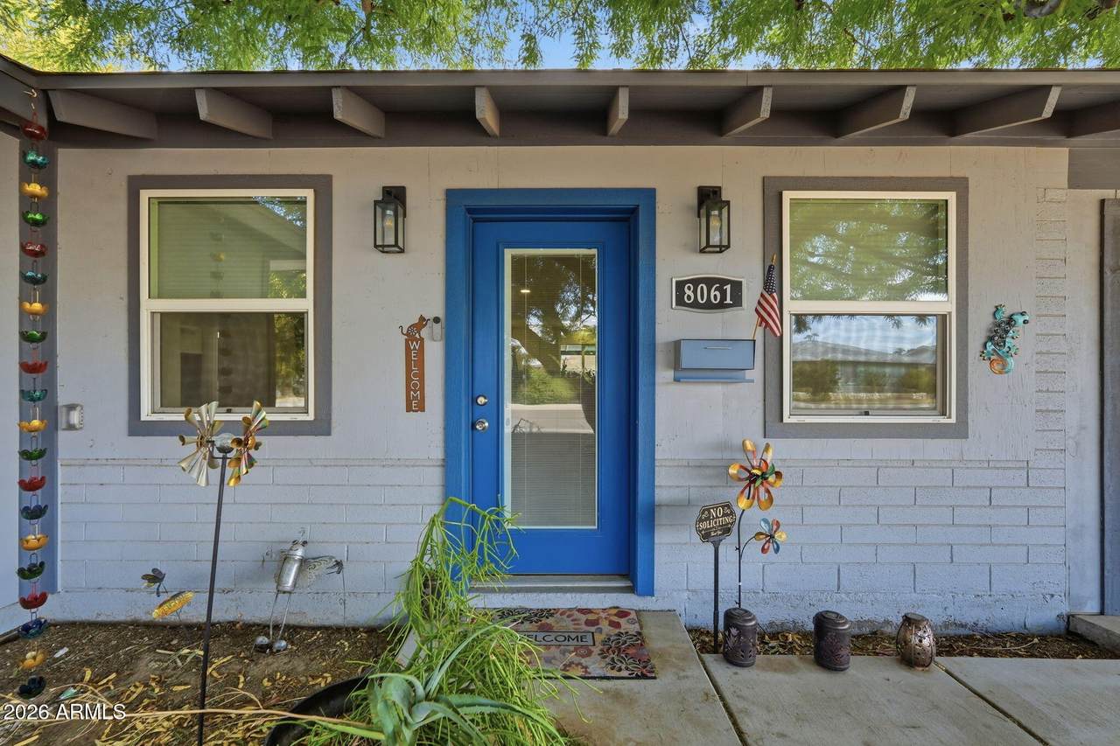
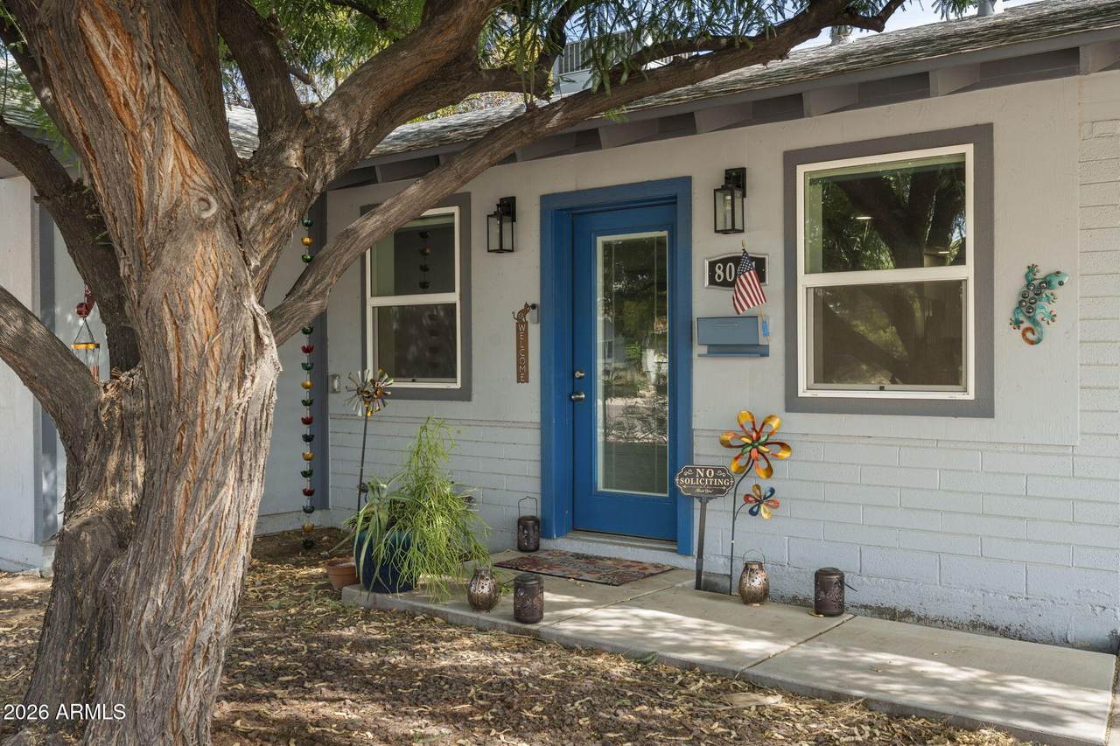
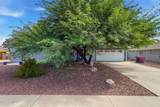
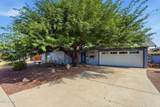
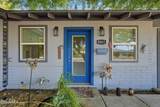
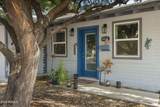
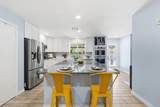
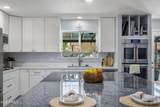
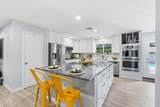
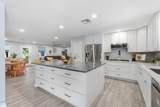
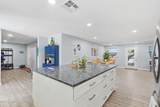
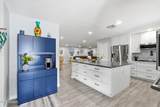
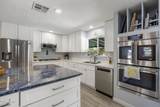
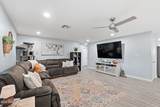
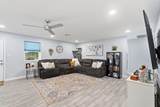
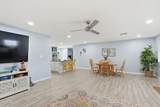
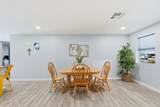
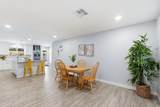
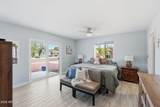
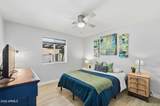
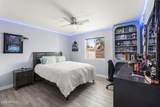
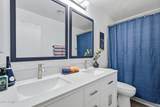
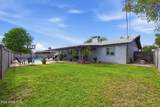
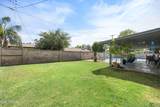
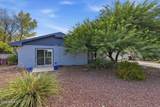
STUNNING DOWN-TO-THE-STUDS REMODEL IN HIGHLY DESIRABLE VILLAGE GROVE NEIGHBORHOOD! Remodeled for homeowner, NOT a flip, which means more extensive renovations and custom touches ~ This fully updated home underwent an extensive floor-to-ceiling renovation, taken all the way down to the studs with structural beams added to create an open modern floor plan with uniform raised ceilings throughout. Offering complete ''behind-the-walls'' peace of mind, virtually every system, wire, pipe, and finish has been updated ~ Expanded kitchen footprint featuring white quartz countertops and a massive, extra-large exotic blue granite island ~ Premium appliance suite including a double electric oven with French doors, 36'' stovetop, microwave, refrigerator, and ultra-wide sink ~ Fully updated cabinetry with plenty of storage space ~ Light and bright open-concept living space illuminated by new flush-mount LED can lighting ~ Beautiful new tile flooring throughout the entire home ~ Energy-efficient windows and room ceiling fans throughout ~ Expanded primary suite featuring a custom walk-in closet ~ Spa-inspired primary bath with a custom-designed walk-in shower, newer vanity, lighting, mirror, and toilet with bidet feature ~ Arcadia sliding door in primary bedroom leading to front patio space ~ Spacious secondary bedrooms ~ Updated guest bathroom with vanity, mirror, lighting, and plumbing fixtures ~ Dedicated indoor laundry room featuring a utility sink, washer and dryer, and stylish custom tile flooring ~ 2022 SYSTEM & MECHANICAL OVERHAUL: HVAC unit replaced and has a Nest thermostat ~ Sewer line replaced throughout (outside to alley updated 2013) and completely updated supply line plumbing throughout ~ Electrical wiring and panel replaced ~ Ring doorbell camera ~ Tankless water heater and whole-house water softener ~ Roof replaced (2021) ~ Fresh interior and exterior paint ~ Front door, back door, and garage door with opener all replaced ~ PRIME 85257 LOCATION Minutes from Old Town Scottsdale's world-class dining, shopping, and nightlife ~ Quick access to SkySong, Papago Plaza, Continental Golf Course, and the Indian Bend Wash Greenbelt paths ~ Close to COMING SOON grocery options, including COSTCO, ALDI's, WHOLE FOODS and SPROUTS ~ Walk to Hohokam Elementary School, short drive to Scottsdale Community College and ASU ~ Easy freeway access via the Loop 101 ~ No HOA for total lifestyle and parking freedom!
-
3BEDS
-
0.19ACRES
-
2BATHS
-
01/2 BATHS
-
1,931SQFT
-
$466$/SQFT
School Information
Description
STUNNING DOWN-TO-THE-STUDS REMODEL IN HIGHLY DESIRABLE VILLAGE GROVE NEIGHBORHOOD! Remodeled for homeowner, NOT a flip, which means more extensive renovations and custom touches ~ This fully updated home underwent an extensive floor-to-ceiling renovation, taken all the way down to the studs with structural beams added to create an open modern floor plan with uniform raised ceilings throughout. Offering complete ''behind-the-walls'' peace of mind, virtually every system, wire, pipe, and finish has been updated ~ Expanded kitchen footprint featuring white quartz countertops and a massive, extra-large exotic blue granite island ~ Premium appliance suite including a double electric oven with French doors, 36'' stovetop, microwave, refrigerator, and ultra-wide sink ~ Fully updated cabinetry with plenty of storage space ~ Light and bright open-concept living space illuminated by new flush-mount LED can lighting ~ Beautiful new tile flooring throughout the entire home ~ Energy-efficient windows and room ceiling fans throughout ~ Expanded primary suite featuring a custom walk-in closet ~ Spa-inspired primary bath with a custom-designed walk-in shower, newer vanity, lighting, mirror, and toilet with bidet feature ~ Arcadia sliding door in primary bedroom leading to front patio space ~ Spacious secondary bedrooms ~ Updated guest bathroom with vanity, mirror, lighting, and plumbing fixtures ~ Dedicated indoor laundry room featuring a utility sink, washer and dryer, and stylish custom tile flooring ~ 2022 SYSTEM & MECHANICAL OVERHAUL: HVAC unit replaced and has a Nest thermostat ~ Sewer line replaced throughout (outside to alley updated 2013) and completely updated supply line plumbing throughout ~ Electrical wiring and panel replaced ~ Ring doorbell camera ~ Tankless water heater and whole-house water softener ~ Roof replaced (2021) ~ Fresh interior and exterior paint ~ Front door, back door, and garage door with opener all replaced ~ PRIME 85257 LOCATION Minutes from Old Town Scottsdale's world-class dining, shopping, and nightlife ~ Quick access to SkySong, Papago Plaza, Continental Golf Course, and the Indian Bend Wash Greenbelt paths ~ Close to COMING SOON grocery options, including COSTCO, ALDI's, WHOLE FOODS and SPROUTS ~ Walk to Hohokam Elementary School, short drive to Scottsdale Community College and ASU ~ Easy freeway access via the Loop 101 ~ No HOA for total lifestyle and parking freedom!
 © 2026 Arizona Regional Multiple Listing Service, Inc. All rights reserved. All information should be verified by the recipient and none is guaranteed as accurate by ARMLS. The ARMLS logo indicates a property listed by a real estate brokerage other than Melanie Crane PLLC. Data last updated 2026-10-10T12:13:41.04.