
Skip To Content

804 N 2ND Avenue

Phoenix, AZ 85003
  • $895,900
  • STATUS: Active
  • MLS #: 7069034
Open House
UPDATED: 39 min ago
$895,900
  • 2
    BEDS
  • 0.04
    ACRES
  • 2
    BATHS
  • 1
    1/2 BATHS
  • 2,132
    SQFT
  • $420
    $/SQFT
Neighborhood:
Type:
Single-Family Home
Built:
2026
County:
Area:

Description

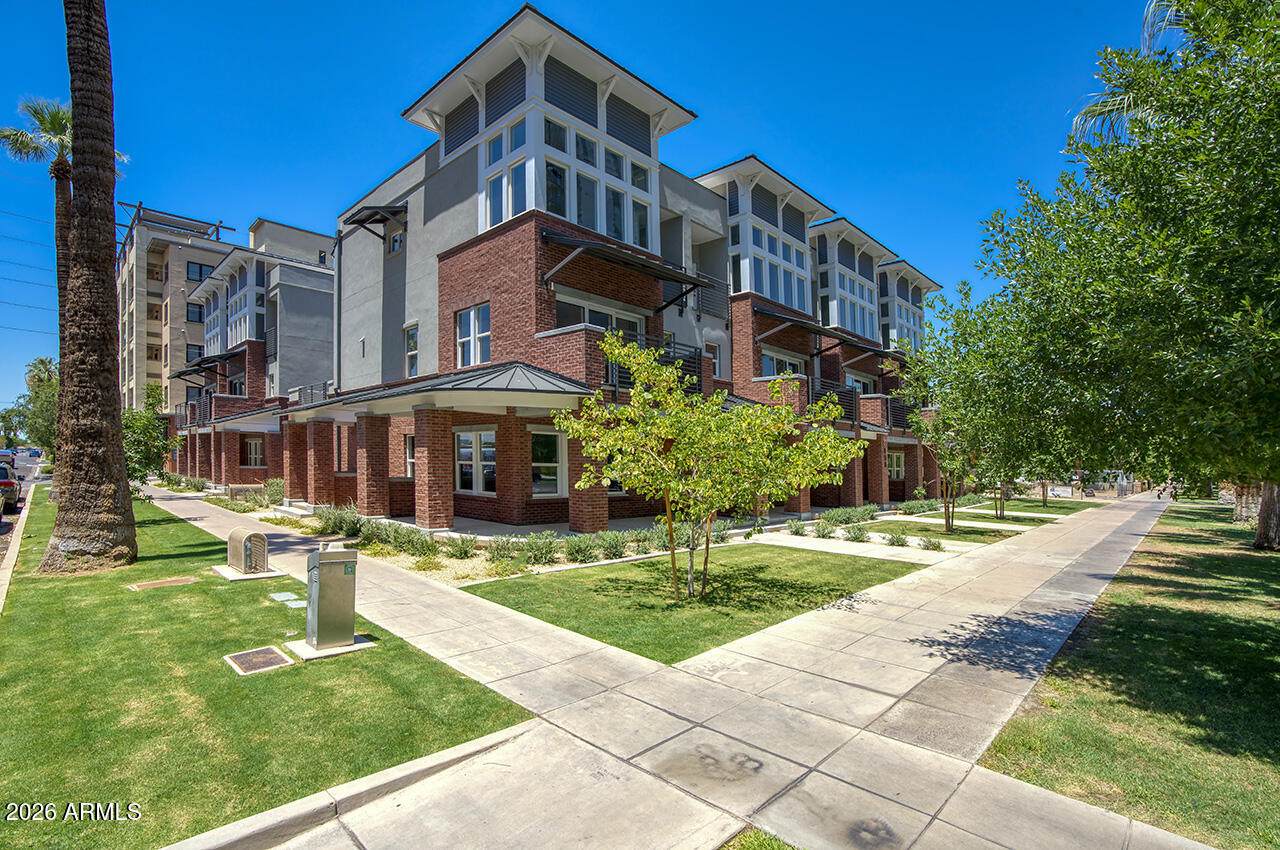
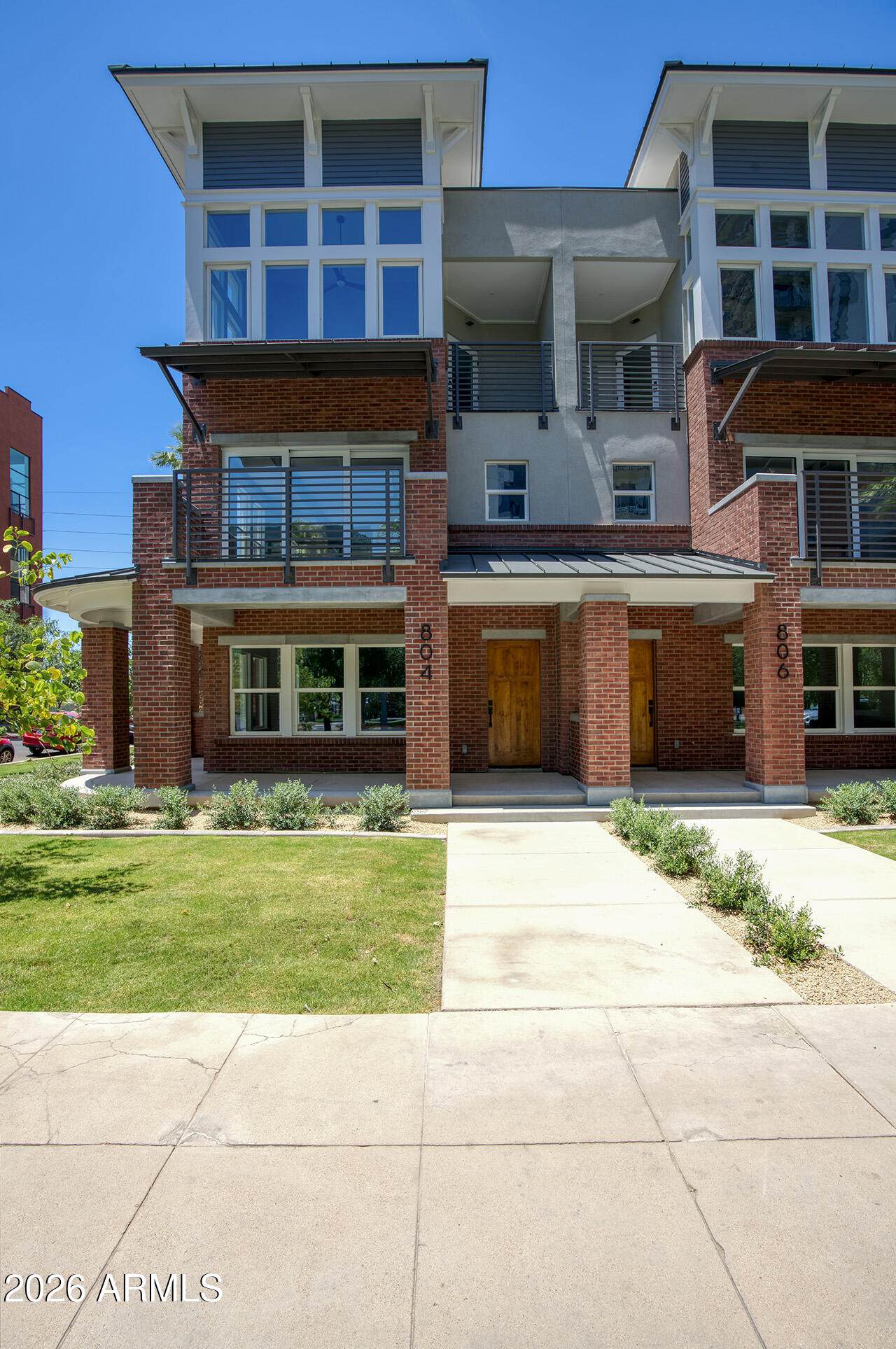
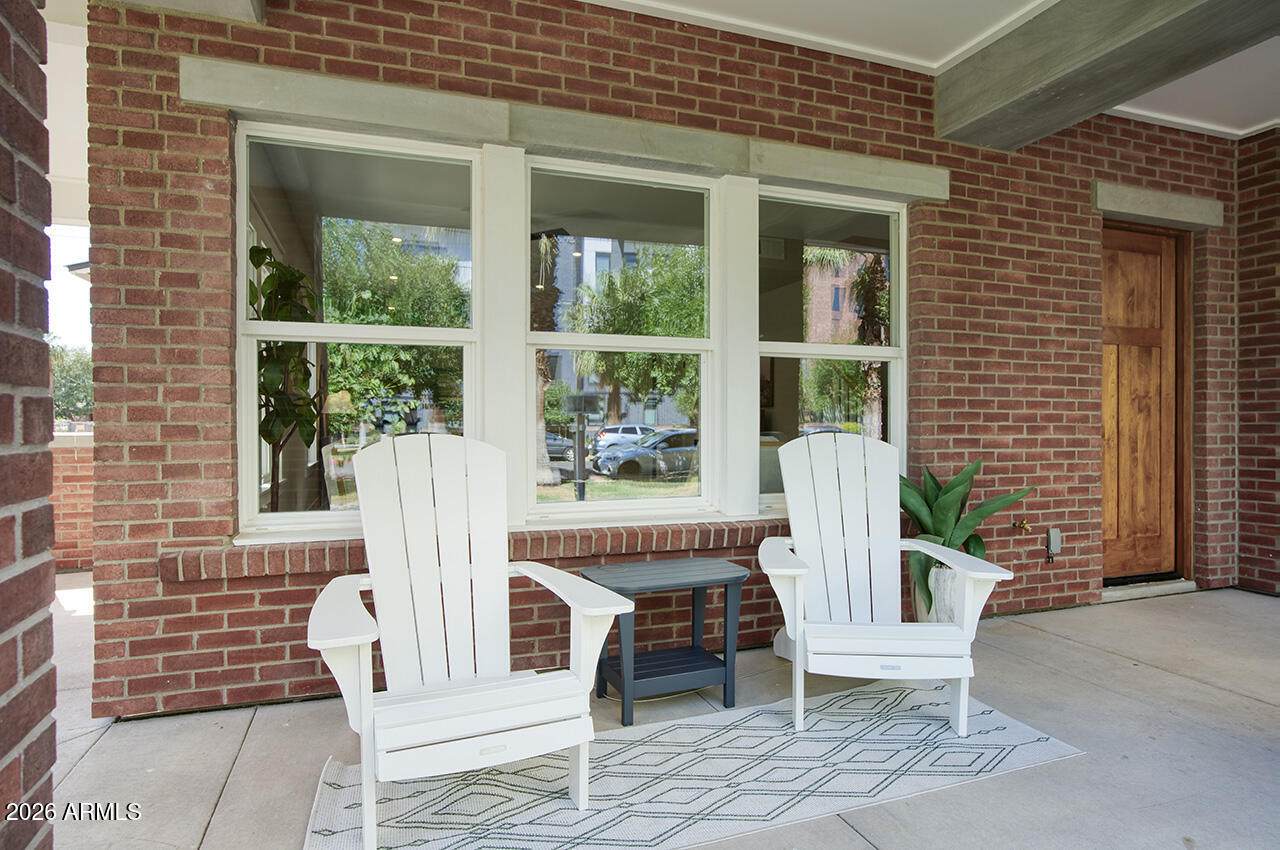
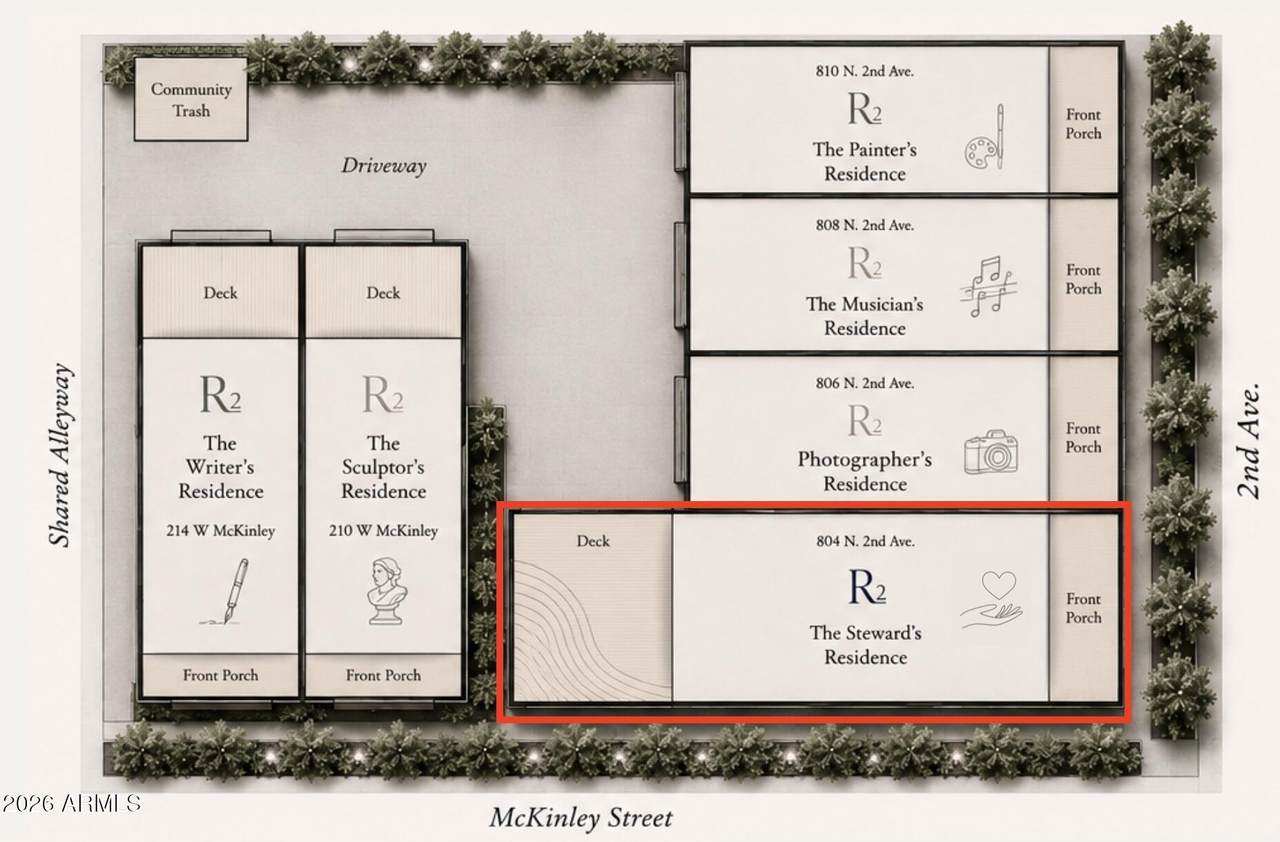
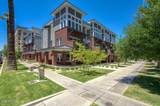
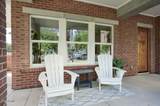
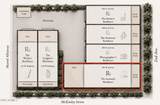
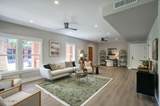
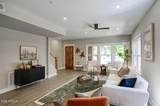
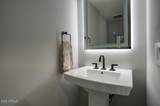
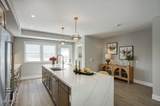
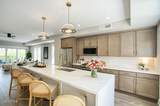
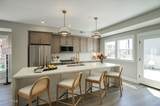
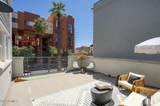
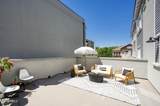
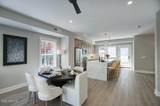
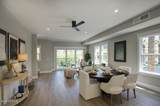
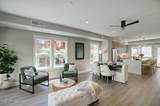
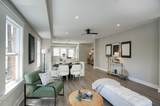
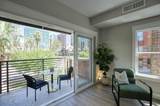
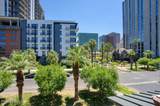
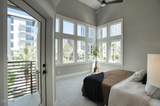
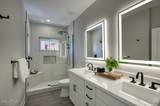
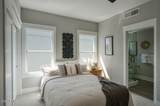
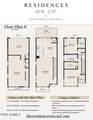
Welcome to The Residences on 2nd! This collection of 6 timelessly styled townhomes fits perfectly in the heart of the Roosevelt Row Arts District! This crown jewel is ''The Steward's'' and has its own fun story of why it belongs in this collection of artist homes. Come see why! This one is the end-cap unit with spectacular views of downtown Phoenix. Perfect-sized front wrap around porch for waving at the neighbors, and it opens up to a massive ground-floor living room and powder room. Upstairs, you have a gorgeous island kitchen and entertaining space, plus a balcony space fit for a party! The top floor is where one rests, enjoys the excellent views, and appreciates the well-appointed amenities of this home. Elegantly appointed and truly befitting of a ''Steward of the Arts''.

Monthly Payment Calculator


Arizona Regional MLS logo© 2026 Arizona Regional Multiple Listing Service, Inc. All rights reserved. All information should be verified by the recipient and none is guaranteed as accurate by ARMLS. The ARMLS logo indicates a property listed by a real estate brokerage other than Melanie Crane PLLC. Data last updated 2026-10-09T21:13:56.443.
www.sierravistahomesellingteam.com/homes/180322189
Print Image

804 N 2ND Avenue Phoenix, AZ 85003

  • Price: $895,900
  • Status: Active
  • On Site: Days
  • Updated: 39 min ago
  • MLS #: 7069034
2
Beds
2
Baths
1
½ Baths
0.04
Acres
2,132
SQFT
$420
$/SQFT
2026
Built
Neighborhood:
Residences On 2Nd
County:
Maricopa
Area:
Phoenix
Elementary School:
Kenilworth Elementary School
Middle School:
Kenilworth Elementary School
High School:
Phoenix Union Bioscience High School
Property Description
Welcome to The Residences on 2nd! This collection of 6 timelessly styled townhomes fits perfectly in the heart of the Roosevelt Row Arts District! This crown jewel is ''The Steward's'' and has its own fun story of why it belongs in this collection of artist homes. Come see why! This one is the end-cap unit with spectacular views of downtown Phoenix. Perfect-sized front wrap around porch for waving at the neighbors, and it opens up to a massive ground-floor living room and powder room. Upstairs, you have a gorgeous island kitchen and entertaining space, plus a balcony space fit for a party! The top floor is where one rests, enjoys the excellent views, and appreciates the well-appointed amenities of this home. Elegantly appointed and truly befitting of a ''Steward of the Arts''.
Exterior Features

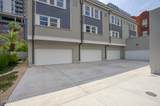
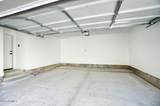
Architectural Style Contemporary Attached Garage YN No Building Style String Yes Carport Spaces 0 Construction Materials Brick VeneerICAT Recessed LightingSpray Foam InsulationStuccoWood FramePaintedBrickDucts Professionally Air-Sealed Covered Spaces 2 Exterior Features Balcony Fencing None Horse Amenities [] Horse YN No Lot Features East/West ExposureNorth/South ExposureSprinklers In FrontCorner LotGrass FrontAuto Timer H2O Front Open Parking Spaces 0 Other Structures [] Parking Features Attached GarageGarage Door OpenerDirect Access Pool Features [] Pool Private YN No Road Responsibility [] Road Surface Type [] Roof FoamMetal Spa Features None View Trees/WoodsCity Lights

Interior Features

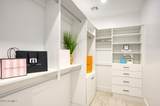
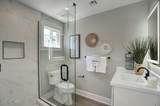
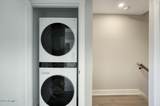
Basement [] Basement YN No Bedrooms Plus 3 Common Walls 1 Common WallEnd Unit Cooling Central AirCeiling Fan(s)ENERGY STAR Qualified EquipmentProgrammable Thmstat Cooling YN Yes Fireplace Features [] Fireplace YN No Great Room Yes Heating ZonedForced AirENERGY STAR Qualified EquipmentElectric Heating YN Yes Interior Features Walk-in PantryQuartz CountertopsHigh Speed InternetDouble VanityUpstairsEat-in Kitchen9+ Flat CeilingsKitchen IslandPantry2 Master Baths3/4 Bath Master Bdrm Laundry Features Upstairs LaundryInside Master Bedroom Upstairs Yes Master Bedroom Walk In Closet Yes Pantry Yes Plumbing Electric Hot Water Heater Yes Plumbing Engy Star Hot Water Heater Yes Plumbing Recirculation Pump Yes Separate Den Office YN Yes Walk In Pantry Yes Window Features Dual PaneENERGY STAR Qualified Windows

Property Features

Accessibility Features [] Association Fee 350 Association Fee Frequency Monthly Association Fee Includes Roof RepairInsuranceMaintenance GroundsFront Yard MaintTrashRoof ReplacementMaintenance Exterior Association YN Yes Auction No Builder Name LiveForward Building Area Total 2132 Cap Improvement Impact Fee2 500 Capmprovement Impact Fee 700 Community Features Near Light Rail StopNear Bus StopHistoric DistrictBiking/Walking Path Community Pool YN No Current Financing Private Disclosures Agency Discl ReqSeller Discl Avail Flooring CarpetVinyl Green Energy Efficient [] Green Water Conservation Recirculation Pump Land Lease YN No Listing Terms VA LoanCashConventionalFHA Model The Steward's New Construction YN Yes North South Exposure Yes Other Fees HOA 0 Ownership Fee Simple Ownership Fractional YN No PADFee YN2 No Possible Use [] Prepaid Association Fees HOA 700 Property Attached YN Yes Property Condition New Construction Property Sub Type Single Family Residence Rec Center Fee YN No Security Features Fire Sprinkler System Sewer Public SewerSewer in & Cnctd Special Assessment HOA No Special Listing Conditions N/A Special Listing Conditions None Yes Tax Annual Amount 2655 Tax Year 2025 Total Monthly Fee 350 Unit Style End Unit Yes Unit Style One Common Wall Yes Unit Style Street Facing Yes Unit Style Three Or More Levels Yes Utilities [] Water Source Public

Arizona Regional MLS logo Listing provided by Brokers Hub Realty, LLC: 602-291-3015. .


Arizona Regional MLS logo© 2026 Arizona Regional Multiple Listing Service, Inc. All rights reserved. All information should be verified by the recipient and none is guaranteed as accurate by ARMLS. The ARMLS logo indicates a property listed by a real estate brokerage other than Melanie Crane PLLC. Data last updated 2026-10-09T21:13:56.443.
 
https://bt-photos.global.ssl.fastly.net/armls/orig_boomver_1_7069034-2.jpg https://bt-photos.global.ssl.fastly.net/armls/orig_boomver_1_7069034-2.jpg https://bt-photos.global.ssl.fastly.net/armls/orig_boomver_1_7069034-2.jpg
Logo
Melanie Crane PLLC
122 N 7th Street
Sierra Vista AZ, 85635