Skip To Content

788 E Scorpio Place

Chandler, AZ 85249
  • $699,000
  • STATUS: Active
  • MLS #: 7070160
Price Reduced
UPDATED: 29 min ago
$699,000
  • 4
    BEDS
  • 0.2
    ACRES
  • 3
    BATHS
  • 0
    1/2 BATHS
  • 2,932
    SQFT
  • $238
    $/SQFT
Neighborhood:
Type:
Single-Family Home
Built:
2002
County:
Area:

School Information

Elementary School:
Middle School:
High School:

Description

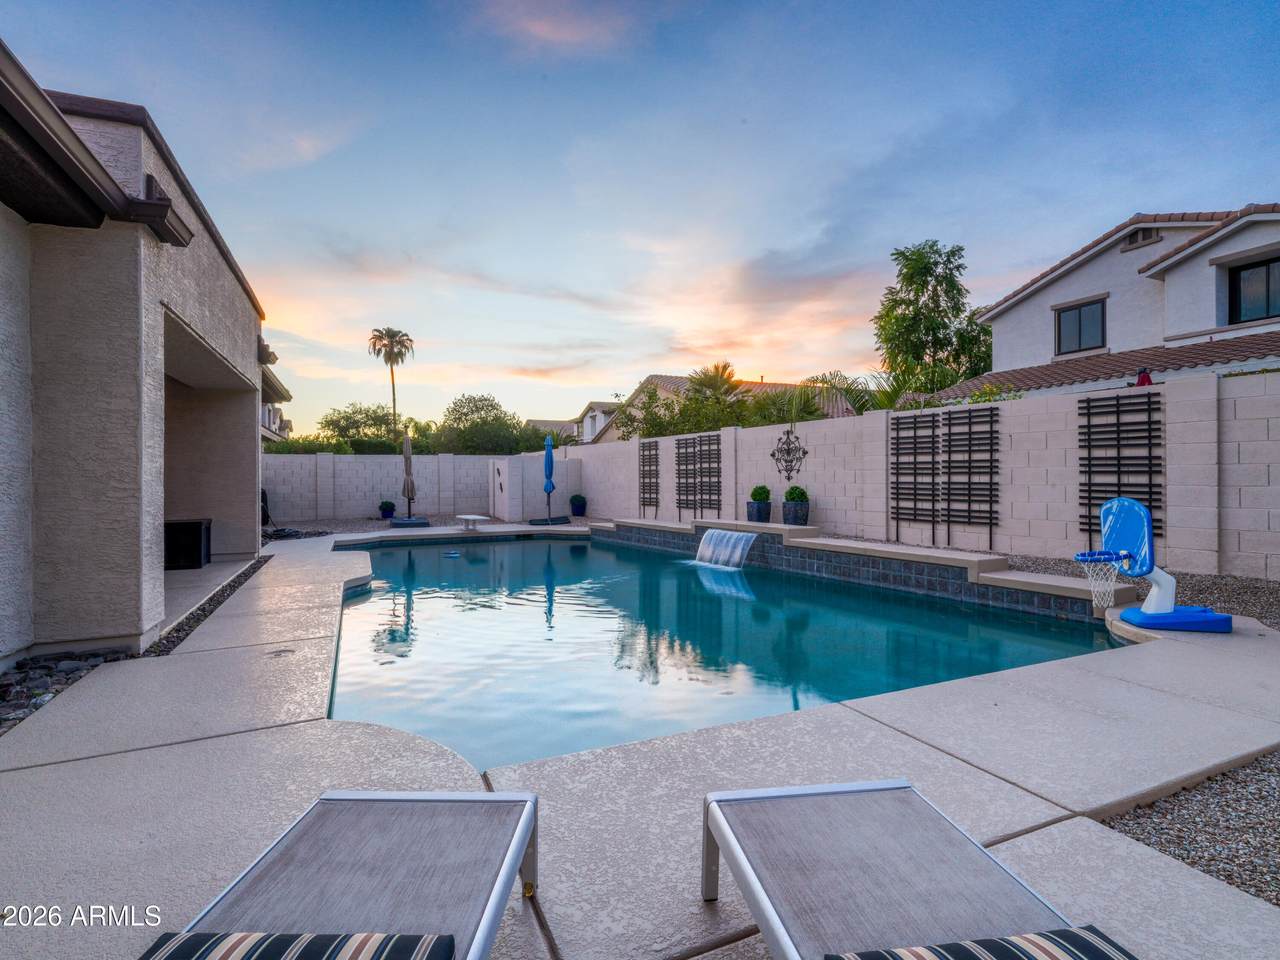
Welcome to a meticulously maintained 4bd 3bth + Den home in gated Paseo Crossing! Enjoy 10 foot Ceilings, French Doors, Induction Cooktop, Double Convection Ovens, Single Basin Sink, Walk-in pantry, 9 ft side yard, Cul-de-Sac has direct access to 9.9 mile paved walking/biking path along canal backing Bear Creek Golf Course, Jack-and-Jill bathroom, oversized bedrooms, family room and open versatile den. Remodeled tile shower w/ separate tub in primary en-suite. Step outside to your own private resort-style 40'x20' PebbleSheen diving pool, Waterfall, Basketball hoop, Pool lighting and in-floor cleaning system. TU-43 rubberized asphalt roof (2020). Fresh Interior/Exterior paint Water Heater(2025), Water softener, Reverse osmosis, Fiber-optic cable/internet 2.5 car garage 3 car slab

Monthly Payment Calculator


Arizona Regional MLS logo© 2026 Arizona Regional Multiple Listing Service, Inc. All rights reserved. All information should be verified by the recipient and none is guaranteed as accurate by ARMLS. The ARMLS logo indicates a property listed by a real estate brokerage other than Melanie Crane PLLC. Data last updated 2026-10-10T12:13:41.04.
www.sierravistahomesellingteam.com/homes/180423178
Print Image

788 E Scorpio Place Chandler, AZ 85249

  • Price: $699,000
  • Status: Active
  • On Site: Days
  • Updated: 29 min ago
  • MLS #: 7070160
4
Beds
3
Baths
0
½ Baths
0.2
Acres
2,932
SQFT
$238
$/SQFT
2002
Built
Neighborhood:
Paseo Crossing Phase 2
County:
Maricopa
Area:
Chandler
Elementary School:
Ira A. Fulton Elementary
Middle School:
Hamilton High School
High School:
Hamilton High School
Property Description
Welcome to a meticulously maintained 4bd 3bth + Den home in gated Paseo Crossing! Enjoy 10 foot Ceilings, French Doors, Induction Cooktop, Double Convection Ovens, Single Basin Sink, Walk-in pantry, 9 ft side yard, Cul-de-Sac has direct access to 9.9 mile paved walking/biking path along canal backing Bear Creek Golf Course, Jack-and-Jill bathroom, oversized bedrooms, family room and open versatile den. Remodeled tile shower w/ separate tub in primary en-suite. Step outside to your own private resort-style 40'x20' PebbleSheen diving pool, Waterfall, Basketball hoop, Pool lighting and in-floor cleaning system. TU-43 rubberized asphalt roof (2020). Fresh Interior/Exterior paint Water Heater(2025), Water softener, Reverse osmosis, Fiber-optic cable/internet 2.5 car garage 3 car slab
Exterior Features

Architectural Style Ranch Attached Garage YN No Carport Spaces 0 Construction Materials StuccoWood Frame Covered Spaces 2.5 Exterior Features [] Fencing Back YardBlock Horse Amenities [] Horse YN No Lot Features North/South ExposureDesert BackDesert FrontCul-De-SacIrrigation FrontIrrigation Back Open Parking Spaces 3 Other Structures [] Parking Features Garage Door Opener Pool Features Diving Pool Pool Private YN Yes Road Responsibility [] Road Surface Type Asphalt Roof Tile Spa Features None View []

Interior Features

Basement [] Basement YN No Bedroom Split Yes Bedrooms Plus 5 Common Walls [] Cooling HVAC SEER RatingCeiling Fan(s) Cooling YN Yes Family Room Yes Fireplace Features [] Fireplace YN No Formal Dining Yes Heating Electric Heating YN Yes Interior Features Walk-in PantryDouble VanityKitchen IslandPantryFull Bth Master BdrmSeparate Shwr & Tub Laundry Features InsideWshr/Dry HookUp Only Master Bedroom Split Yes Master Bedroom Walk In Closet Yes Pantry Yes Plumbing Gas Hot Water Heater Yes Separate Den Office YN Yes Walk In Pantry Yes Window Features ScreensDual Pane

Property Features

Accessibility Features Accessible Hallway(s) Association Fee 395 Association Fee Frequency Quarterly Association Fee Includes Maintenance GroundsStreet Maint Association YN Yes Auction No Builder Name Meritage Building Area Total 2932 Capmprovement Impact Fee 0 City Services Yes Community Features GatedPlaygroundBiking/Walking Path Community Pool YN No Current Financing Conventional Disclosures Agency Discl ReqSeller Discl Avail Flooring CarpetVinylTile Green Energy Efficient [] Green Water Conservation [] Land Lease YN No Listing Terms VA LoanCashConventional1031 ExchangeFHA North South Exposure Yes Other Fees HOA 0 Ownership Fee Simple Ownership Fractional YN No PADFee YN2 No Possible Use None Prepaid Association Fees HOA 395 Property Attached YN No Property Condition [] Property Sub Type Single Family Residence Rec Center Fee YN No Security Features [] Sewer Public Sewer Special Assessment HOA No Special Listing Conditions N/A Special Listing Conditions None Yes Tax Annual Amount 3176 Tax Year 2024 Total Monthly Fee 131.67 Utilities [] Water Source Public

Arizona Regional MLS logo Listing provided by Queen Creek Real Estate: . .


Arizona Regional MLS logo© 2026 Arizona Regional Multiple Listing Service, Inc. All rights reserved. All information should be verified by the recipient and none is guaranteed as accurate by ARMLS. The ARMLS logo indicates a property listed by a real estate brokerage other than Melanie Crane PLLC. Data last updated 2026-10-10T12:13:41.04.
 
https://bt-photos.global.ssl.fastly.net/armls/1280_boomver_2_7070160-2.jpg https://bt-photos.global.ssl.fastly.net/armls/1280_boomver_2_7070160-2.jpg https://bt-photos.global.ssl.fastly.net/armls/1280_boomver_2_7070160-2.jpg
Logo
Melanie Crane PLLC
122 N 7th Street
Sierra Vista AZ, 85635