




Skip To Content

7832 W Molly Drive

Peoria, AZ 85383
  • $720,000
  • STATUS: Active
  • MLS #: 7070203
Price Reduced
UPDATED: 86 min ago
$720,000
  • 4
    BEDS
  • 0.17
    ACRES
  • 3
    BATHS
  • 0
    1/2 BATHS
  • 3,807
    SQFT
  • $189
    $/SQFT
Neighborhood:
Type:
Single-Family Home
Built:
2007
County:
Area:

School Information

Description

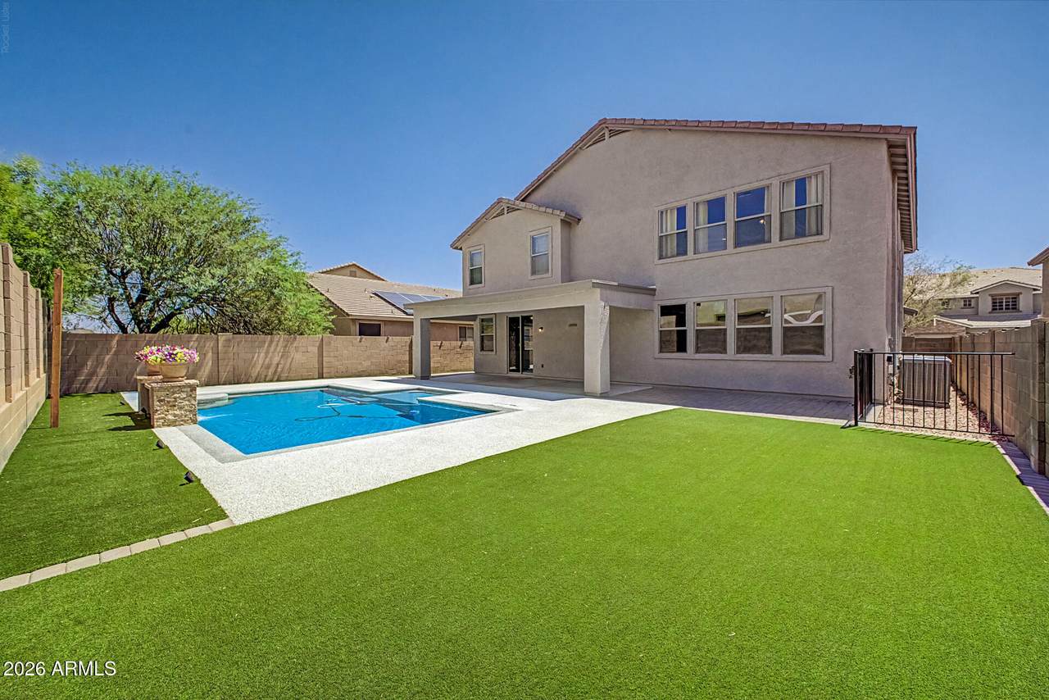
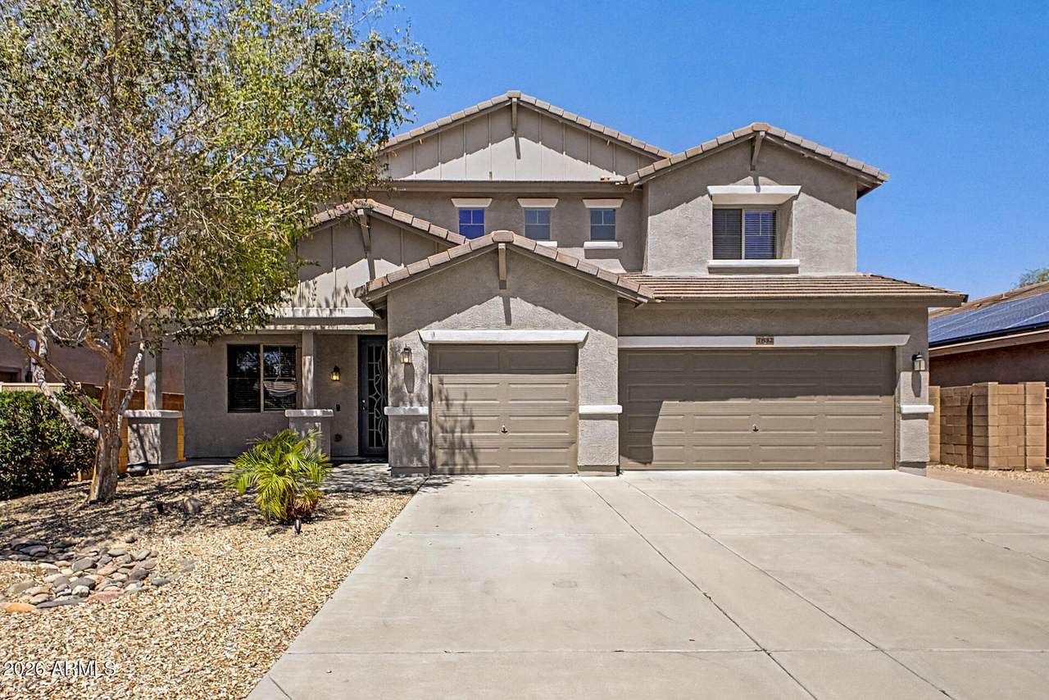
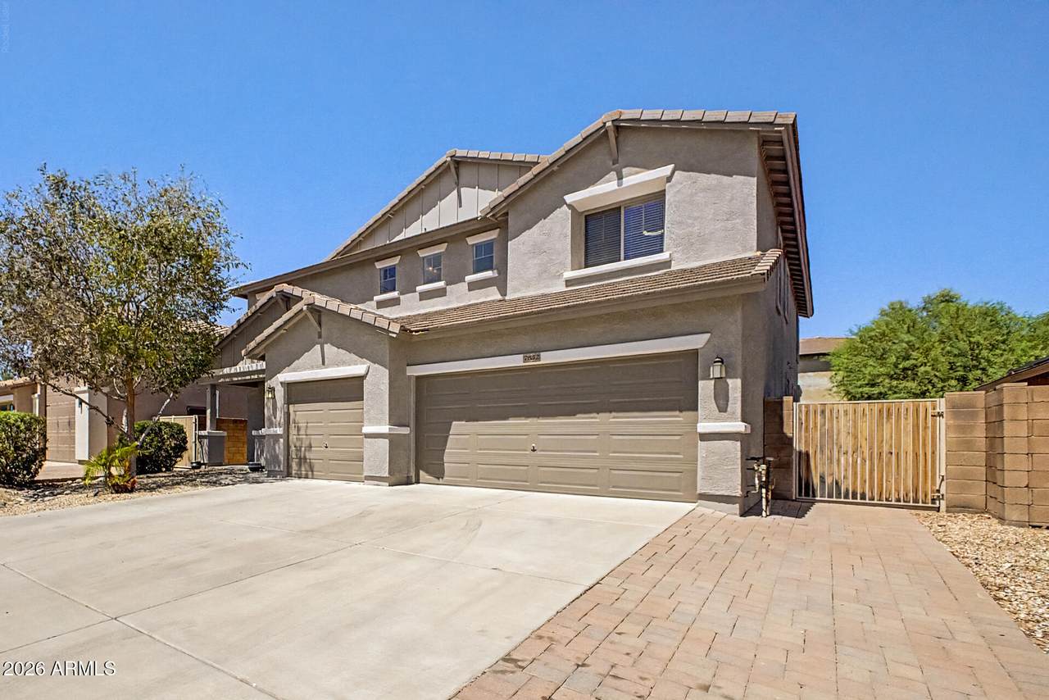
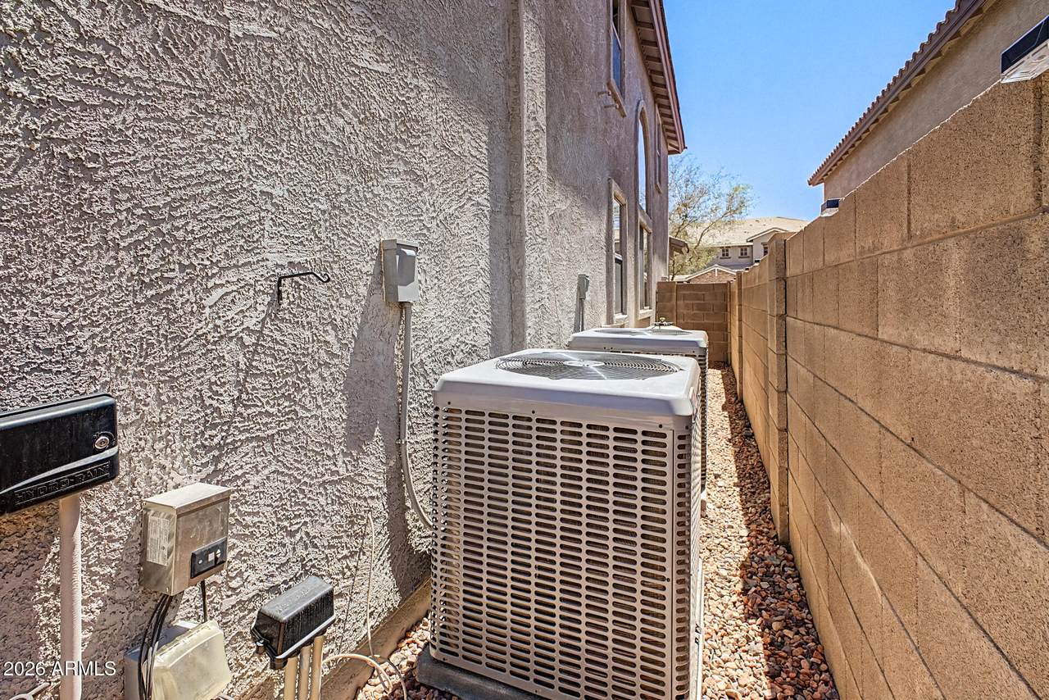
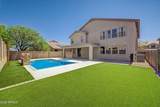
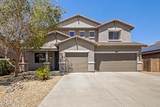
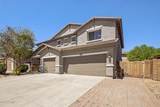
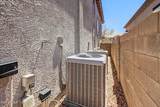
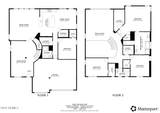
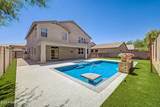
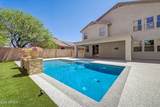
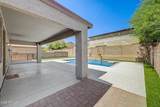
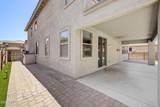
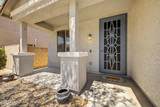
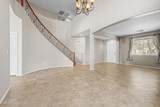
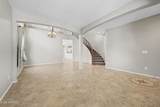
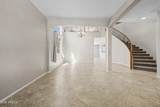
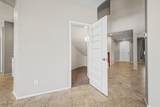
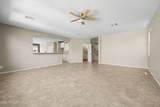
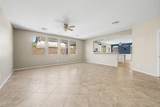
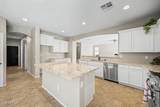
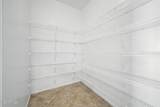
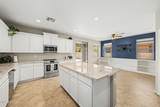
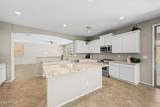
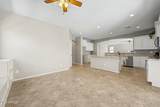
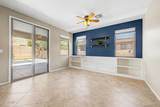
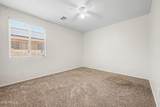
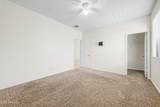
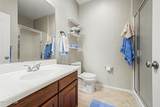
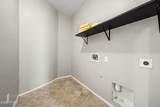
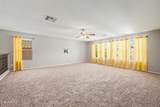
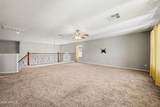
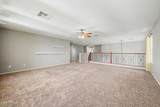
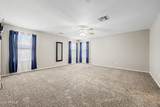
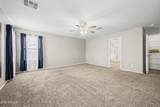
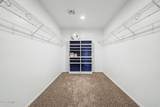
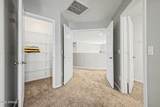
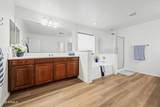
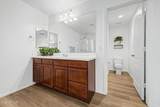
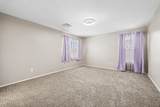
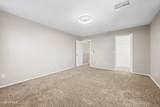
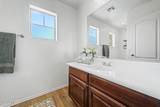
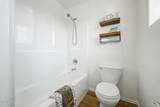
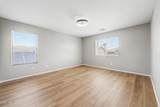
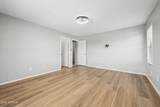
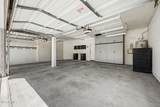
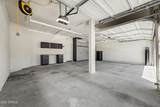
SELLER can help w/int. rate buy down! Perfect home with 3 car garage. Newer HVAC units, ext. & interior paint, Pool & water heater -6 years new, new flooring in upstairs bathrooms & 1bedroom, new toilets, most newer appliances & water filtration system. All bedrooms have walk-in closets. Updated back yard with sparkling pool with water feature, turf, 2 paver patio areas & a cov. patio. Front porch leads to a livingroom w/ dining area. Great room w/under stairs storage flows to modern kitchen featuring dining area with storage & bench, granite counters, pantry, breakfast bar/island & SS appliances. Also a sep. laundry room, bedroom & full bath. Winding staircase leads to expansive loft, 2 more bedrooms, hall bath, huge bonus/storage room & large primary suite with 2 closets- Ready to Go!

Monthly Payment Calculator


Arizona Regional MLS logo© 2026 Arizona Regional Multiple Listing Service, Inc. All rights reserved. All information should be verified by the recipient and none is guaranteed as accurate by ARMLS. The ARMLS logo indicates a property listed by a real estate brokerage other than Melanie Crane PLLC. Data last updated 2026-10-13T17:14:22.543.
www.sierravistahomesellingteam.com/homes/180425296
Print Image

7832 W Molly Drive Peoria, AZ 85383

  • Price: $720,000
  • Status: Active
  • On Site: Days
  • Updated: 86 min ago
  • MLS #: 7070203
4
Beds
3
Baths
0
½ Baths
0.17
Acres
3,807
SQFT
$189
$/SQFT
2007
Built
Neighborhood:
Rock Springs 2 Phase 1
County:
Maricopa
Area:
Peoria
Elementary School:
Terramar Academy Of The Arts
Middle School:
Terramar Academy Of The Arts
High School:
Mountain Ridge High School
Property Description
SELLER can help w/int. rate buy down! Perfect home with 3 car garage. Newer HVAC units, ext. & interior paint, Pool & water heater -6 years new, new flooring in upstairs bathrooms & 1bedroom, new toilets, most newer appliances & water filtration system. All bedrooms have walk-in closets. Updated back yard with sparkling pool with water feature, turf, 2 paver patio areas & a cov. patio. Front porch leads to a livingroom w/ dining area. Great room w/under stairs storage flows to modern kitchen featuring dining area with storage & bench, granite counters, pantry, breakfast bar/island & SS appliances. Also a sep. laundry room, bedroom & full bath. Winding staircase leads to expansive loft, 2 more bedrooms, hall bath, huge bonus/storage room & large primary suite with 2 closets- Ready to Go!
Exterior Features

Architectural Style [] Attached Garage YN No Carport Spaces 0 Construction Materials StuccoWood FramePainted Covered Spaces 3 Exterior Features [] Fencing Block Horse Amenities [] Horse YN No Lot Features Sprinklers In RearSprinklers In FrontDesert FrontSynthetic Grass BackAuto Timer H2O FrontAuto Timer H2O Back Open Parking Spaces 3 Other Structures [] Parking Features Attached GarageExtended Length GarageDirect AccessAttch'd Gar Cabinets Pool Features Outdoor Pool Private YN Yes Road Responsibility City Maintained Road Road Surface Type [] Roof Tile Spa Features None View []

Interior Features

Additional Bedroom Walk In Closet Yes Basement [] Basement YN No Bedroom Downstairs Yes Bedrooms Plus 5 Common Walls [] Cooling Central AirCeiling Fan(s) Cooling YN Yes Family Room Yes Fireplace Features [] Fireplace YN No Formal Dining Yes Heating Electric Heating YN Yes Interior Features Walk-in PantryHigh Speed InternetGranite CountersDouble VanityUpstairsEat-in KitchenBreakfast Bar9+ Flat CeilingsKitchen IslandFull Bth Master BdrmSeparate Shwr & Tub Laundry Features InsideWshr/Dry HookUp Only Loft Yes Master Bedroom Upstairs Yes Master Bedroom Walk In Closet Yes Plumbing Electric Hot Water Heater Yes Separate Den Office YN No Walk In Pantry Yes Window Features Dual Pane

Property Features

Accessibility Features [] Association Fee 110 Association Fee Frequency Monthly Association Fee Includes Maintenance Grounds Association YN Yes Auction No Builder Name Courtland Homes Cap Improvement Impact Fee2 0 Capmprovement Impact Fee 220 City Services Yes Community Features GatedPlaygroundBiking/Walking Path Community Pool YN No Current Financing [] Disclosures Agency Discl ReqSeller Discl Avail Flood Zone No Flooring CarpetLaminateTile Green Energy Efficient [] Green Water Conservation [] Land Lease YN No Listing Terms VA LoanCashConventionalFHA Other Fees HOA 0 Ownership Fee Simple Ownership Fractional YN No PADFee YN2 No Possible Use [] Prepaid Association Fees HOA 220 Property Attached YN No Property Condition [] Property Sub Type Single Family Residence Rec Center Fee YN No Rec Center Fee2 YN No Security Features [] Sewer Public Sewer Special Assessment HOA No Special Listing Conditions N/A Special Listing Conditions None Yes Tax Annual Amount 2728 Tax Year 2025 Total Monthly Fee 110 Utilities [] Water Source Public

Arizona Regional MLS logo Listing provided by RE/MAX Excalibur: 480-355-3500. .


Arizona Regional MLS logo© 2026 Arizona Regional Multiple Listing Service, Inc. All rights reserved. All information should be verified by the recipient and none is guaranteed as accurate by ARMLS. The ARMLS logo indicates a property listed by a real estate brokerage other than Melanie Crane PLLC. Data last updated 2026-10-13T17:14:22.543.
 
https://bt-photos.global.ssl.fastly.net/armls/1280_boomver_4_7070203-2.jpg https://bt-photos.global.ssl.fastly.net/armls/1280_boomver_4_7070203-2.jpg https://bt-photos.global.ssl.fastly.net/armls/1280_boomver_4_7070203-2.jpg
Logo
Melanie Crane PLLC
122 N 7th Street
Sierra Vista AZ, 85635