Skip To Content

7710 N 7TH Avenue

Phoenix, AZ 85021
  • $859,900
  • STATUS: Active
  • MLS #: 7095075
Price Reduced
UPDATED: 32 min ago
$859,900
  • 3
    BEDS
  • 0.38
    ACRES
  • 2
    BATHS
  • 1
    1/2 BATHS
  • 2,134
    SQFT
  • $403
    $/SQFT
Type:
Single-Family Home
Built:
1956
County:
Area:

School Information

Elementary School:
Middle School:
High School:

Description

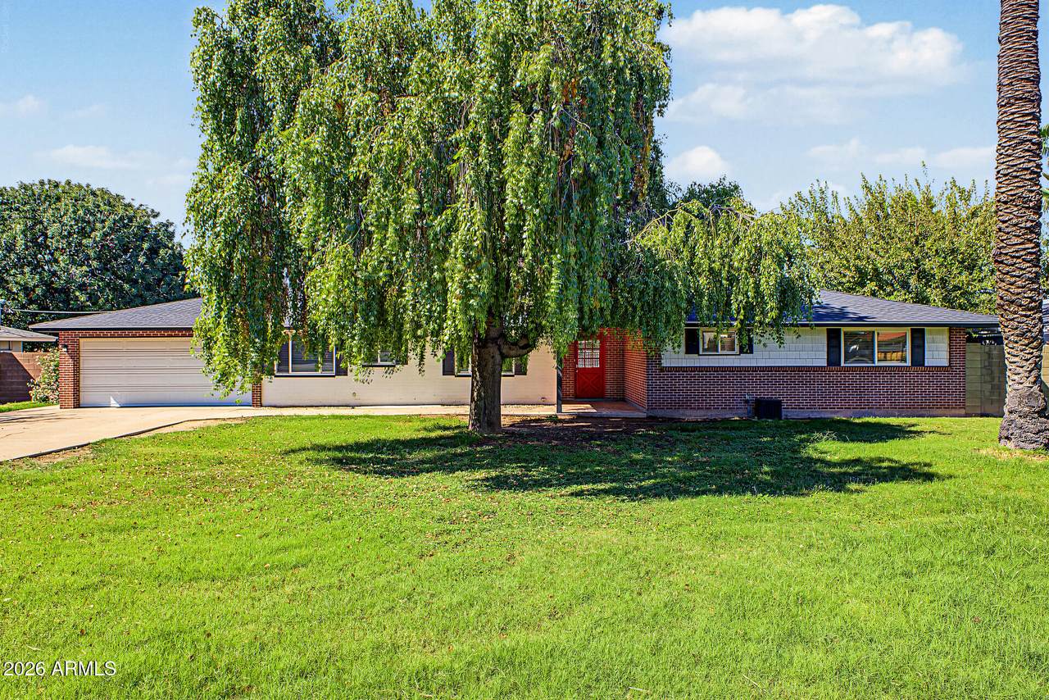
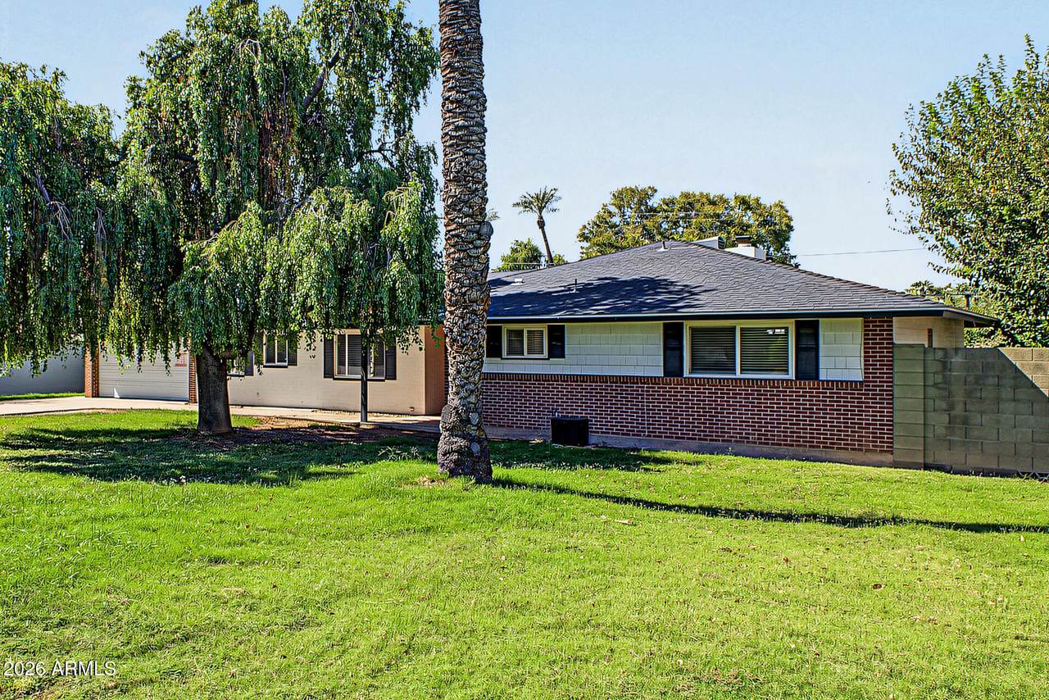
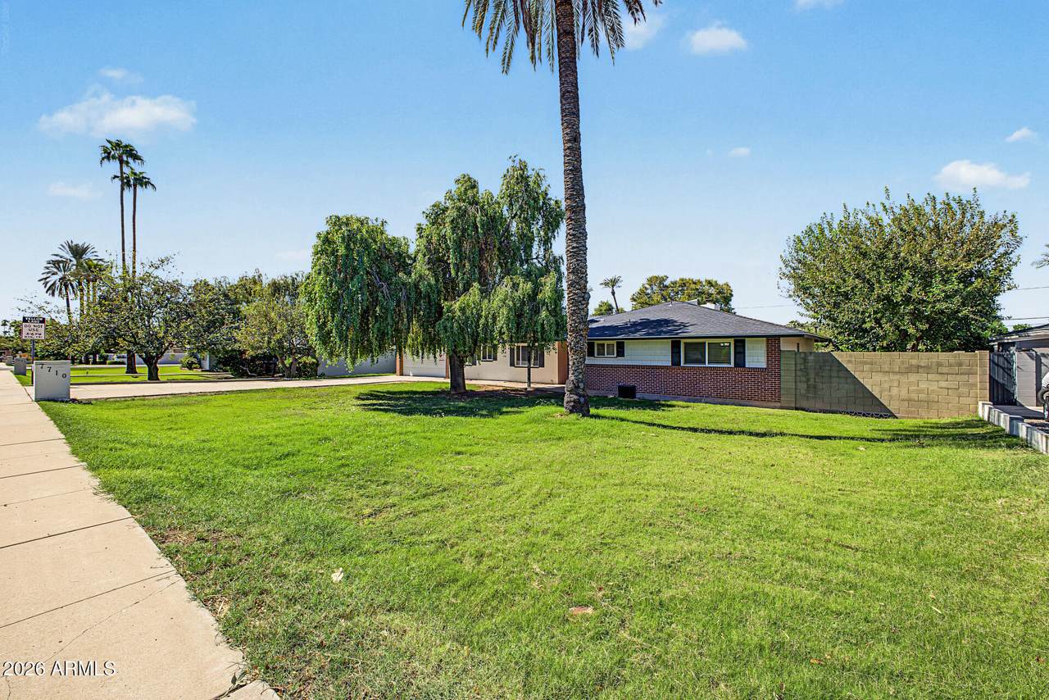
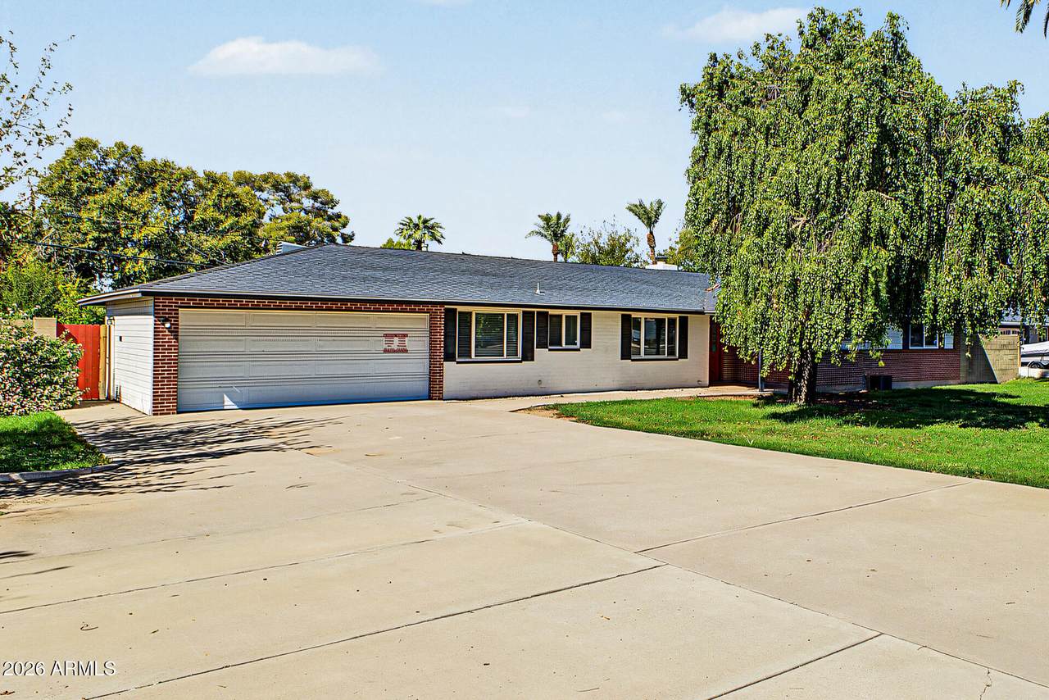
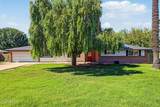
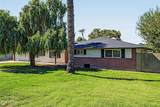
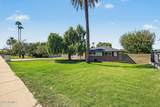
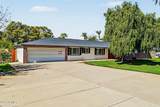
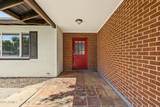
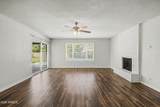
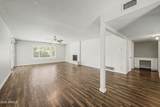
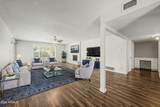
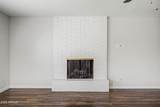
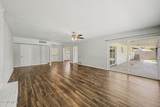
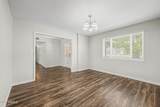
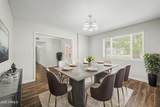
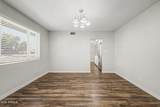
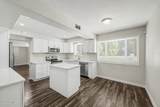
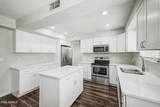
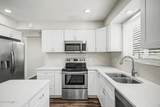
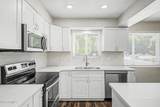
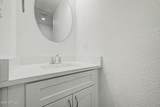
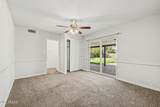
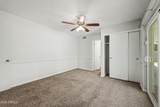
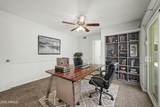
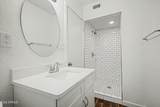
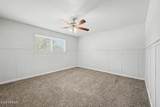
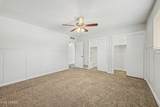
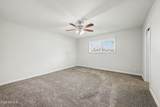
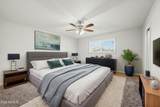
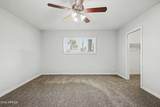
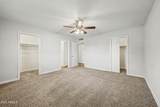
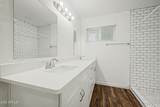
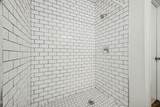
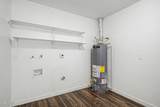
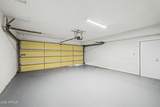
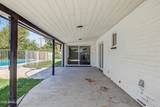
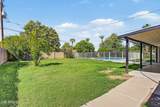
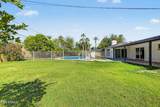
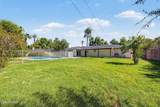
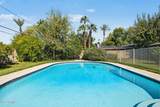
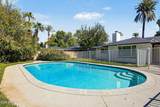
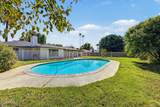
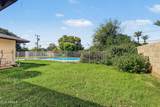
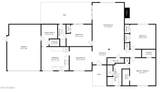
Spacious North Central Phoenix ranch home offering a well-designed, single-level layout with multiple living areas, including a large family room with fireplace and a separate dining room. The kitchen, featuring stainless steel appliances, modern white cabinetry and quartz countertops, connects easily to the main dining area for convenience. All bedrooms are comfortably sized with a primary suite offering an ensuite bath with dual sinks and a remodeled step-in shower. The backyard features a sparkling pool, large covered patio and grassy yard for plenty of outdoor enjoyment. An oversized garage and large laundry room add everyday convenience. The home's central location near Glendale Ave and I-17 provides quick access to dining, shopping, parks, and neighborhood amenities.

Monthly Payment Calculator


Arizona Regional MLS logo© 2026 Arizona Regional Multiple Listing Service, Inc. All rights reserved. All information should be verified by the recipient and none is guaranteed as accurate by ARMLS. The ARMLS logo indicates a property listed by a real estate brokerage other than Melanie Crane PLLC. Data last updated 2026-11-11T14:15:32.48.
www.sierravistahomesellingteam.com/homes/182322973
Print Image

7710 N 7TH Avenue Phoenix, AZ 85021

  • Price: $859,900
  • Status: Active
  • On Site: Days
  • Updated: 32 min ago
  • MLS #: 7095075
3
Beds
2
Baths
1
½ Baths
0.38
Acres
2,134
SQFT
$403
$/SQFT
1956
Built
Neighborhood:
Landerwood Lots 9-27 36-61
County:
Maricopa
Area:
Phoenix
Elementary School:
Richard E Miller School
Middle School:
Royal Palm Middle School
High School:
Washington High School
Property Description
Spacious North Central Phoenix ranch home offering a well-designed, single-level layout with multiple living areas, including a large family room with fireplace and a separate dining room. The kitchen, featuring stainless steel appliances, modern white cabinetry and quartz countertops, connects easily to the main dining area for convenience. All bedrooms are comfortably sized with a primary suite offering an ensuite bath with dual sinks and a remodeled step-in shower. The backyard features a sparkling pool, large covered patio and grassy yard for plenty of outdoor enjoyment. An oversized garage and large laundry room add everyday convenience. The home's central location near Glendale Ave and I-17 provides quick access to dining, shopping, parks, and neighborhood amenities.
Exterior Features

Architectural Style Ranch Attached Garage YN No Carport Spaces 0 Construction Materials Brick VeneerPaintedBlockBrick Covered Spaces 2 Exterior Features [] Fencing Back YardBlock Horse Amenities [] Horse YN No Lot Features Grass FrontGrass Back Open Parking Spaces 2 Other Structures [] Parking Features Attached GarageRV Access/ParkingDirect Access Pool Features OutdoorFenced Pool Private YN Yes Road Responsibility [] Road Surface Type [] Roof Composition Spa Features None View []

Interior Features

Basement [] Basement YN No Bedrooms Plus 3 Common Walls No Common Walls Cooling Central Air Cooling YN Yes Fireplace Features Family Room Fireplace YN Yes Formal Dining Yes Heating Forced Air Heating YN Yes Interior Features Quartz CountertopsDouble Vanity3/4 Bath Master Bdrm Laundry Features Inside Plumbing Gas Hot Water Heater Yes Separate Den Office YN No Window Features []

Property Features

Accessibility Features [] Association Fee Includes No Fees Association YN No Auction No Builder Name UNK City Services Yes Community Features [] Community Pool YN No Current Financing [] Disclosures None Flooring CarpetVinyl Green Energy Efficient [] Green Water Conservation [] Land Lease YN No Listing Terms VA LoanCashConventionalFHA Ownership Fee Simple Ownership Fractional YN No PADFee YN2 No Possible Use None Property Attached YN No Property Condition [] Property Sub Type Single Family Residence Security Features [] Sewer Public Sewer Special Listing Conditions N/A Special Listing Conditions None Yes Tax Annual Amount 3891 Tax Year 2025 Total Monthly Fee 0 Unit Style All On One Level Yes Unit Style No Common Walls Yes Utilities [] Water Source Public

Arizona Regional MLS logo Listing provided by HomeSmart: 602-889-2135. .


Arizona Regional MLS logo© 2026 Arizona Regional Multiple Listing Service, Inc. All rights reserved. All information should be verified by the recipient and none is guaranteed as accurate by ARMLS. The ARMLS logo indicates a property listed by a real estate brokerage other than Melanie Crane PLLC. Data last updated 2026-11-11T14:15:32.48.
 
https://bt-photos.global.ssl.fastly.net/armls/1280_boomver_1_7095075-2.jpg https://bt-photos.global.ssl.fastly.net/armls/1280_boomver_1_7095075-2.jpg https://bt-photos.global.ssl.fastly.net/armls/1280_boomver_1_7095075-2.jpg
Logo
Melanie Crane PLLC
122 N 7th Street
Sierra Vista AZ, 85635