
Skip To Content

7633 W Whitehorn Trail

Peoria, AZ 85383
  • $549,000
  • STATUS: Active
  • MLS #: 7092529
Open House
UPDATED: 65 min ago
$549,000
  • 4
    BEDS
  • 0.14
    ACRES
  • 2
    BATHS
  • 0
    1/2 BATHS
  • 1,778
    SQFT
  • $309
    $/SQFT
Type:
Single-Family Home
Built:
2018
County:
Area:

School Information

Description

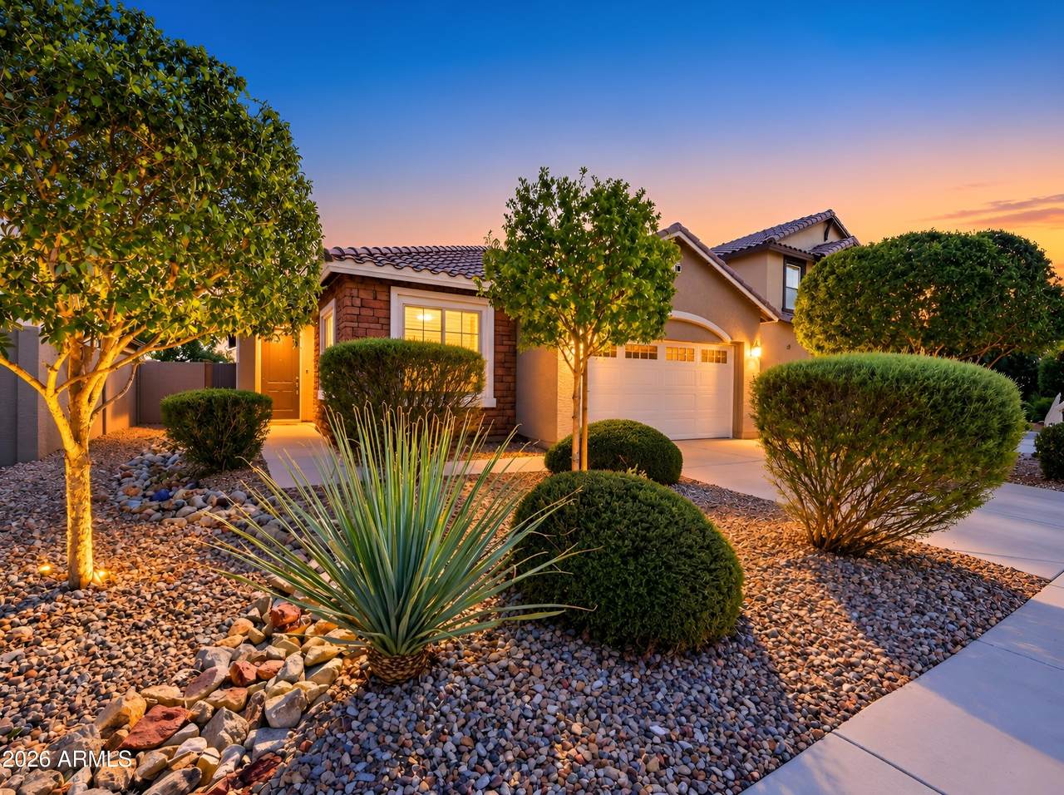
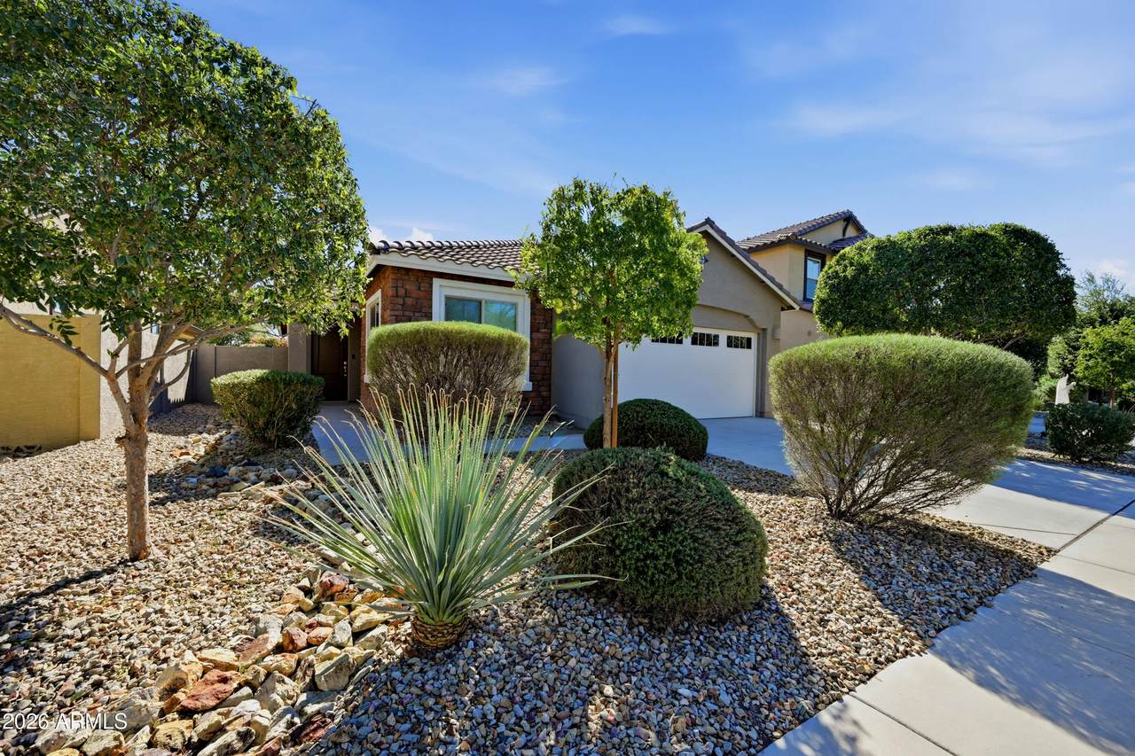
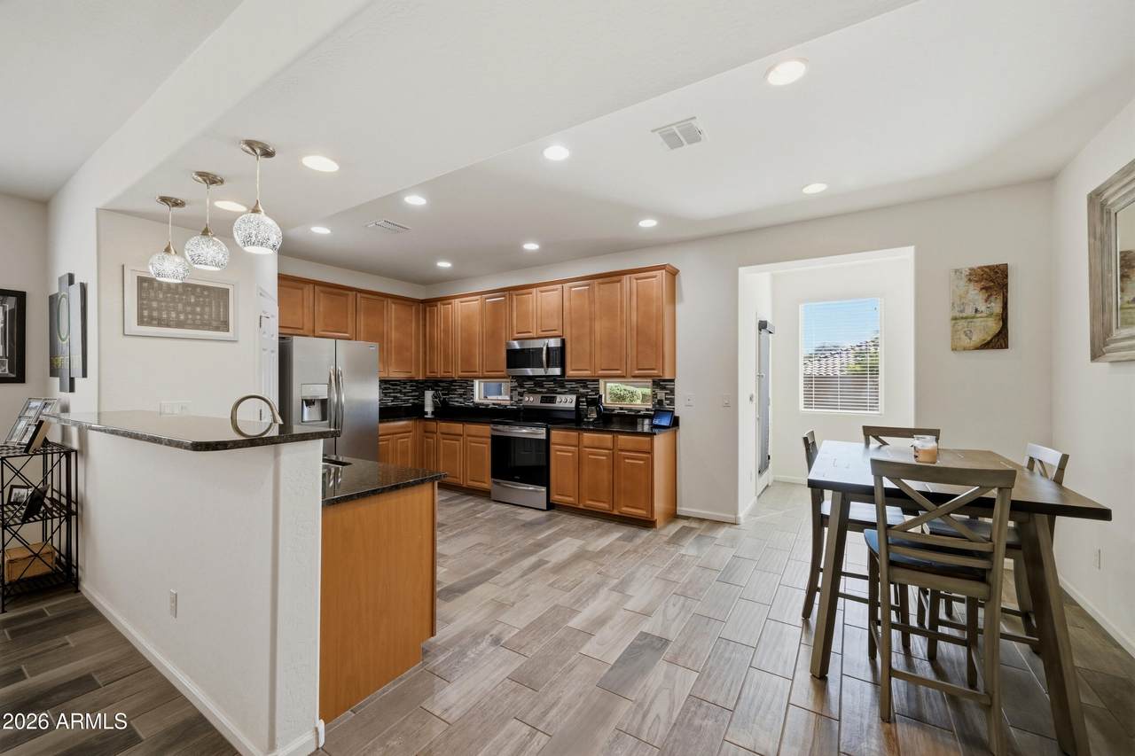
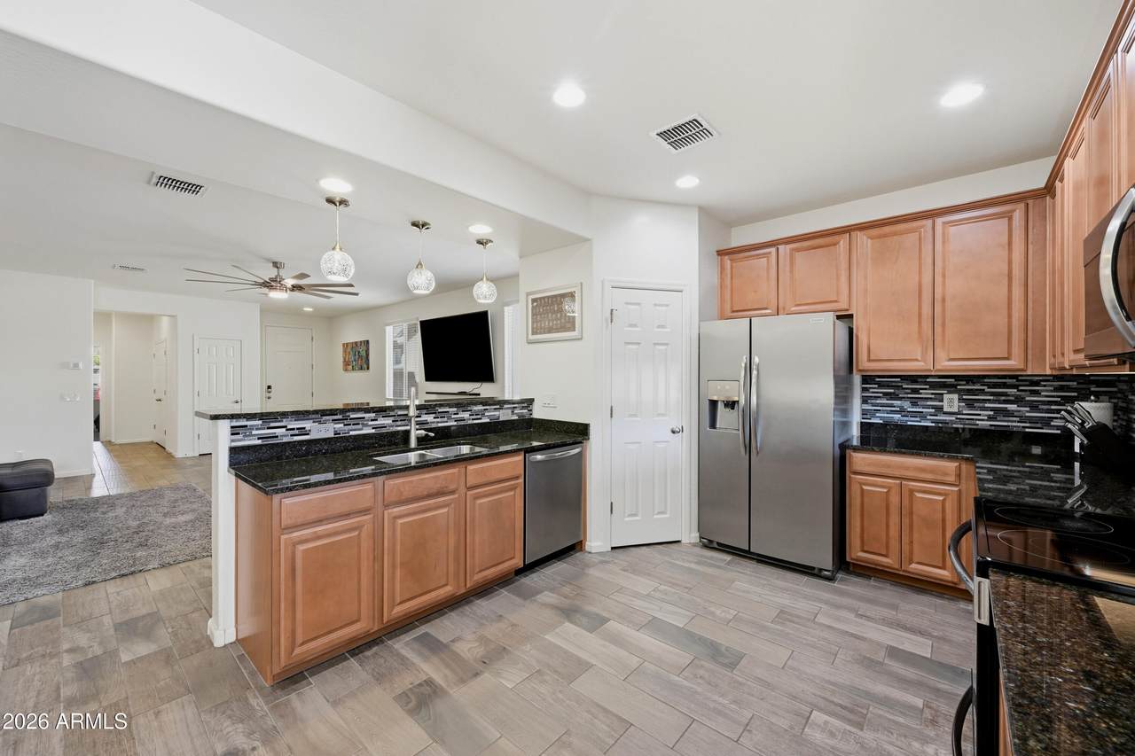
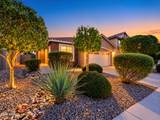
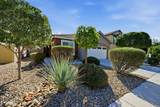
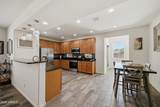
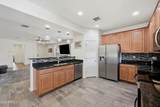
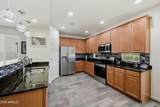
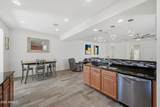
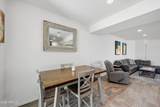
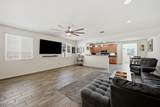
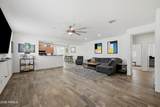
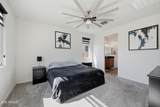
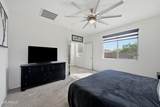
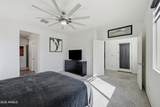
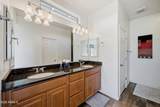
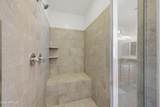
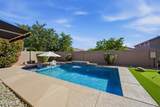
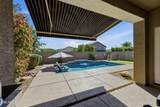
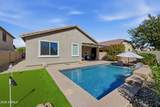
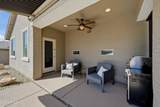
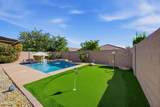
Stunning single-level home in gated Rock Springs! This beautifully appointed 4-bedroom, 2-bath Lennar home offers 1,778 sq ft of open-concept living. The chef's kitchen features granite countertops, 42'' cabinets, stainless appliances, and a walk-in pantry. Spacious primary suite with walk-in closet and spa-inspired bath. Step outside to your private backyard oasis with a sparkling pool, fountain, and extended covered patio--perfect for Arizona living and entertaining! Tile roof, dual-pane windows, 2-car garage, and low-maintenance desert landscaping. Enjoy community amenities and a prime location just minutes from shopping, dining, and Lake Pleasant. Don't miss this one!

Monthly Payment Calculator


Arizona Regional MLS logo© 2026 Arizona Regional Multiple Listing Service, Inc. All rights reserved. All information should be verified by the recipient and none is guaranteed as accurate by ARMLS. The ARMLS logo indicates a property listed by a real estate brokerage other than Melanie Crane PLLC. Data last updated 2026-11-06T22:13:32.767.
www.sierravistahomesellingteam.com/homes/182041908
Print Image

7633 W Whitehorn Trail Peoria, AZ 85383

  • Price: $549,000
  • Status: Active
  • On Site: Days
  • Updated: 65 min ago
  • MLS #: 7092529
4
Beds
2
Baths
0
½ Baths
0.14
Acres
1,778
SQFT
$309
$/SQFT
2018
Built
Neighborhood:
Rock Springs 2 Phase 2 Lots 675 Thru 677 Replat
County:
Maricopa
Area:
Peoria
Elementary School:
Terramar Academy Of The Arts
Middle School:
Terramar Academy Of The Arts
High School:
Mountain Ridge High School
Property Description
Stunning single-level home in gated Rock Springs! This beautifully appointed 4-bedroom, 2-bath Lennar home offers 1,778 sq ft of open-concept living. The chef's kitchen features granite countertops, 42'' cabinets, stainless appliances, and a walk-in pantry. Spacious primary suite with walk-in closet and spa-inspired bath. Step outside to your private backyard oasis with a sparkling pool, fountain, and extended covered patio--perfect for Arizona living and entertaining! Tile roof, dual-pane windows, 2-car garage, and low-maintenance desert landscaping. Enjoy community amenities and a prime location just minutes from shopping, dining, and Lake Pleasant. Don't miss this one!
Exterior Features

Architectural Style Ranch Attached Garage YN No Carport Spaces 0 Construction Materials StuccoWood FramePainted Covered Spaces 2 Exterior Features [] Fencing Block Horse Amenities [] Horse YN No Lot Features North/South ExposureSprinklers In FrontDesert FrontSynthetic Grass Back Open Parking Spaces 0 Other Structures [] Parking Features Garage Door OpenerDirect Access Pool Features Outdoor Pool Private YN Yes Road Responsibility City Maintained Road Road Surface Type [] Roof Tile Spa Features None View []

Interior Features

Basement [] Basement YN No Bedrooms Plus 4 Common Walls [] Cooling Central Air Cooling YN Yes Fireplace Features [] Fireplace YN No Great Room Yes Heating OtherSee Remarks Heating YN Yes Interior Features Walk-in PantryHigh Speed InternetSmart HomeGranite CountersDouble VanityEat-in KitchenBreakfast BarNo Interior Steps3/4 Bath Master Bdrm Laundry Features InsideEngy Star (See Rmks)Wshr/Dry HookUp Only Master Bedroom Walk In Closet Yes Plumbing Dual Flush Toilet Yes Plumbing Electric Hot Water Heater Yes Plumbing Engy Star Hot Water Heater Yes Separate Den Office YN No Walk In Pantry Yes Window Features Low-Emissivity WindowsDual PaneVinyl Frame

Property Features

Accessibility Features [] Association Fee 110 Association Fee Frequency Monthly Association Fee Includes Maintenance Grounds Association YN Yes Auction No Builder Name Lennar Homes Cap Improvement Impact Fee2 0 Capmprovement Impact Fee 0 City Services Yes Community Features GatedPlayground Community Pool YN No Current Financing VA Disclosures NoneSeller Discl Avail Flooring CarpetTile Green Energy Efficient [] Green Water Conservation [] Land Lease YN No Listing Terms VA LoanCashConventional Model Barbaro North South Exposure Yes Other Fees HOA 0 Ownership Fee Simple Ownership Fractional YN No PADFee YN2 No Possible Use None Prepaid Association Fees HOA 210 Property Attached YN No Property Condition [] Property Sub Type Single Family Residence Rec Center Fee YN No Rec Center Fee2 YN No Security Features [] Sewer Public Sewer Special Assessment HOA No Special Listing Conditions N/A Special Listing Conditions None Yes Tax Annual Amount 1886 Tax Year 2025 Total Monthly Fee 110 Unit Style All On One Level Yes Utilities [] Water Source Public

Arizona Regional MLS logo Listing provided by The Brokery: . .


Arizona Regional MLS logo© 2026 Arizona Regional Multiple Listing Service, Inc. All rights reserved. All information should be verified by the recipient and none is guaranteed as accurate by ARMLS. The ARMLS logo indicates a property listed by a real estate brokerage other than Melanie Crane PLLC. Data last updated 2026-11-06T22:13:32.767.
 
https://bt-photos.global.ssl.fastly.net/armls/1280_boomver_3_7092529-2.jpg https://bt-photos.global.ssl.fastly.net/armls/1280_boomver_3_7092529-2.jpg https://bt-photos.global.ssl.fastly.net/armls/1280_boomver_3_7092529-2.jpg
Logo
Melanie Crane PLLC
122 N 7th Street
Sierra Vista AZ, 85635