

Skip To Content

7550 W Questa Drive

Peoria, AZ 85383
  • $1,775,000
  • STATUS: Active
  • MLS #: 7067964
UPDATED: 73 min ago
$1,775,000
  • 3
    BEDS
  • 0.8
    ACRES
  • 4
    BATHS
  • 1
    1/2 BATHS
  • 3,057
    SQFT
  • $581
    $/SQFT
Type:
Single-Family Home
Built:
2017
County:
Area:

School Information

Description

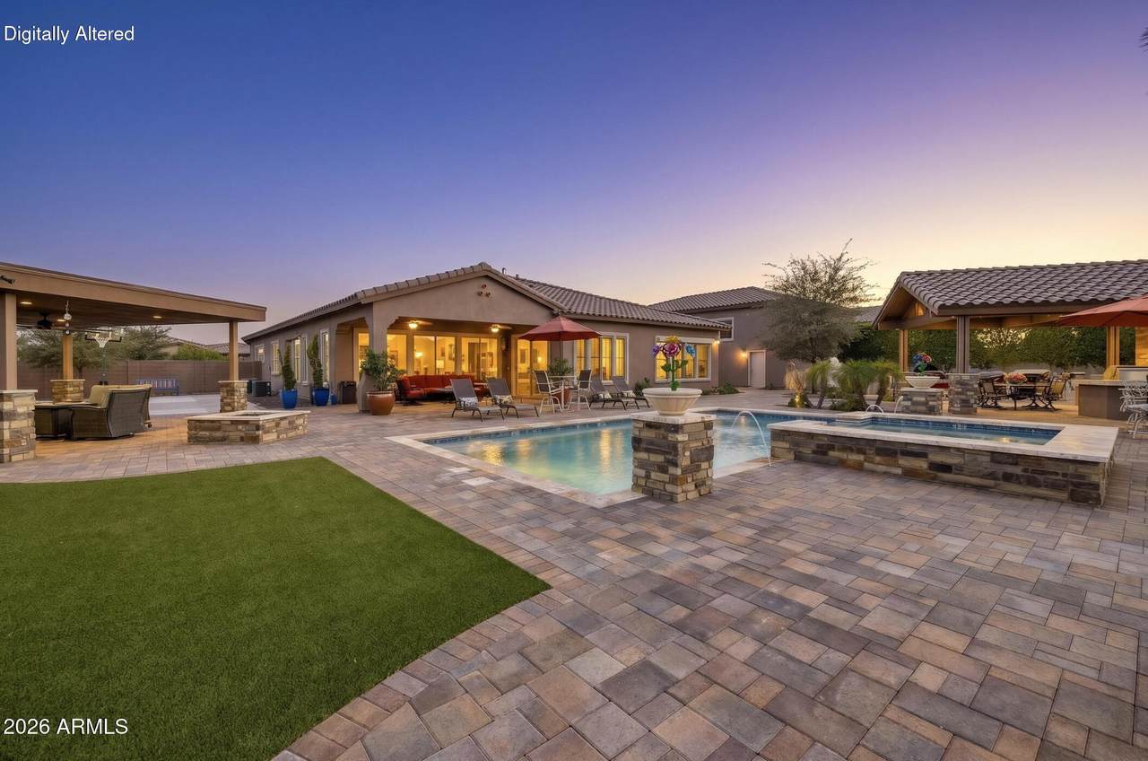
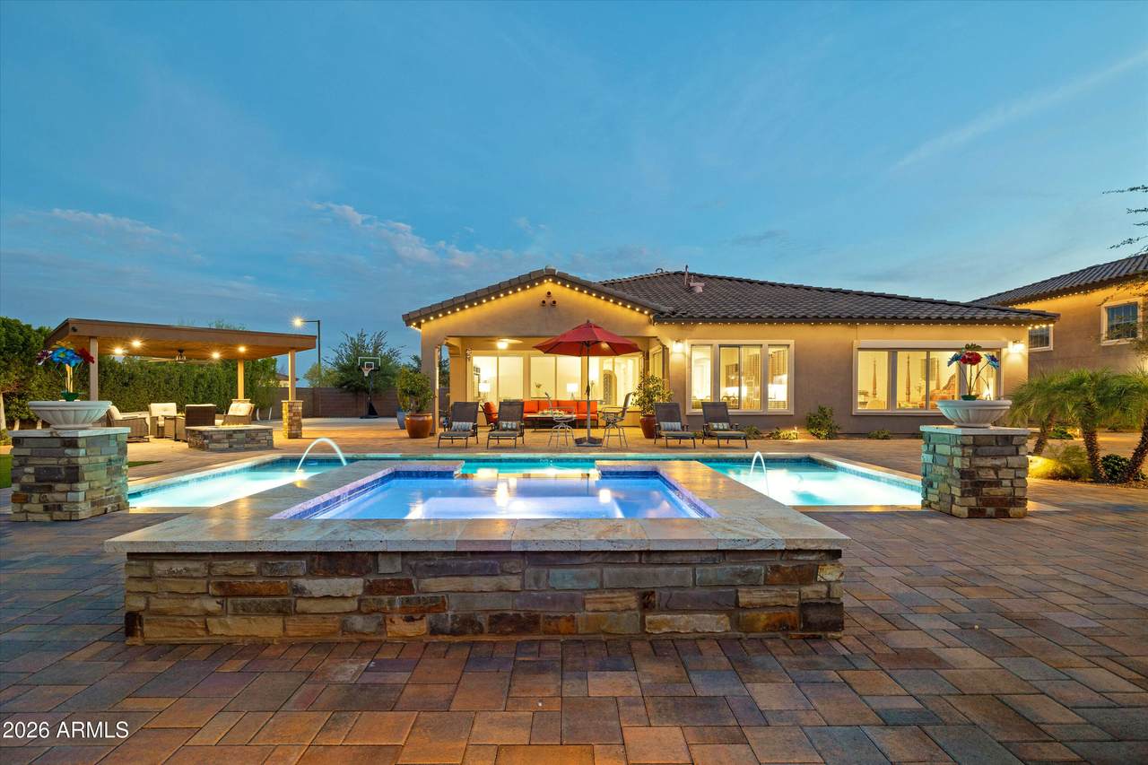
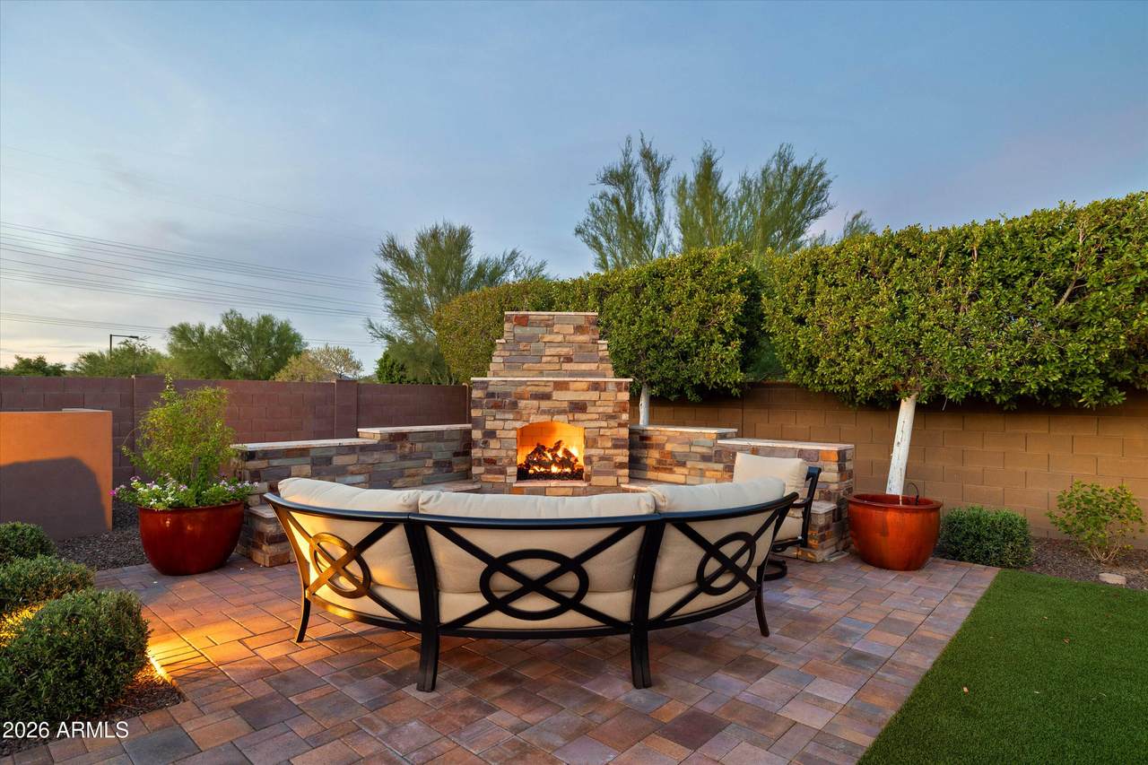
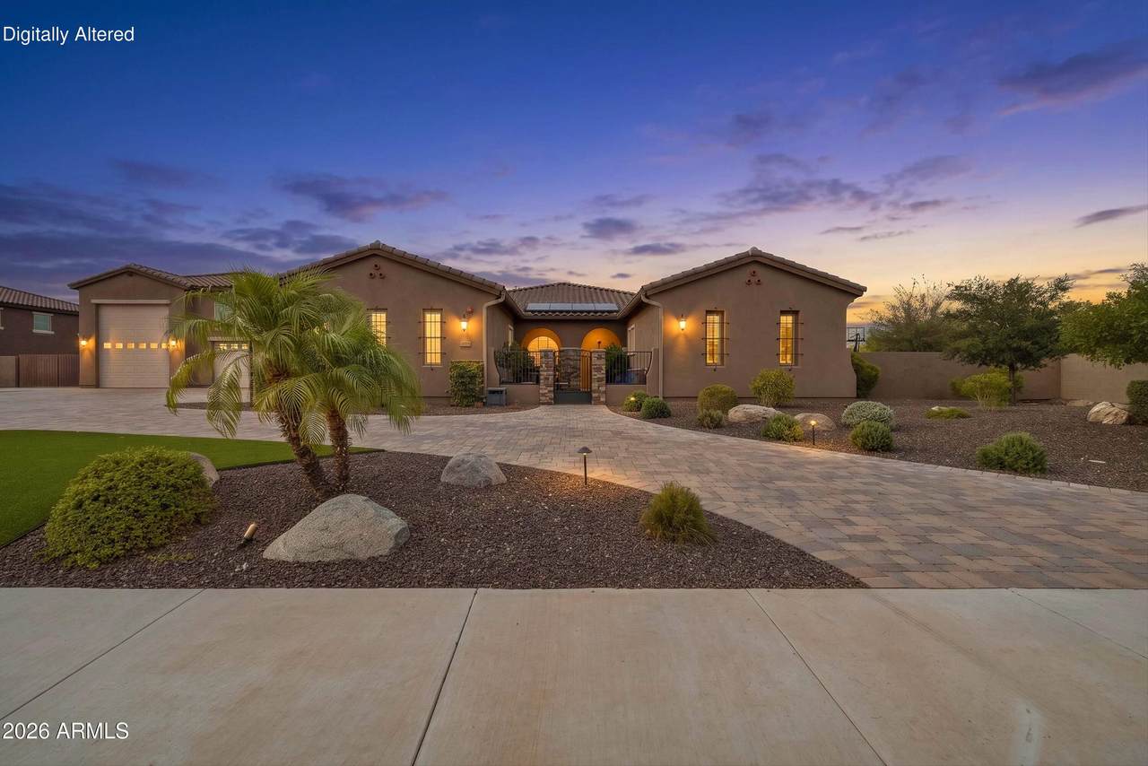
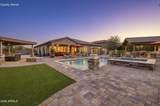
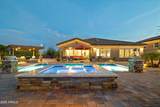
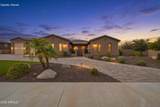
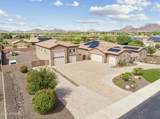
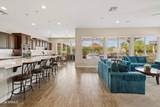
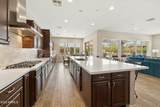
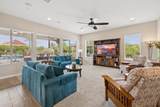
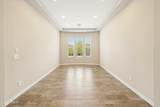
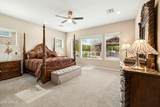
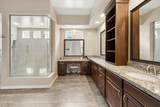
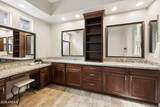
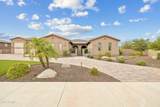
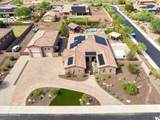
Imagine coming home and never needing to leave. Set on a private, nearly 1 acre lot, this 3-bedroom, 4.5-bath Peoria retreat pairs a well-designed floor plan with a $300K resort-style backyard transformation completed in 2025. Spend the afternoon in the heated pool and spa, play on the sport court, cook in the gazebo-covered outdoor kitchen, or gather around the fire as the sun goes down. With a drive-through RV garage, owned solar, and generous living spaces, there's room for everything and everyone. Additionally, a private backyard gate connecting to 7551 W Saguaro Park Lane creates a unique opportunity for multigenerational living, extended family, or keeping loved ones close while maintaining the privacy of separate homes.

Monthly Payment Calculator


Arizona Regional MLS logo© 2026 Arizona Regional Multiple Listing Service, Inc. All rights reserved. All information should be verified by the recipient and none is guaranteed as accurate by ARMLS. The ARMLS logo indicates a property listed by a real estate brokerage other than Melanie Crane PLLC. Data last updated 2026-10-13T17:14:22.543.
www.sierravistahomesellingteam.com/homes/180238544
Print Image

7550 W Questa Drive Peoria, AZ 85383

  • Price: $1,775,000
  • Status: Active
  • On Site: Days
  • Updated: 73 min ago
  • MLS #: 7067964
3
Beds
4
Baths
1
½ Baths
0.8
Acres
3,057
SQFT
$581
$/SQFT
2017
Built
Neighborhood:
Caballos Del Rio Aka Vista Montana III
County:
Maricopa
Area:
Peoria
Elementary School:
Frontier Elementary School
Middle School:
Foothills Elementary School
High School:
Sunrise Mountain High School
Property Description
Imagine coming home and never needing to leave. Set on a private, nearly 1 acre lot, this 3-bedroom, 4.5-bath Peoria retreat pairs a well-designed floor plan with a $300K resort-style backyard transformation completed in 2025. Spend the afternoon in the heated pool and spa, play on the sport court, cook in the gazebo-covered outdoor kitchen, or gather around the fire as the sun goes down. With a drive-through RV garage, owned solar, and generous living spaces, there's room for everything and everyone. Additionally, a private backyard gate connecting to 7551 W Saguaro Park Lane creates a unique opportunity for multigenerational living, extended family, or keeping loved ones close while maintaining the privacy of separate homes.
Exterior Features

Architectural Style Santa Barbara/Tuscan Attached Garage YN No Carport Spaces 0 Construction Materials StuccoWood FramePaintedStone Covered Spaces 8 Exterior Features Misting SystemPrivate Street(s)Private YardSport Court(s)Built-in Barbecue Fencing Back YardBlock Horse Amenities [] Horse YN No Lot Features North/South ExposureSprinklers In RearSprinklers In FrontDesert BackDesert FrontGravel/Stone FrontGravel/Stone BackSynthetic Grass BackAuto Timer H2O FrontAuto Timer H2O Back Open Parking Spaces 10 Other Structures Gazebo Parking Features Detached GarageTandemRV Access/ParkingGatedRV GatedGarage Door OpenerExtended Length GarageDirect AccessCircular DrivewayOver Height GarageSeparate Strge AreaRV Garage Pool Features OutdoorHeated Pool Private YN Yes Road Responsibility Private Maintained Road Road Surface Type Asphalt Roof Tile Spa Features NoneHeatedPrivate View DesertMountain(s)

Interior Features

Basement [] Basement YN No Bedrooms Plus 4 Common Walls [] Cooling HVAC SEER RatingCentral AirCeiling Fan(s)ENERGY STAR Qualified EquipmentProgrammable Thmstat Cooling YN Yes Fireplace Features [] Fireplace YN No Formal Dining Yes Great Room Yes Heating Heat PumpForced AirENERGY STAR Qualified EquipmentNatural Gas Heating YN Yes Interior Features Walk-in PantryHigh Speed InternetGranite CountersDouble VanityBreakfast Bar9+ Flat CeilingsNo Interior StepsRoller ShieldsKitchen Island3/4 Bath Master Bdrm Laundry Features InsideEngy Star (See Rmks)Wshr/Dry HookUp Only Master Bedroom Split Yes Master Bedroom Walk In Closet Yes Plumbing Gas Hot Water Heater Yes Plumbing Recirculation Pump Yes Separate Den Office YN Yes Walk In Pantry Yes Window Features ScreensLow-Emissivity WindowsDual PaneENERGY STAR Qualified WindowsVinyl Frame

Property Features

Accessibility Features Accessible Door 32in+ WideZero-Grade EntryMltpl Entries/Exits Association Fee 203.65 Association Fee Frequency Monthly Association Fee Includes Maintenance GroundsStreet Maint Association YN Yes Auction No Builder Name Shea Homes Capmprovement Impact Fee 610.95 City Services Yes Community Features GatedBiking/Walking Path Community Pool YN No Current Financing [] Disclosures Agency Discl ReqSeller Discl Avail Flood Zone No Flooring CarpetTile Green Energy Efficient Solar PanelsENERGY STAR Light Fixture Green Water Conservation Recirculation Pump Land Lease YN No Listing Terms CashConventional North South Exposure Yes Other Fees HOA 0 Ownership Fee Simple Ownership Fractional YN No PADFee YN2 No Possible Use None Prepaid Association Fees HOA 407.3 Property Attached YN No Property Condition [] Property Sub Type Single Family Residence Rec Center Fee YN No Security Features Fire Sprinkler SystemSecurity System Owned Sewer Public Sewer Special Assessment HOA No Special Listing Conditions N/A Special Listing Conditions None Yes Tax Annual Amount 4944 Tax Year 2025 Total Monthly Fee 203.65 Utilities [] Water Source Pvt Water Company

Arizona Regional MLS logo Listing provided by Russ Lyon Sotheby's International Realty: 480-585-7070. .


Arizona Regional MLS logo© 2026 Arizona Regional Multiple Listing Service, Inc. All rights reserved. All information should be verified by the recipient and none is guaranteed as accurate by ARMLS. The ARMLS logo indicates a property listed by a real estate brokerage other than Melanie Crane PLLC. Data last updated 2026-10-13T17:14:22.543.
 
https://bt-photos.global.ssl.fastly.net/armls/1280_boomver_4_7067964-2.jpg https://bt-photos.global.ssl.fastly.net/armls/1280_boomver_4_7067964-2.jpg https://bt-photos.global.ssl.fastly.net/armls/1280_boomver_4_7067964-2.jpg
Logo
Melanie Crane PLLC
122 N 7th Street
Sierra Vista AZ, 85635