Skip To Content

7522 E Christmas Cholla Drive

Scottsdale, AZ 85255
  • $849,000
  • STATUS: Active
  • MLS #: 7094926
UPDATED: 15 min ago
$849,000
  • 4
    BEDS
  • 0.18
    ACRES
  • 2
    BATHS
  • 1
    1/2 BATHS
  • 2,249
    SQFT
  • $378
    $/SQFT
Neighborhood:
Type:
Single-Family Home
Built:
1997
County:
Area:

School Information

Elementary School:
High School:

Description

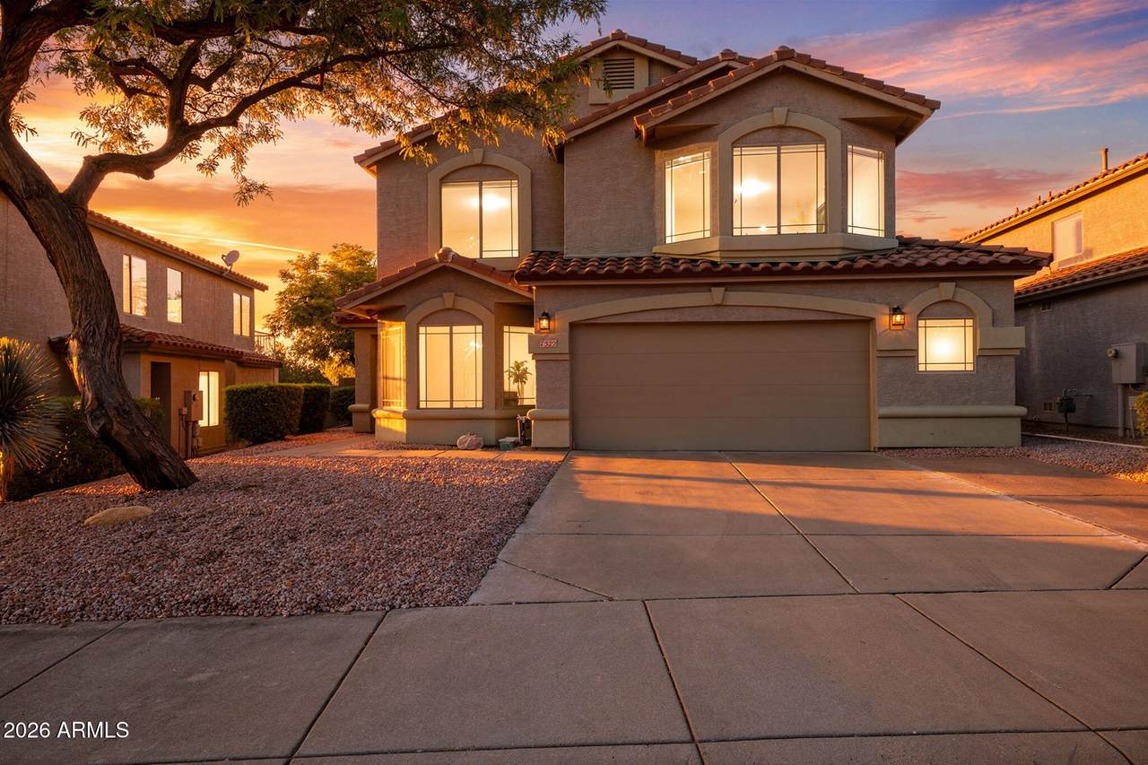
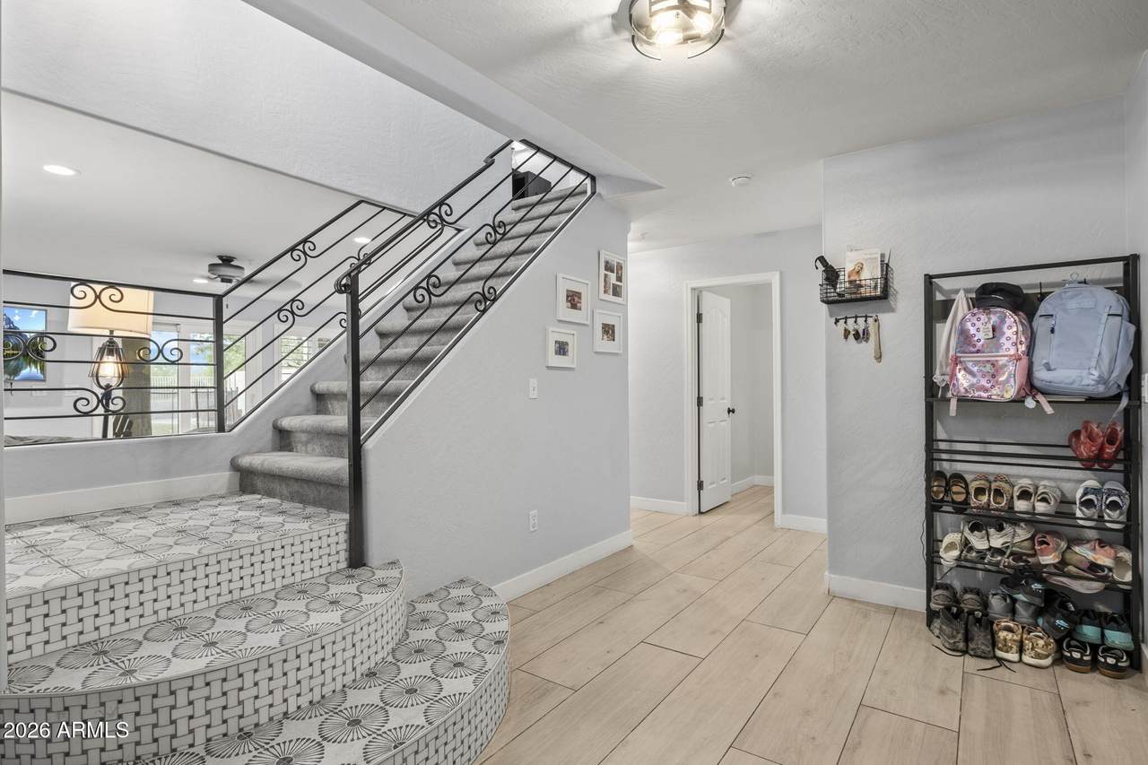
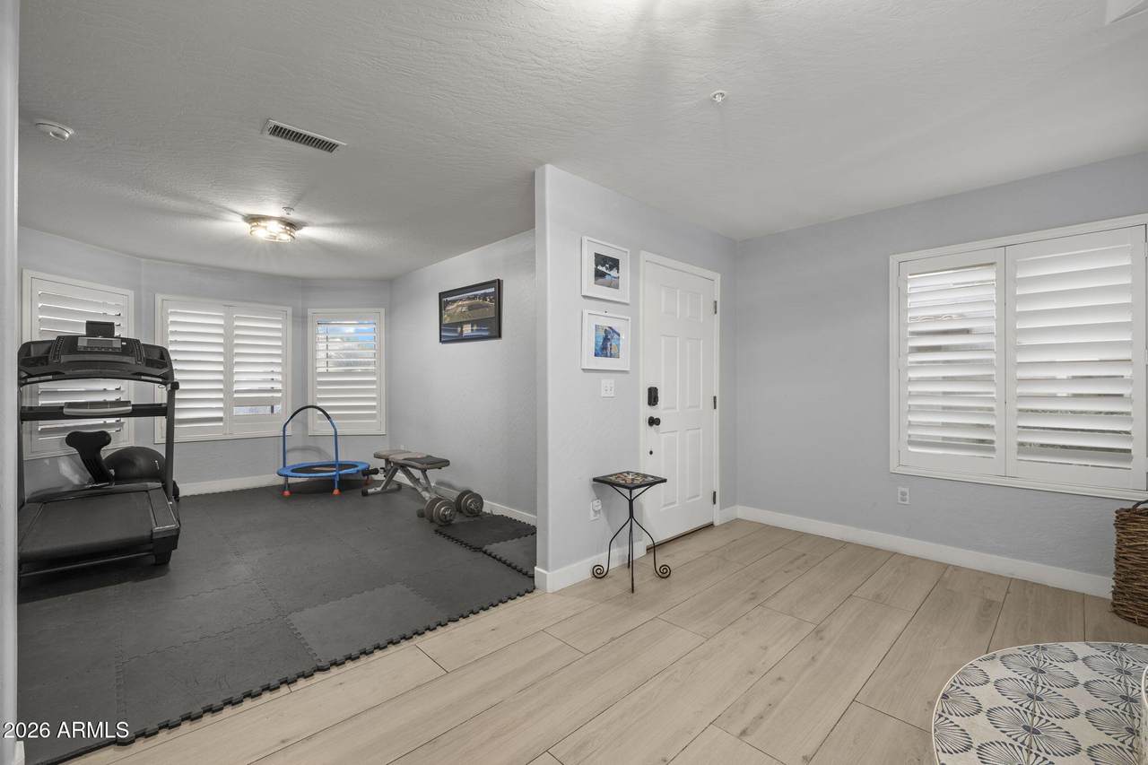
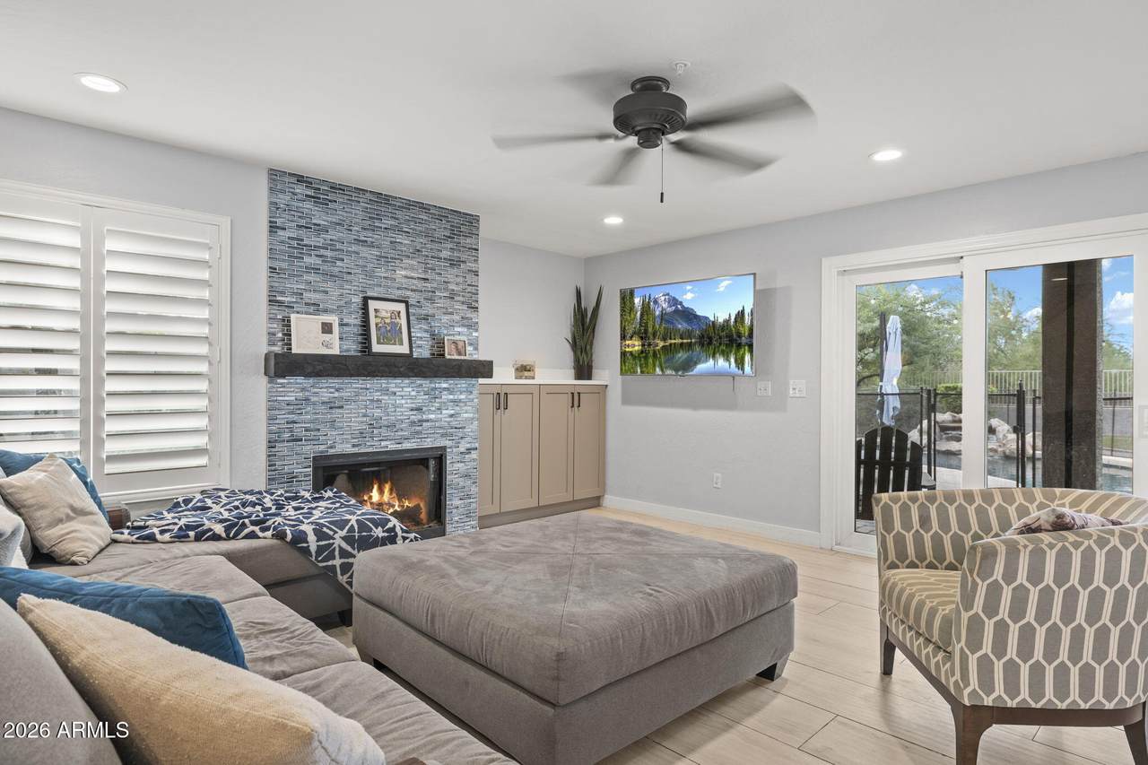
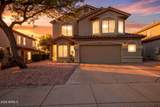
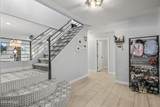
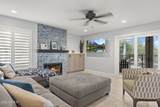
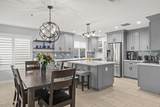
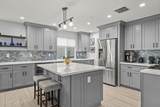
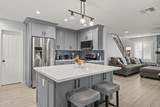
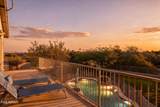
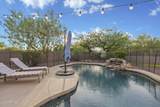
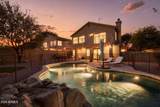
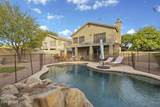
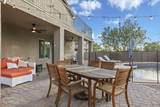
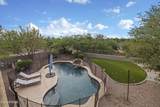
Set against natural desert with tranquil and protected desert preserve behind you, this is the only home of its plan on the street offering both a pool and a renovated interior. Walking in, you will feel at ease being welcomed by gray shaker cabinetry, quartz counters, glass tile and wide-plank floors to an open main level warmed by a tiled fireplace. With a new roof in 2026 and new HVAC in 2019 this home is ready to welcome their new owners.. Out back, you will be greeted by a pebble pool with a rock waterfall, paver patio, fire pit, and a level turf lawn beneath mature shade trees. Upstairs, a private balcony opens to sunset over untouched desert. Welcome Home.

Monthly Payment Calculator


Arizona Regional MLS logo© 2026 Arizona Regional Multiple Listing Service, Inc. All rights reserved. All information should be verified by the recipient and none is guaranteed as accurate by ARMLS. The ARMLS logo indicates a property listed by a real estate brokerage other than Melanie Crane PLLC. Data last updated 2026-11-11T14:15:32.48.
www.sierravistahomesellingteam.com/homes/182316678
Print Image

7522 E Christmas Cholla Drive Scottsdale, AZ 85255

  • Price: $849,000
  • Status: Active
  • On Site: Days
  • Updated: 15 min ago
  • MLS #: 7094926
4
Beds
2
Baths
1
½ Baths
0.18
Acres
2,249
SQFT
$378
$/SQFT
1997
Built
Neighborhood:
Pinnacle Reserve 2
County:
Maricopa
Area:
Scottsdale
Elementary School:
Pinnacle Peak Preparatory
Middle School:
Mountain Trail Middle School
High School:
Pinnacle High School
Property Description
Set against natural desert with tranquil and protected desert preserve behind you, this is the only home of its plan on the street offering both a pool and a renovated interior. Walking in, you will feel at ease being welcomed by gray shaker cabinetry, quartz counters, glass tile and wide-plank floors to an open main level warmed by a tiled fireplace. With a new roof in 2026 and new HVAC in 2019 this home is ready to welcome their new owners.. Out back, you will be greeted by a pebble pool with a rock waterfall, paver patio, fire pit, and a level turf lawn beneath mature shade trees. Upstairs, a private balcony opens to sunset over untouched desert. Welcome Home.
Exterior Features

Architectural Style [] Attached Garage YN No Border Pres Pub Land Yes Carport Spaces 0 Construction Materials StuccoWood FramePainted Covered Spaces 2.5 Exterior Features Balcony Fencing BlockWrought Iron Horse Amenities [] Horse YN No Lot Features North/South ExposureBorders Preserve/Public LandSprinklers In RearSprinklers In FrontDesert BackDesert FrontSynthetic Grass BackAuto Timer H2O FrontAuto Timer H2O Back Open Parking Spaces 2 Other Structures [] Parking Features Garage Door Opener Pool Features Play Pool Pool Private YN Yes Road Responsibility [] Road Surface Type Paved Roof Tile Spa Features Private View DesertMountain(s)

Interior Features

Basement [] Basement YN No Bedrooms Plus 6 Common Walls [] Cooling Central AirCeiling Fan(s) Cooling YN Yes Fireplace Features Gas Fireplace YN Yes Great Room Yes Heating Natural Gas Heating YN Yes Interior Features Walk-in PantryQuartz CountertopsHigh Speed InternetDouble VanityUpstairsEat-in KitchenBreakfast BarKitchen IslandPantryFull Bth Master BdrmSeparate Shwr & Tub Laundry Features Upstairs LaundryInside Loft Yes Master Bedroom Upstairs Yes Master Bedroom Walk In Closet Yes Pantry Yes Separate Den Office YN Yes Walk In Pantry Yes Window Features Solar Screens

Property Features

Accessibility Features [] Association Fee 32.5 Association Fee Frequency Monthly Association Fee Includes Maintenance Grounds Association YN Yes Auction No Builder Name Trend Homes Cap Improvement Impact Fee2 0 Capmprovement Impact Fee 0 City Services Yes Community Features [] Community Pool YN No Current Financing [] Disclosures Agency Discl ReqSeller Discl Avail Flooring CarpetTile Green Energy Efficient [] Green Water Conservation [] Land Lease YN No Listing Terms VA LoanCashConventionalFHA North South Exposure Yes Other Fees HOA 0 Ownership Fee Simple Ownership Fractional YN No PADFee YN2 No Possible Use [] Prepaid Association Fees HOA 65 Property Attached YN No Property Condition [] Property Sub Type Single Family Residence Rec Center Fee YN No Rec Center Fee2 YN No Security Features Fire Sprinkler System Sewer Public Sewer Special Assessment HOA No Special Listing Conditions N/A Special Listing Conditions None Yes Tax Annual Amount 3212 Tax Year 2025 Total Monthly Fee 32.5 Utilities [] Water Source Public

Arizona Regional MLS logo Listing provided by Real Broker: 602-755-3415. .


Arizona Regional MLS logo© 2026 Arizona Regional Multiple Listing Service, Inc. All rights reserved. All information should be verified by the recipient and none is guaranteed as accurate by ARMLS. The ARMLS logo indicates a property listed by a real estate brokerage other than Melanie Crane PLLC. Data last updated 2026-11-11T14:15:32.48.
 
https://bt-photos.global.ssl.fastly.net/armls/1280_boomver_1_7094926-2.jpg https://bt-photos.global.ssl.fastly.net/armls/1280_boomver_1_7094926-2.jpg https://bt-photos.global.ssl.fastly.net/armls/1280_boomver_1_7094926-2.jpg
Logo
Melanie Crane PLLC
122 N 7th Street
Sierra Vista AZ, 85635