Skip To Content

7456 W Potter Drive

Glendale, AZ 85308
  • $599,900
  • STATUS: Active
  • MLS #: 7068128
UPDATED: 59 min ago
$599,900
  • 4
    BEDS
  • 0.15
    ACRES
  • 3
    BATHS
  • 0
    1/2 BATHS
  • 2,247
    SQFT
  • $267
    $/SQFT
Neighborhood:
Type:
Single-Family Home
Built:
1999
County:
Area:

School Information

Description

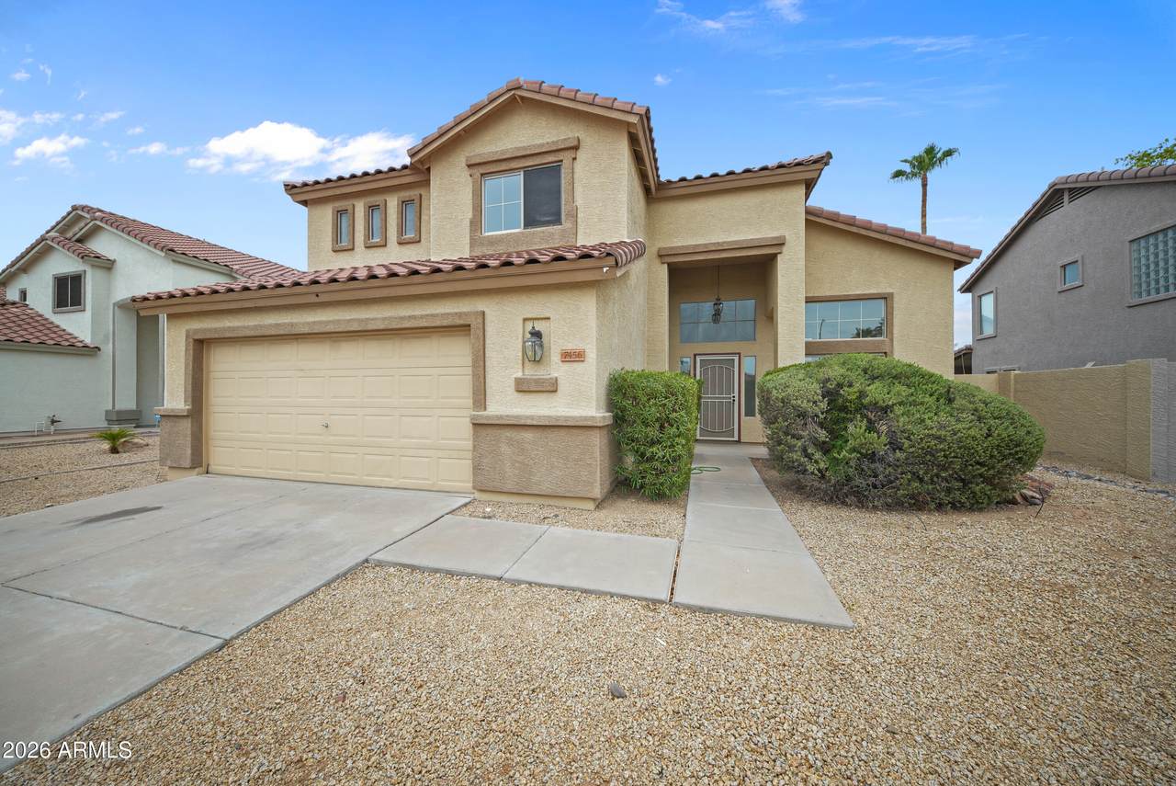
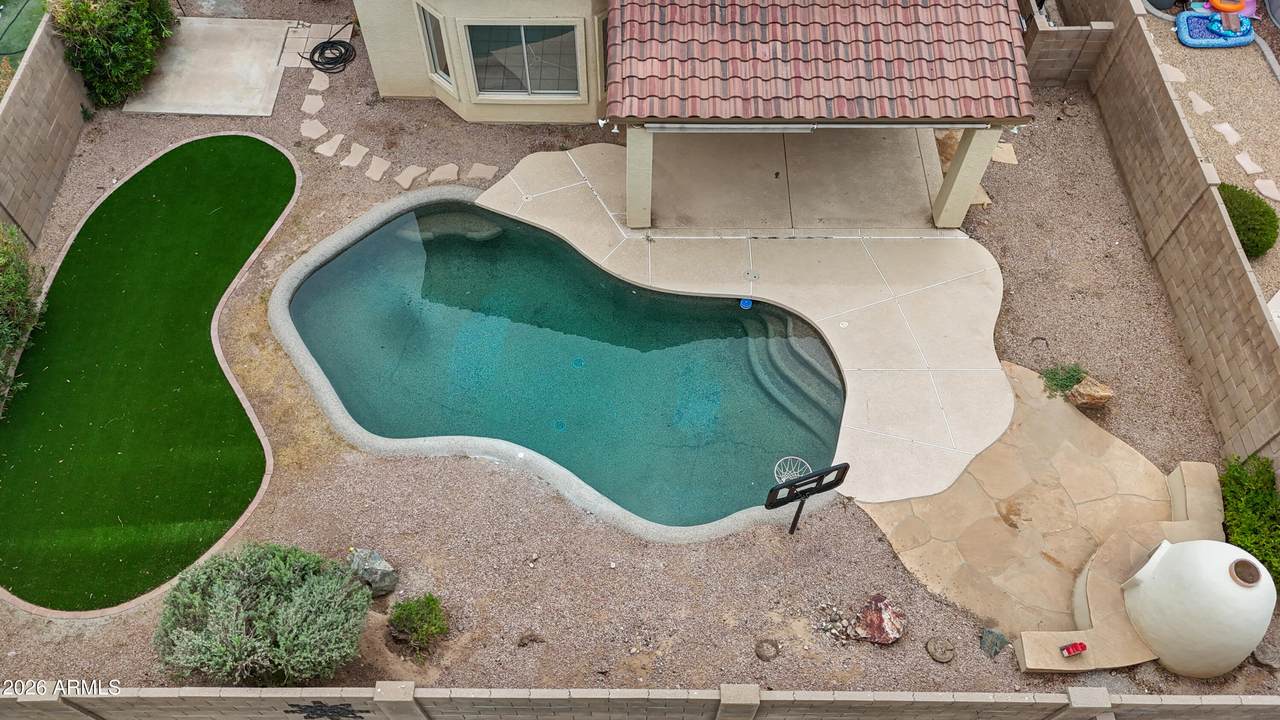
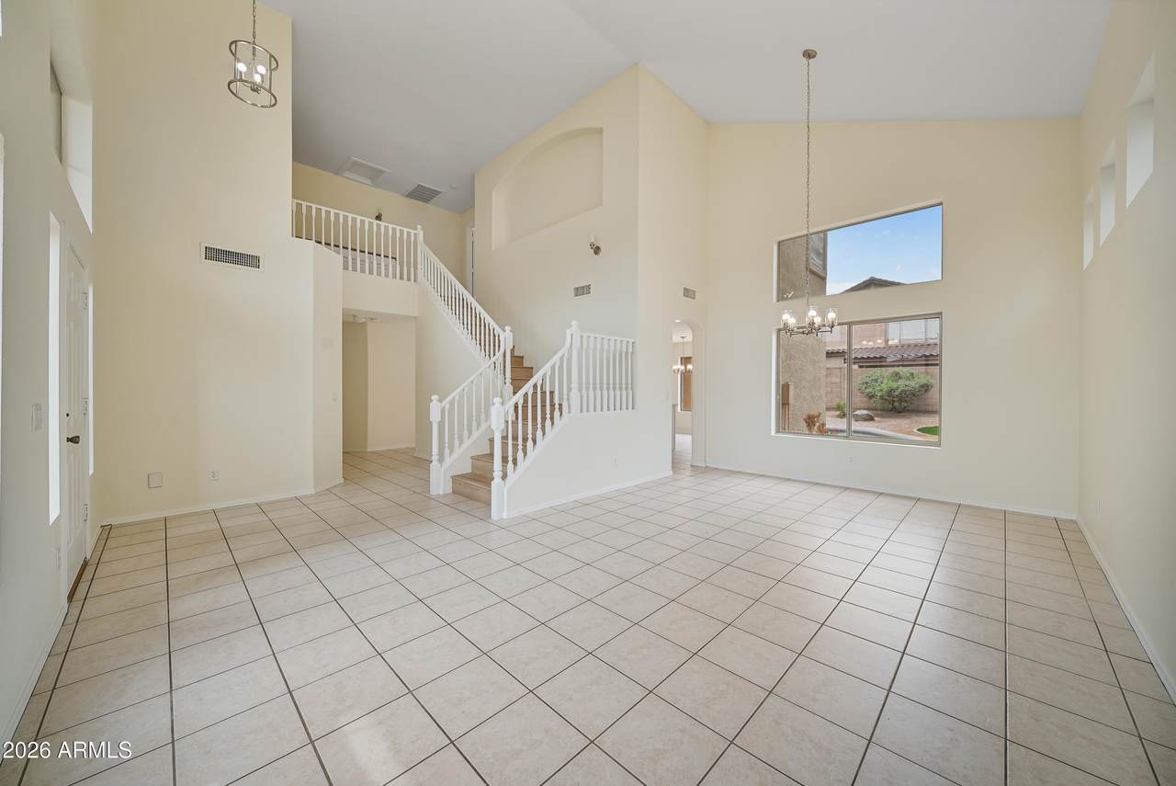
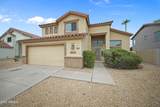
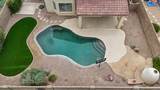
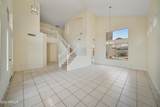
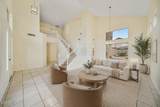
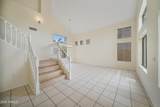
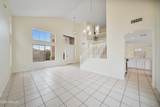
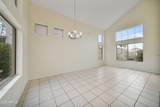
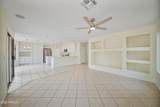
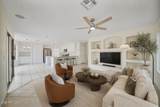
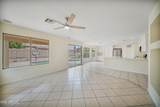
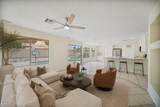
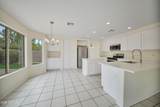
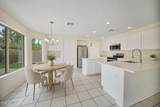
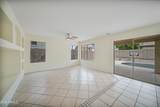
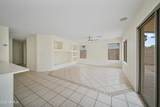
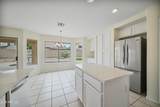
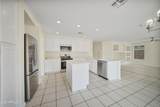
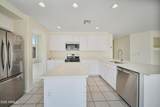
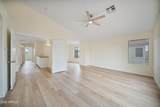
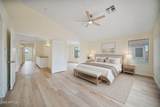
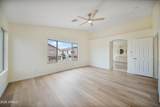
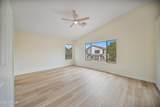
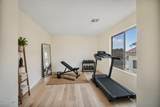
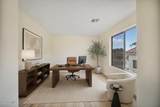
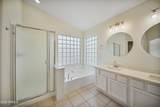
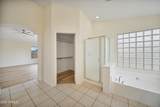
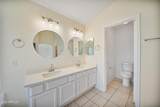
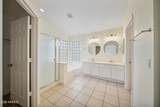
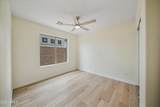
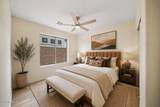
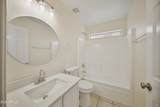
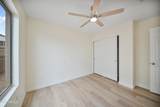
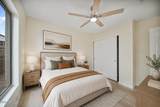
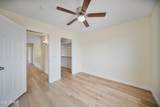
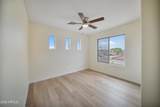
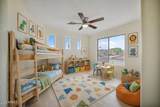
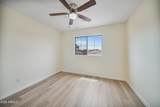
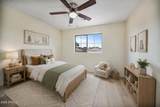
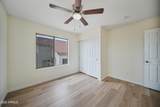
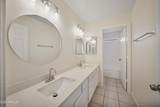
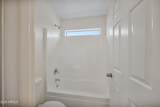
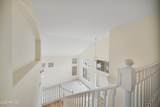
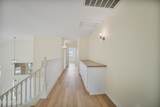
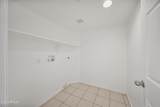
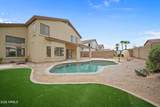
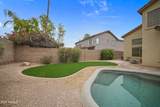
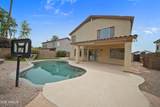
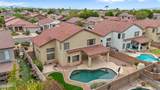
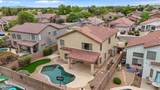
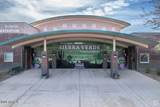
LOCATION, LOCATION...& 2 BRAND NEW A/C units + pool! Welcome to one of NW Glendale's most loved neighborhoods, just off the 101 & minutes from Peoria's booming Upper West Side! This beautifully updated 4-bed, 3-bath home features fresh paint, new flooring, updated kitchen & baths, + RARE downstairs bedroom + full bath! From the moment you enter, soaring two-story ceilings deliver that WOW factor & set the tone for the entire home! Upstairs, the oversized primary suite even has its own bonus flex room--perfect for an office, gym or retreat. Step outside to a sparkling pool & easy-care turf. Walk to a top-rated 10/10 school - Sierra Verde STEM, explore nearby hiking trails, or hit 4 Corners & the new Trailhead at 83rd & Pinnacle Peak, featuring Bourbon & Bones, JINYA Ramen Bar, Sparrow, Crus worth mentioning twice: WALK to the corner to TOP rated 10 of 10 school - Sierra Verde STEM !!! and and 2 BRAND NEW A/C units +: - central vacuum hookup with outlets for it throughout the house PLUS many brand new just installed: - ALL brand new appliances: fridge, stove, dishwasher, & microwave - new sinks, and countertops in all bathrooms and kitchen - new toilets in all 3 bathrooms - new light fixtures - new flooring upstairs and stairs - new fresh paint throughout the entire home - inside - new artificial turf - professional cleaning just completed

Monthly Payment Calculator


Arizona Regional MLS logo© 2026 Arizona Regional Multiple Listing Service, Inc. All rights reserved. All information should be verified by the recipient and none is guaranteed as accurate by ARMLS. The ARMLS logo indicates a property listed by a real estate brokerage other than Melanie Crane PLLC. Data last updated 2026-10-10T12:13:41.04.
www.sierravistahomesellingteam.com/homes/180254945
Print Image

7456 W Potter Drive Glendale, AZ 85308

  • Price: $599,900
  • Status: Active
  • On Site: Days
  • Updated: 59 min ago
  • MLS #: 7068128
4
Beds
3
Baths
0
½ Baths
0.15
Acres
2,247
SQFT
$267
$/SQFT
1999
Built
Neighborhood:
Sienna 2
County:
Maricopa
Area:
Glendale
Elementary School:
Sierra Verde Steam Academy
Middle School:
Sierra Verde Steam Academy
High School:
Mountain Ridge High School
Property Description
LOCATION, LOCATION...& 2 BRAND NEW A/C units + pool! Welcome to one of NW Glendale's most loved neighborhoods, just off the 101 & minutes from Peoria's booming Upper West Side! This beautifully updated 4-bed, 3-bath home features fresh paint, new flooring, updated kitchen & baths, + RARE downstairs bedroom + full bath! From the moment you enter, soaring two-story ceilings deliver that WOW factor & set the tone for the entire home! Upstairs, the oversized primary suite even has its own bonus flex room--perfect for an office, gym or retreat. Step outside to a sparkling pool & easy-care turf. Walk to a top-rated 10/10 school - Sierra Verde STEM, explore nearby hiking trails, or hit 4 Corners & the new Trailhead at 83rd & Pinnacle Peak, featuring Bourbon & Bones, JINYA Ramen Bar, Sparrow, Crus worth mentioning twice: WALK to the corner to TOP rated 10 of 10 school - Sierra Verde STEM !!! and and 2 BRAND NEW A/C units +: - central vacuum hookup with outlets for it throughout the house PLUS many brand new just installed: - ALL brand new appliances: fridge, stove, dishwasher, & microwave - new sinks, and countertops in all bathrooms and kitchen - new toilets in all 3 bathrooms - new light fixtures - new flooring upstairs and stairs - new fresh paint throughout the entire home - inside - new artificial turf - professional cleaning just completed
Exterior Features

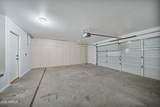
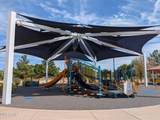
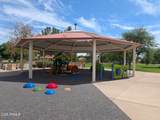
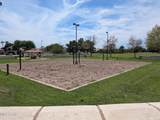
Architectural Style [] Carport Spaces 0 Construction Materials StuccoWood Frame Covered Spaces 2 Exterior Features [] Fencing Block Horse Amenities [] Horse YN No Lot Features North/South ExposureDesert BackDesert Front Open Parking Spaces 2 Other Structures [] Parking Features [] Pool Features Play Pool Pool Private YN Yes Road Responsibility [] Road Surface Type [] Roof Tile Spa Features None View []

Interior Features

Basement [] Basement YN No Bedroom Downstairs Yes Bedrooms Plus 5 Common Walls [] Cooling Central Air Cooling YN Yes Family Room Yes Fireplace Features [] Fireplace YN No Formal Dining Yes Heating Electric Heating YN Yes Interior Features Quartz CountertopsDouble VanityUpstairsEat-in KitchenBreakfast BarVaulted Ceiling(s)Full Bth Master BdrmSeparate Shwr & Tub Laundry Features Gas Dryer HookupWshr/Dry HookUp Only Master Bedroom Split Yes Master Bedroom Upstairs Yes Master Bedroom Walk In Closet Yes Separate Den Office YN Yes Window Features []

Property Features

Accessibility Features [] Association Fee 450 Association Fee Frequency Semi-Annually Association Fee Includes Maintenance Grounds Association YN Yes Auction No Builder Name SHEA Capmprovement Impact Fee 0 Community Features LakePlaygroundBiking/Walking Path Community Pool YN No Current Financing [] Disclosures Seller Discl Avail Flooring LaminateTile Green Energy Efficient [] Green Water Conservation [] Land Lease YN No Listing Terms CashConventionalFHAVA Loan North South Exposure Yes Other Fees HOA 0 Ownership Fee Simple Ownership Fractional YN No PADFee YN2 No Possible Use [] Prepaid Association Fees HOA 450 Property Attached YN No Property Condition [] Property Sub Type Single Family Residence Rec Center Fee YN No Security Features [] Sewer Public Sewer Special Assessment HOA No Special Listing Conditions N/A Special Listing Conditions None Yes Tax Annual Amount 3083 Tax Year 2025 Total Monthly Fee 75 Unit Style Two Levels Yes Utilities [] Water Source Public

Arizona Regional MLS logo Listing provided by eXp Realty: . .


Arizona Regional MLS logo© 2026 Arizona Regional Multiple Listing Service, Inc. All rights reserved. All information should be verified by the recipient and none is guaranteed as accurate by ARMLS. The ARMLS logo indicates a property listed by a real estate brokerage other than Melanie Crane PLLC. Data last updated 2026-10-10T12:13:41.04.
 
https://bt-photos.global.ssl.fastly.net/armls/1280_boomver_1_7068128-2.jpg https://bt-photos.global.ssl.fastly.net/armls/1280_boomver_1_7068128-2.jpg https://bt-photos.global.ssl.fastly.net/armls/1280_boomver_1_7068128-2.jpg
Logo
Melanie Crane PLLC
122 N 7th Street
Sierra Vista AZ, 85635