
Skip To Content

7426 W Oraibi Drive

Glendale, AZ 85308
  • $580,000
  • STATUS: Active
  • MLS #: 7069748
$580,000
  • 4
    BEDS
  • 0.15
    ACRES
  • 2
    BATHS
  • 1
    1/2 BATHS
  • 2,594
    SQFT
  • $224
    $/SQFT
Type:
Single-Family Home
Built:
1987
County:
Area:

School Information

Elementary School:
Middle School:

Description

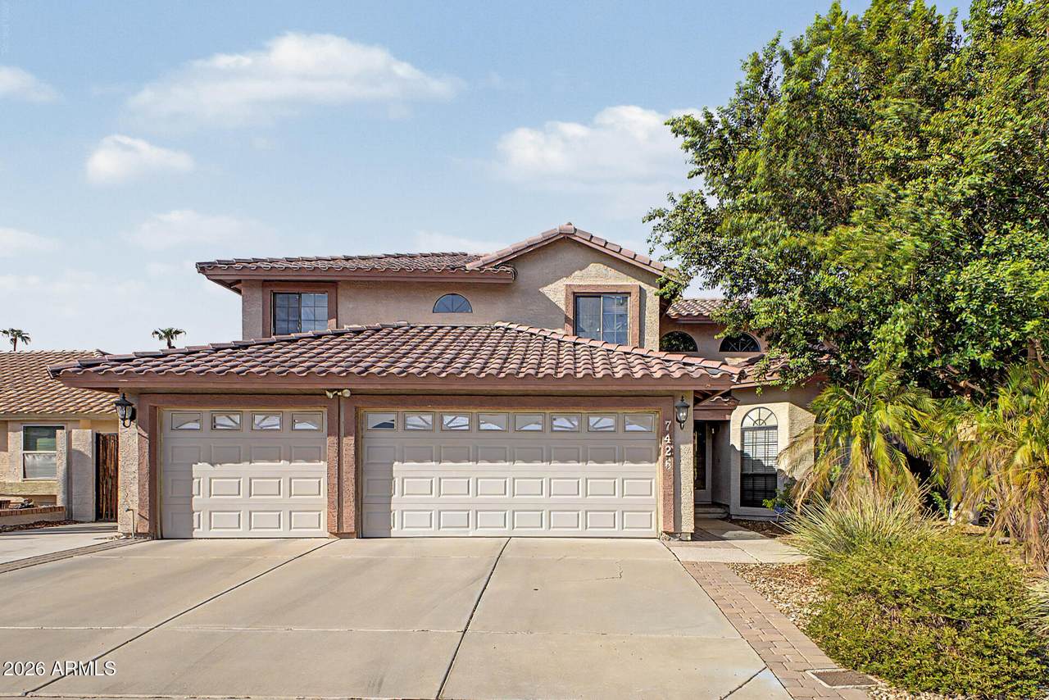
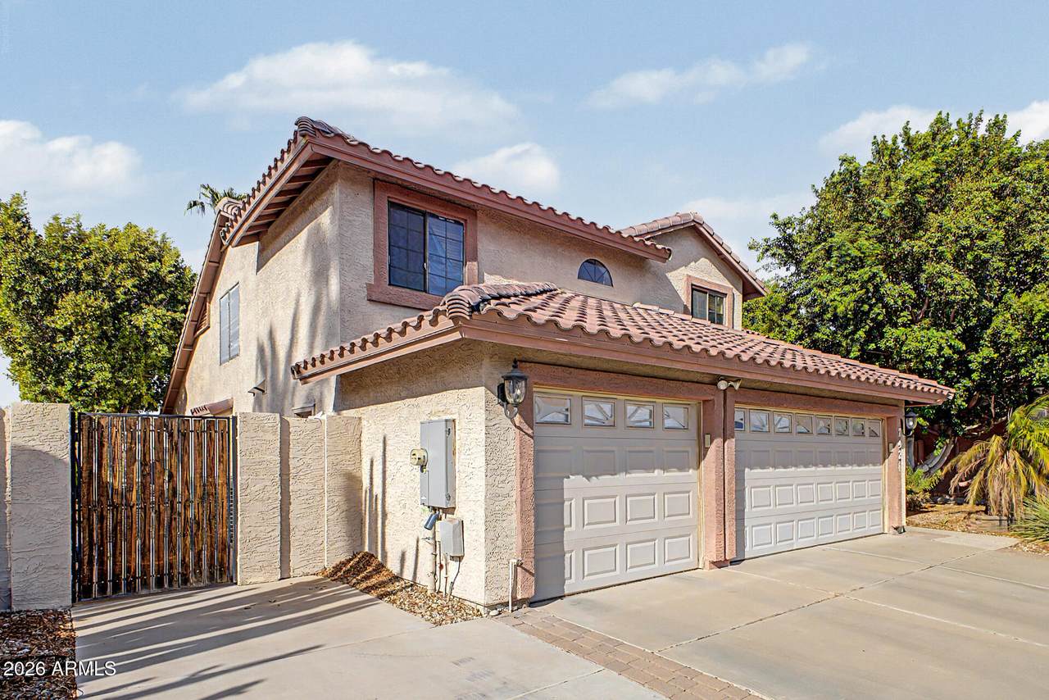
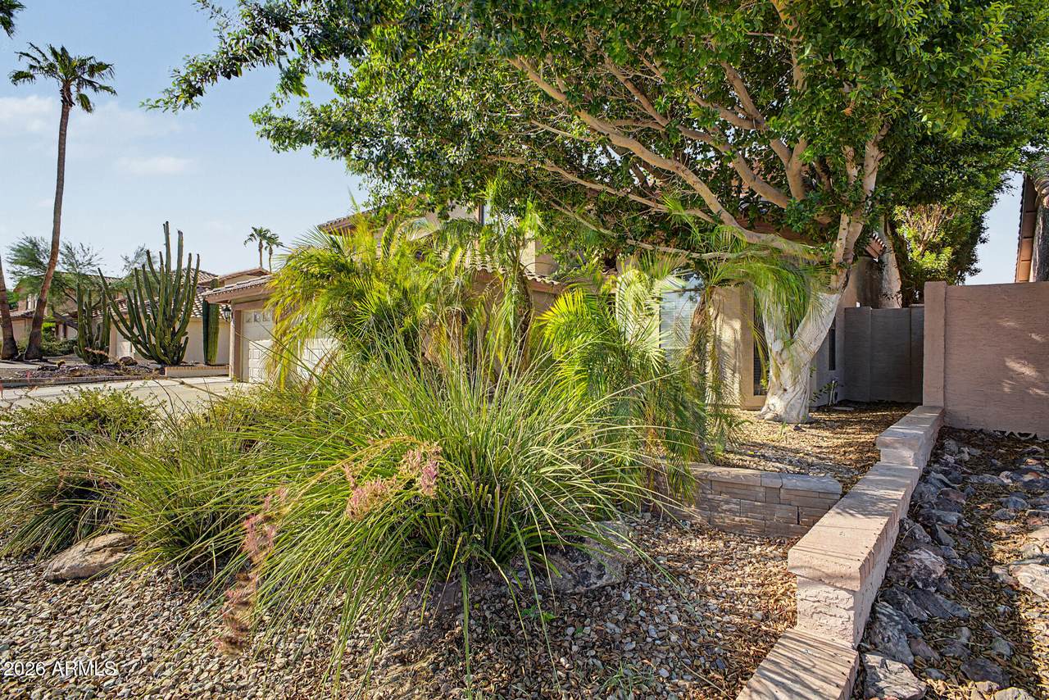
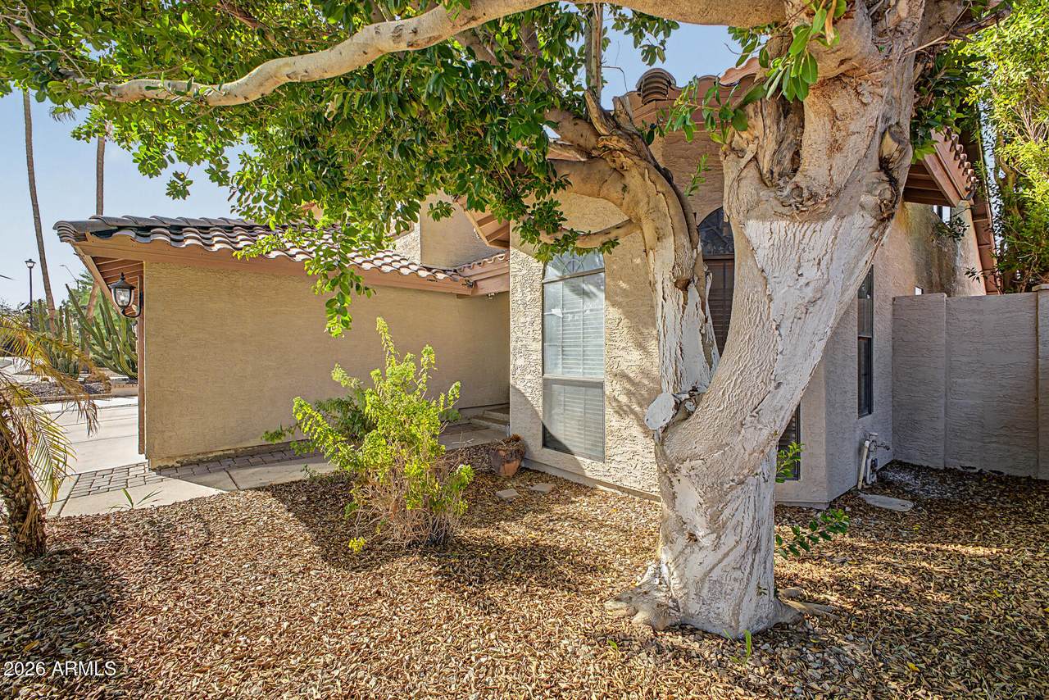
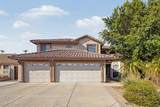
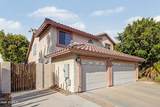
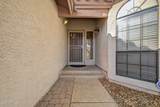
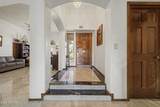
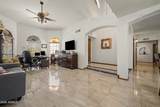
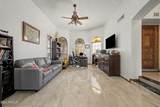
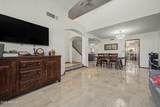
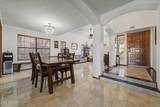
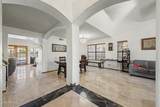
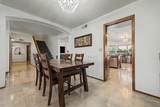
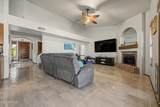
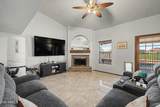
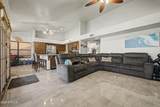
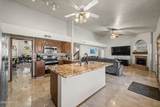
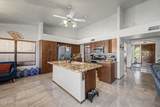
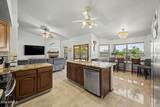
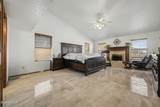
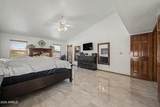
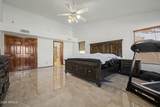
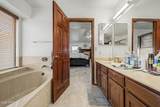
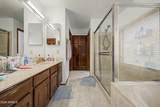
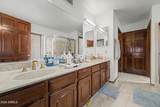
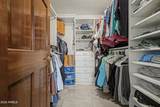
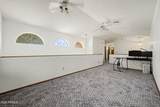
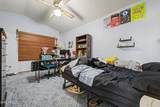
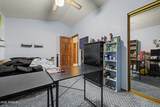
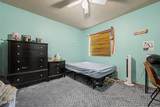
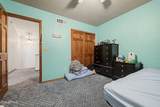
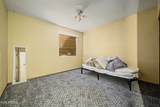
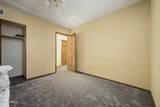
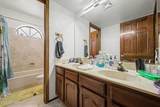
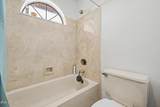
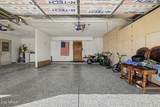
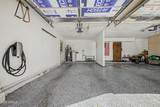
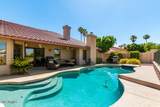
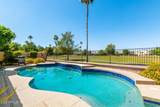
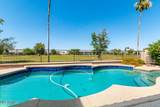
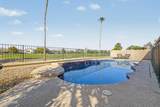
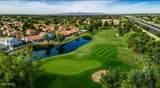
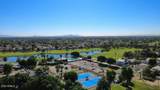
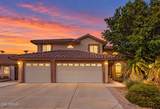
Beautiful single family home featured on a highly desirable Golf Course lot in ''Arrowhead by the Lakes'' community located in Glendale, AZ. This home incorporates a subtle balance of contemporary finishes with a modern design. The home offers 4 bedrooms, 2.5 full baths, an open concept 2,594 sq ft] floor plan, upgraded kitchen w/ raised panel cabinetry, granite counter tops, ss appliances, center (eat-in) island, and pantry. Additional home details will also include 9ft+ high ceilings, a dedicated dining space, formal & informal living space(s) w/ fireplace, tile flooring, modern plumbing/lighting fixtures, ceiling fans, and lots of windows offering great natural light throughout the living spaces. The master retreat boasts spacious sleeping quarters, an en suite w/ dual vanities, separat soaking tub & shower, and large..walk-in closet. Lastly, the home features a tandem 3-car garage, Tesla Charging Station, large/private back yard w/ low maintenance landscaping, extended covered patio space, swimming pool, and golf course view fence lot--perfect for entertaining family and friends. Arrowhead by the lakes offers residents close proximity to the "Clubs at Arrowhead" Golf club, recreational parks/playgrounds, and shopping/dining options for residents.

Monthly Payment Calculator


Arizona Regional MLS logo© 2026 Arizona Regional Multiple Listing Service, Inc. All rights reserved. All information should be verified by the recipient and none is guaranteed as accurate by ARMLS. The ARMLS logo indicates a property listed by a real estate brokerage other than Melanie Crane PLLC. Data last updated 2026-10-14T00:13:06.313.
www.sierravistahomesellingteam.com/homes/180374372
Print Image

7426 W Oraibi Drive Glendale, AZ 85308

  • Price: $580,000
  • Status: Active
  • On Site: Days
  • MLS #: 7069748
4
Beds
2
Baths
1
½ Baths
0.15
Acres
2,594
SQFT
$224
$/SQFT
1987
Built
Neighborhood:
Arrowhead By The Lakes Lot 1-203
County:
Maricopa
Area:
Glendale
Elementary School:
Arrowhead Elementary School
Middle School:
Hillcrest Middle School
High School:
Deer Valley High School
Property Description
Beautiful single family home featured on a highly desirable Golf Course lot in ''Arrowhead by the Lakes'' community located in Glendale, AZ. This home incorporates a subtle balance of contemporary finishes with a modern design. The home offers 4 bedrooms, 2.5 full baths, an open concept 2,594 sq ft] floor plan, upgraded kitchen w/ raised panel cabinetry, granite counter tops, ss appliances, center (eat-in) island, and pantry. Additional home details will also include 9ft+ high ceilings, a dedicated dining space, formal & informal living space(s) w/ fireplace, tile flooring, modern plumbing/lighting fixtures, ceiling fans, and lots of windows offering great natural light throughout the living spaces. The master retreat boasts spacious sleeping quarters, an en suite w/ dual vanities, separat soaking tub & shower, and large..walk-in closet. Lastly, the home features a tandem 3-car garage, Tesla Charging Station, large/private back yard w/ low maintenance landscaping, extended covered patio space, swimming pool, and golf course view fence lot--perfect for entertaining family and friends. Arrowhead by the lakes offers residents close proximity to the "Clubs at Arrowhead" Golf club, recreational parks/playgrounds, and shopping/dining options for residents.
Exterior Features

Architectural Style Contemporary Attached Garage YN No Carport Spaces 0 Construction Materials StuccoWood FramePainted Covered Spaces 3 Exterior Features [] Fencing BlockWrought Iron Horse Amenities [] Horse YN No Lot Features North/South ExposureSprinklers In RearSprinklers In FrontOn Golf CourseGravel/Stone FrontGravel/Stone BackAuto Timer H2O FrontAuto Timer H2O Back Open Parking Spaces 4 Other Structures [] Parking Features Attached GarageGarage Door OpenerDirect AccessAttch'd Gar Cabinets Pool Features OutdoorFenced Pool Private YN Yes Road Responsibility City Maintained Road Road Surface Type [] Roof Tile Spa Features None View Golf Course

Interior Features

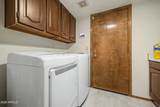
Basement [] Basement YN No Bedrooms Plus 5 Common Walls [] Cooling Central AirCeiling Fan(s) Cooling YN Yes Family Room Yes Fireplace Features Wood BurningFamily RoomMaster Bedroom Fireplace YN Yes Great Room Yes Heating Electric Heating YN Yes Interior Features High Speed InternetGranite CountersDouble VanityMaster DownstairsBreakfast BarVaulted Ceiling(s)Kitchen IslandFull Bth Master BdrmSeparate Shwr & Tub Laundry Features InsideWshr/Dry HookUp Only Loft Yes Master Bedroom Downstairs Yes Master Bedroom Walk In Closet Yes Plumbing Electric Hot Water Heater Yes Separate Bedroom Exit Yes Separate Den Office YN No Window Features Solar ScreensDual Pane

Property Features

Accessibility Features [] Association Fee 120 Association Fee Frequency Quarterly Association Fee Includes Maintenance Grounds Association YN Yes Auction No Builder Name Continental Homes Capmprovement Impact Fee 0 City Services Yes Community Features GolfLakePlaygroundBiking/Walking Path Community Pool YN No Current Financing [] Disclosures Agency Discl ReqSeller Discl Avail Flooring CarpetTile Green Energy Efficient Multi-Zones Green Water Conservation [] Land Lease YN No Listing Terms VA LoanCashConventionalFHALease Purchase Model San Mateo North South Exposure Yes Other Fees HOA 0 Ownership Fee Simple Ownership Fractional YN No PADFee YN2 No Possible Use None Prepaid Association Fees HOA 0 Property Attached YN No Property Condition [] Property Sub Type Single Family Residence Rec Center Fee YN No Security Features [] Sewer Public Sewer Special Assessment HOA No Special Listing Conditions N/A Special Listing Conditions None Yes Tax Annual Amount 2991 Tax Year 2025 Total Monthly Fee 40 Utilities [] Water Source Public

Arizona Regional MLS logo Listing provided by Realty Executives Arizona Territory: (520) 322-5050. .


Arizona Regional MLS logo© 2026 Arizona Regional Multiple Listing Service, Inc. All rights reserved. All information should be verified by the recipient and none is guaranteed as accurate by ARMLS. The ARMLS logo indicates a property listed by a real estate brokerage other than Melanie Crane PLLC. Data last updated 2026-10-14T00:13:06.313.
 
https://bt-photos.global.ssl.fastly.net/armls/1280_boomver_1_7069748-2.jpg https://bt-photos.global.ssl.fastly.net/armls/1280_boomver_1_7069748-2.jpg https://bt-photos.global.ssl.fastly.net/armls/1280_boomver_1_7069748-2.jpg
Logo
Melanie Crane PLLC
122 N 7th Street
Sierra Vista AZ, 85635