Skip To Content

7403 W State Avenue

Glendale, AZ 85303
  • $435,000
  • STATUS: Active
  • MLS #: 6917481
Short Sale
UPDATED: 19 min ago
$435,000
  • 5
    BEDS
  • 0.15
    ACRES
  • 3
    BATHS
  • 0
    1/2 BATHS
  • 2,465
    SQFT
  • $176
    $/SQFT
Neighborhood:
Type:
Single-Family Home
Built:
2024
County:
Area:

School Information

Elementary School:
Middle School:

Description

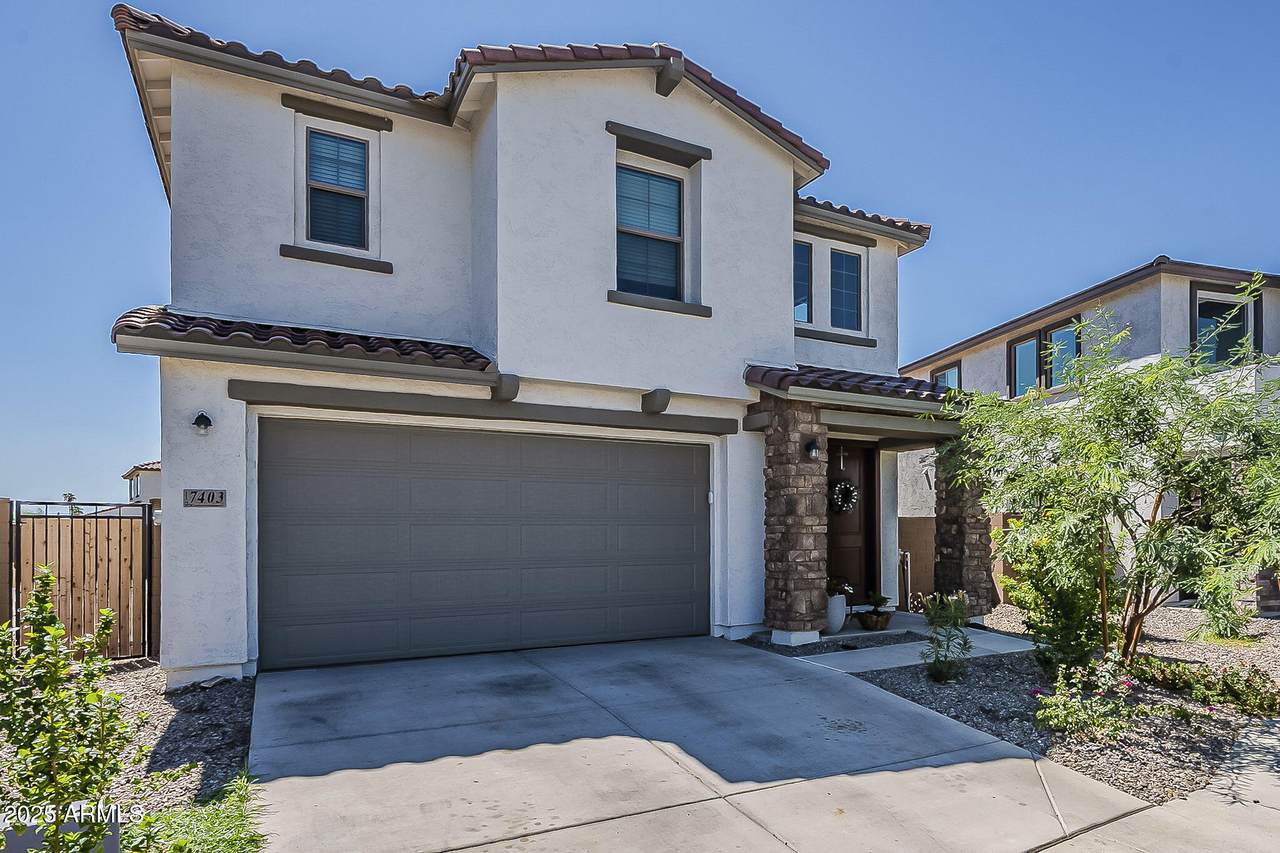
Ignore days on market! Approved Short Sale! Brand New Home! just minutes from the energy of Westgate and the excitement of Cardinals football. A bright, inviting foyer welcomes you into a warm, open-concept living space where family memories are made. The living room flows seamlessly into the chef-inspired kitchen, showcasing sleek granite countertops, stainless steel appliances, ample cabinetry, and a generous island--perfect for casual breakfasts or holiday gatherings. With five roomy bedrooms and three full baths, this home offers ideal space for growing families or hosting overnight guests. Imagine sipping your morning coffee or sharing stories on the spacious backyard patio. Come see it today!

Monthly Payment Calculator


Arizona Regional MLS logo© 2026 Arizona Regional Multiple Listing Service, Inc. All rights reserved. All information should be verified by the recipient and none is guaranteed as accurate by ARMLS. The ARMLS logo indicates a property listed by a real estate brokerage other than Melanie Crane PLLC. Data last updated 2026-10-09T21:13:56.443.
www.sierravistahomesellingteam.com/homes/167779852
Print Image

7403 W State Avenue Glendale, AZ 85303

  • Price: $435,000
  • Status: Active
  • On Site: Days
  • Updated: 19 min ago
  • MLS #: 6917481
5
Beds
3
Baths
0
½ Baths
0.15
Acres
2,465
SQFT
$176
$/SQFT
2024
Built
Neighborhood:
Alto
County:
Maricopa
Area:
Glendale
Elementary School:
Desert Spirit
Middle School:
Desert Spirit
High School:
Independence High School
Property Description
Ignore days on market! Approved Short Sale! Brand New Home! just minutes from the energy of Westgate and the excitement of Cardinals football. A bright, inviting foyer welcomes you into a warm, open-concept living space where family memories are made. The living room flows seamlessly into the chef-inspired kitchen, showcasing sleek granite countertops, stainless steel appliances, ample cabinetry, and a generous island--perfect for casual breakfasts or holiday gatherings. With five roomy bedrooms and three full baths, this home offers ideal space for growing families or hosting overnight guests. Imagine sipping your morning coffee or sharing stories on the spacious backyard patio. Come see it today!
Exterior Features

Architectural Style [] Carport Spaces 0 Construction Materials StuccoWood Frame Covered Spaces 2 Exterior Features [] Fencing Block Horse Amenities [] Horse YN No Lot Features Desert Front Open Parking Spaces 2 Other Structures [] Parking Features [] Pool Features [] Pool Private YN No Road Responsibility [] Road Surface Type [] Roof TileConcrete Spa Features None View []

Interior Features

Basement [] Basement YN No Bedroom Downstairs Yes Bedrooms Plus 5 Common Walls [] Cooling Central AirCeiling Fan(s) Cooling YN Yes Family Room Yes Fireplace Features [] Fireplace YN No Heating Electric Heating YN Yes Interior Features Walk-in PantryGranite CountersDouble VanityEat-in KitchenVaulted Ceiling(s)Kitchen Island3/4 Bath Master Bdrm Laundry Features Upstairs LaundryInside Master Bedroom Walk In Closet Yes Range Oven Electric Yes Separate Den Office YN No Walk In Pantry Yes Window Features []

Property Features

Accessibility Features [] Association Fee 102 Association Fee Frequency Monthly Association Fee Includes Maintenance Grounds Association YN Yes Auction No Builder Name K Hovnanian Capmprovement Impact Fee 612 Community Features [] Community Pool YN No Current Financing FHA Disclosures Seller Discl Avail Flood Zone No Flooring CarpetTile Green Energy Efficient [] Green Water Conservation [] Land Lease YN No Listing Terms CashConventionalFHAVA Loan Other Fees HOA 0 Ownership Fee Simple Ownership Fractional YN No PADFee YN2 No Possible Use [] Prepaid Association Fees HOA 204 Property Attached YN No Property Condition [] Property Sub Type Single Family Residence Rec Center Fee YN No Security Features [] Sewer Public Sewer Special Assessment HOA No Special Listing Conditions Short SalePre-Foreclosure Special Listing Conditions Pre Foreclosure Yes Tax Annual Amount 337 Tax Year 2024 Total Monthly Fee 102 Utilities [] Water Source Public

Arizona Regional MLS logo Listing provided by eXp Realty: 888-897-7821. .


Arizona Regional MLS logo© 2026 Arizona Regional Multiple Listing Service, Inc. All rights reserved. All information should be verified by the recipient and none is guaranteed as accurate by ARMLS. The ARMLS logo indicates a property listed by a real estate brokerage other than Melanie Crane PLLC. Data last updated 2026-10-09T21:13:56.443.
 
Logo
Melanie Crane PLLC
122 N 7th Street
Sierra Vista AZ, 85635