Skip To Content

7333 N Kirsten Avenue

Glendale, AZ 85305
  • $700,000
  • STATUS: Active
  • MLS #: 7069709
UPDATED: 21 min ago
$700,000
  • 4
    BEDS
  • 0.36
    ACRES
  • 3
    BATHS
  • 0
    1/2 BATHS
  • 3,050
    SQFT
  • $230
    $/SQFT
Neighborhood:
Type:
Single-Family Home
Built:
2004
County:
Area:

School Information

Elementary School:
Middle School:
High School:

Description

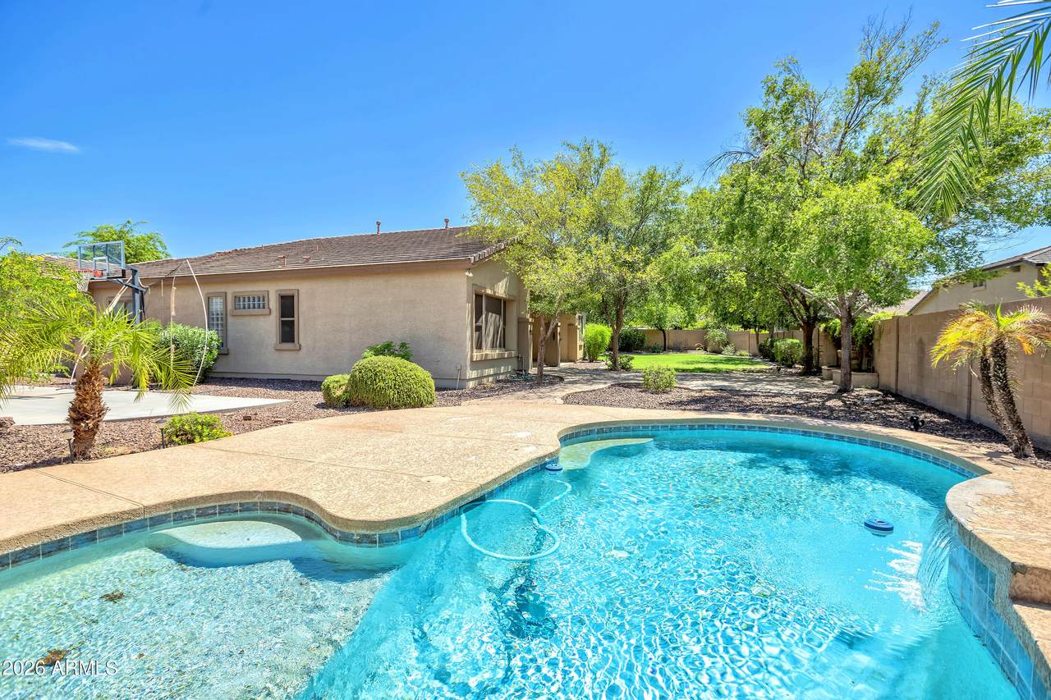
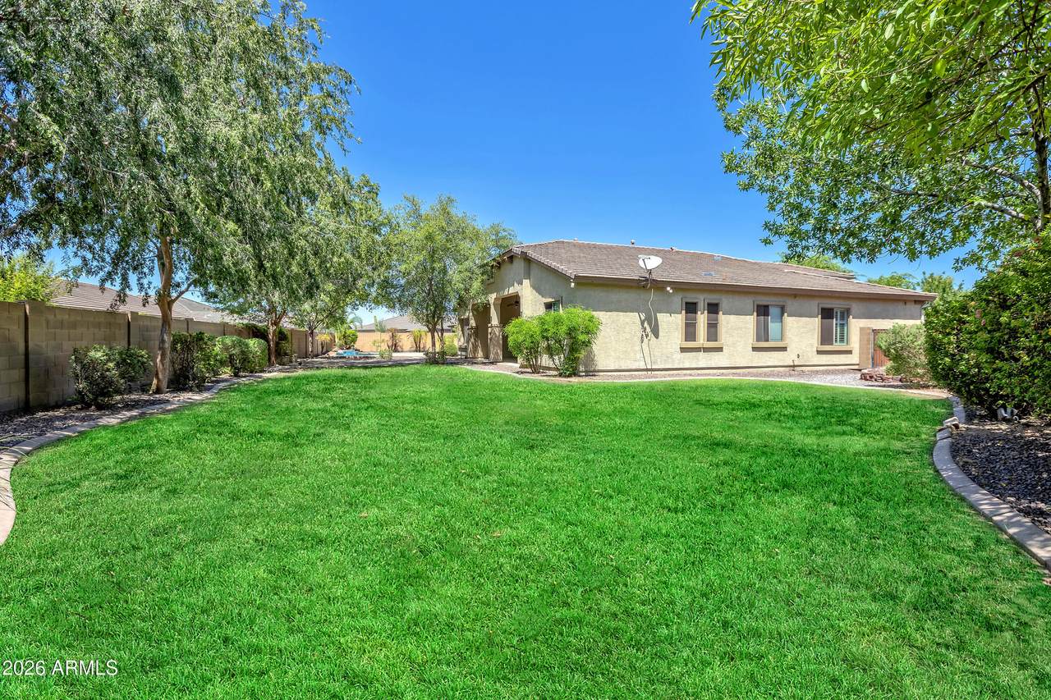
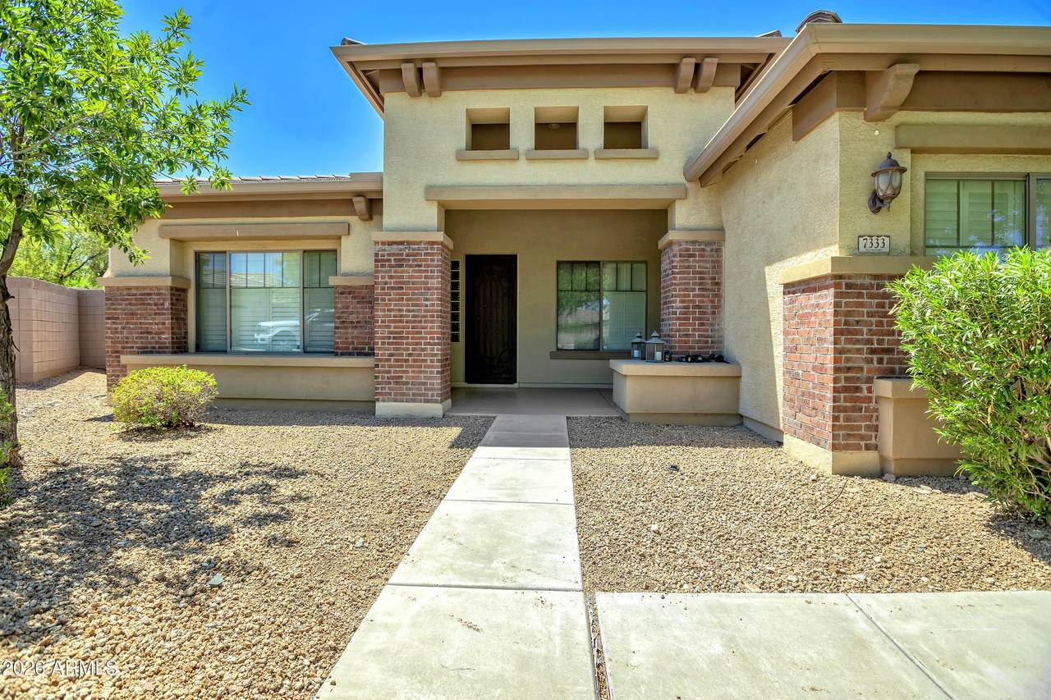
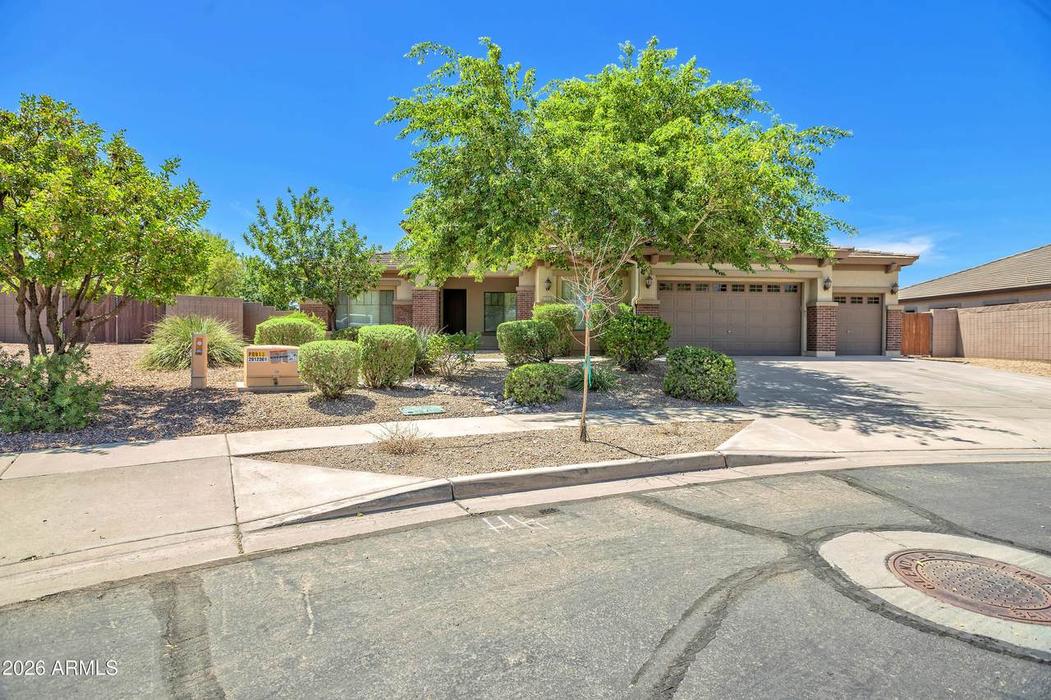
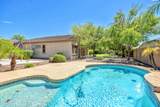
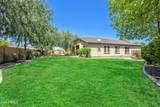
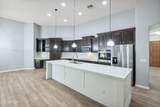
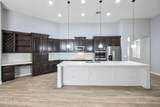
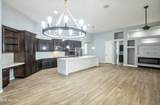
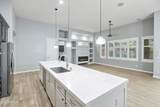
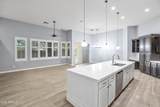
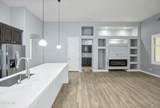
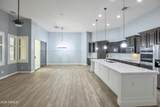
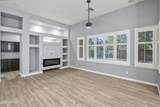
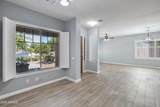
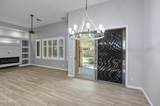
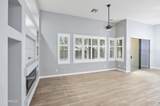
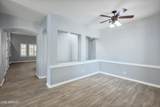
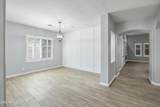
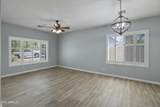
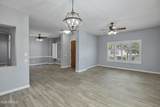
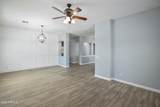
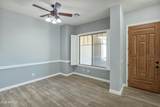
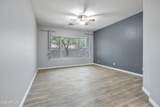
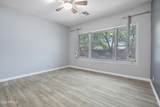
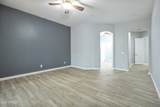
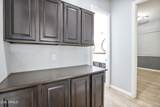
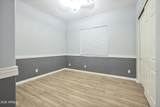
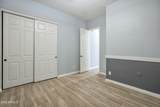
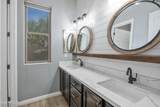
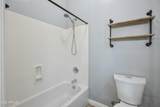
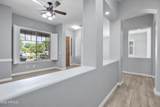
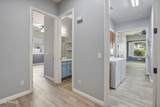
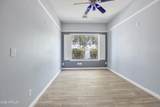
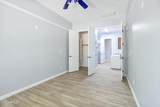
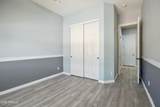
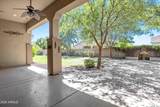
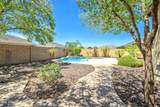
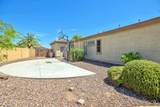
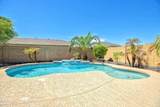
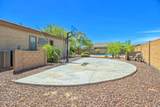
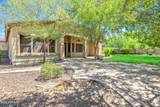
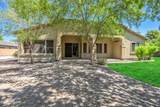
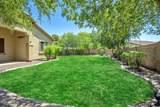
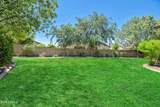
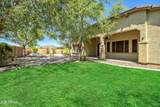
Some homes are simply a place to live. This one was made for living! Gated! Step inside to a wide-open floor plan where the custom kitchen becomes the heart of the home, complemented by beautiful tile flooring, fresh custom paint throughout and a split floor plan offering the perfect blend of connection and privacy. Outside is where the Arizona lifestyle comes alive--a huge backyard with a sparkling pool, basketball sport court and massive grassy play area with room for kids, pets, parties and weekend fun. Located in fast-growing Glendale, you're just minutes from Westgate Entertainment District, incredible dining, nightlife, stadiums and easy Loop 101 freeway access. Professionally cleaned and painted from top to bottom and truly move-in ready. Bring your furniture, family and basketball.

Monthly Payment Calculator


Arizona Regional MLS logo© 2026 Arizona Regional Multiple Listing Service, Inc. All rights reserved. All information should be verified by the recipient and none is guaranteed as accurate by ARMLS. The ARMLS logo indicates a property listed by a real estate brokerage other than Melanie Crane PLLC. Data last updated 2026-10-09T21:13:56.443.
www.sierravistahomesellingteam.com/homes/180370889
Print Image

7333 N Kirsten Avenue Glendale, AZ 85305

  • Price: $700,000
  • Status: Active
  • On Site: Days
  • Updated: 21 min ago
  • MLS #: 7069709
4
Beds
3
Baths
0
½ Baths
0.36
Acres
3,050
SQFT
$230
$/SQFT
2004
Built
Neighborhood:
Rovey Farm Estates North
County:
Maricopa
Area:
Glendale
Elementary School:
Cotton Boll School
Middle School:
Cotton Boll School
High School:
Raymond S. Kellis
Property Description
Some homes are simply a place to live. This one was made for living! Gated! Step inside to a wide-open floor plan where the custom kitchen becomes the heart of the home, complemented by beautiful tile flooring, fresh custom paint throughout and a split floor plan offering the perfect blend of connection and privacy. Outside is where the Arizona lifestyle comes alive--a huge backyard with a sparkling pool, basketball sport court and massive grassy play area with room for kids, pets, parties and weekend fun. Located in fast-growing Glendale, you're just minutes from Westgate Entertainment District, incredible dining, nightlife, stadiums and easy Loop 101 freeway access. Professionally cleaned and painted from top to bottom and truly move-in ready. Bring your furniture, family and basketball.
Exterior Features

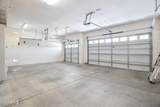
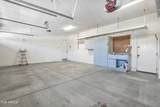
Architectural Style [] Attached Garage YN No Carport Spaces 0 Construction Materials Brick VeneerStuccoWood SidingWood Frame Covered Spaces 3 Exterior Features Sport Court(s) Fencing Back YardBlock Horse Amenities [] Horse YN No Lot Features North/South ExposureSprinklers In RearSprinklers In FrontCorner LotDesert BackDesert FrontGrass BackAuto Timer H2O FrontAuto Timer H2O Back Open Parking Spaces 3 Other Structures [] Parking Features Attached GarageRV GatedGarage Door OpenerDirect Access Pool Features Play Pool Pool Private YN Yes Road Responsibility City Maintained Road Road Surface Type Asphalt Roof Tile Spa Features None View []

Interior Features

Basement [] Basement YN No Bedroom Split Yes Bedrooms Plus 6 Common Walls [] Cooling Central AirCeiling Fan(s) Cooling YN Yes Family Room Yes Fireplace Features Family Room Fireplace YN Yes Formal Dining Yes Heating Natural Gas Heating YN Yes Interior Features Non-laminate CounterHigh Speed InternetDouble Vanity9+ Flat CeilingsNo Interior StepsKitchen IslandPantryFull Bth Master Bdrm Laundry Features Inside Master Bedroom Split Yes Master Bedroom Walk In Closet Yes Pantry Yes Plumbing Gas Hot Water Heater Yes Separate Den Office YN Yes Window Features ScreensDual Pane

Property Features

Accessibility Features [] Association Fee 84 Association Fee Frequency Monthly Association Fee Includes Maintenance Grounds Association YN Yes Auction No Bonus Game Room Yes Builder Name Fulton Capmprovement Impact Fee 0 Community Features GatedPlaygroundBiking/Walking Path Community Pool YN No Current Financing [] Disclosures Agency Discl ReqSeller Discl Avail Flooring Tile Green Energy Efficient [] Green Water Conservation [] Land Lease YN No Listing Terms CashConventionalVA Loan North South Exposure Yes Other Fees HOA 0 Ownership Fee Simple Ownership Fractional YN No PADFee YN2 No Possible Use [] Prepaid Association Fees HOA 0 Property Attached YN No Property Condition [] Property Sub Type Single Family Residence Rec Center Fee YN No Security Features [] Sewer Sewer - Public Special Assessment HOA No Special Listing Conditions N/A Special Listing Conditions None Yes Tax Annual Amount 2619 Tax Year 2025 Total Monthly Fee 84 Unit Style All On One Level Yes Utilities [] Water Source Public

Arizona Regional MLS logo Listing provided by HomeSmart: 602-230-7600. .


Arizona Regional MLS logo© 2026 Arizona Regional Multiple Listing Service, Inc. All rights reserved. All information should be verified by the recipient and none is guaranteed as accurate by ARMLS. The ARMLS logo indicates a property listed by a real estate brokerage other than Melanie Crane PLLC. Data last updated 2026-10-09T21:13:56.443.
 
https://bt-photos.global.ssl.fastly.net/armls/1280_boomver_1_7069709-2.jpg https://bt-photos.global.ssl.fastly.net/armls/1280_boomver_1_7069709-2.jpg https://bt-photos.global.ssl.fastly.net/armls/1280_boomver_1_7069709-2.jpg
Logo
Melanie Crane PLLC
122 N 7th Street
Sierra Vista AZ, 85635