Skip To Content

7279 W Wethersfield Road

Peoria, AZ 85381
  • $450,000
  • STATUS: Active
  • MLS #: 7068968
UPDATED: 49 min ago
$450,000
  • 3
    BEDS
  • 0.24
    ACRES
  • 2
    BATHS
  • 0
    1/2 BATHS
  • 1,796
    SQFT
  • $251
    $/SQFT
Neighborhood:
Type:
Single-Family Home
Built:
1990
County:
Area:

School Information

Elementary School:
Middle School:
High School:

Description

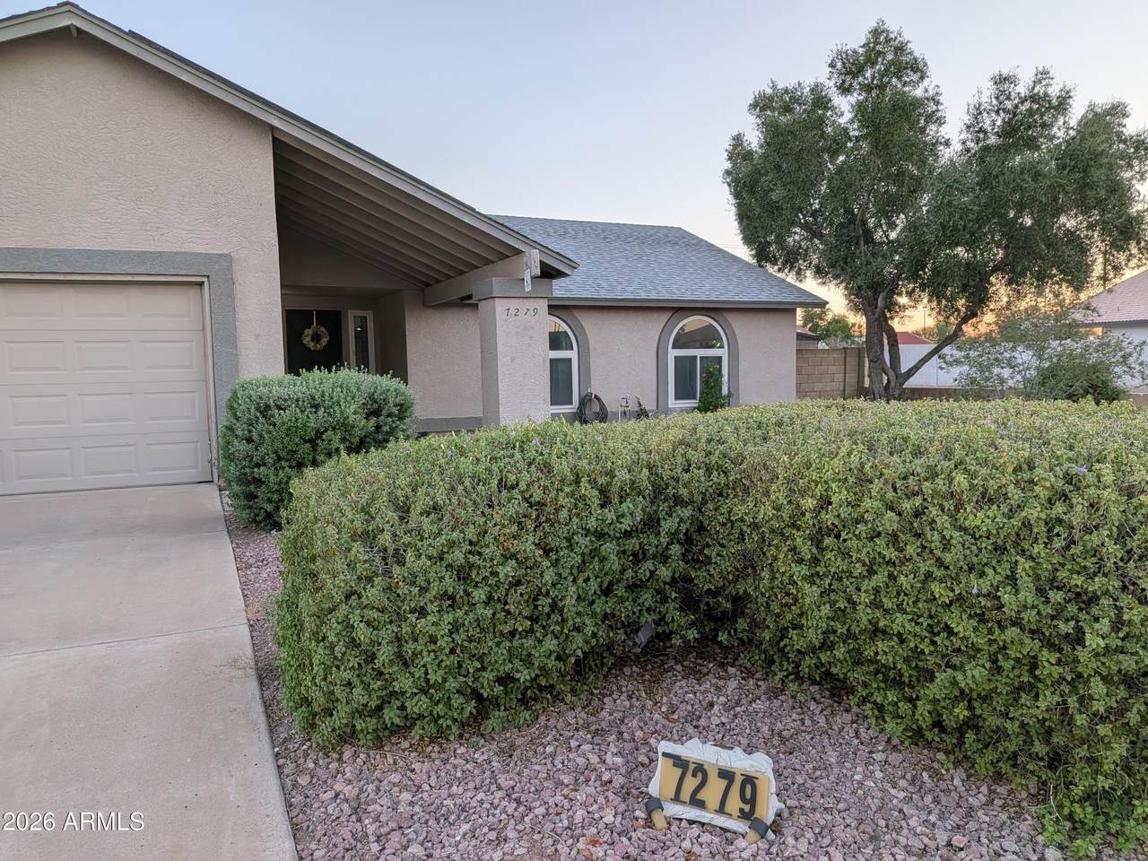
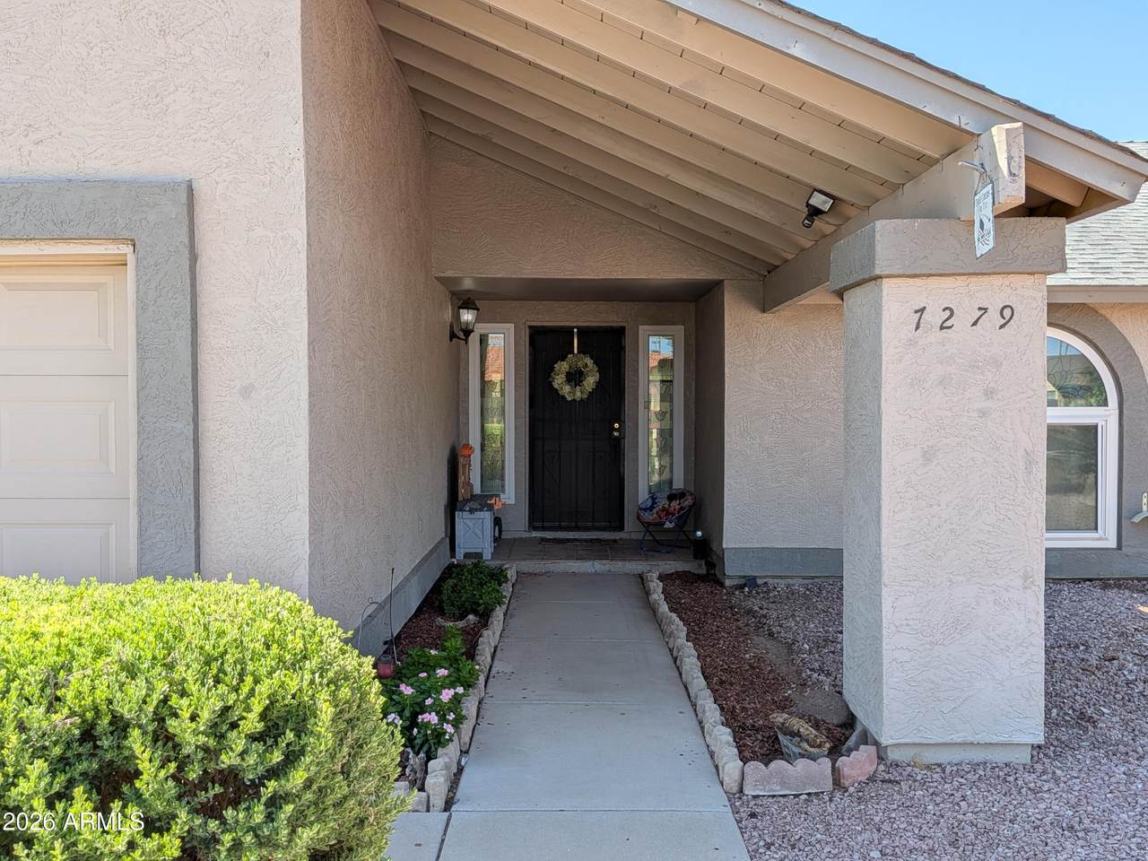
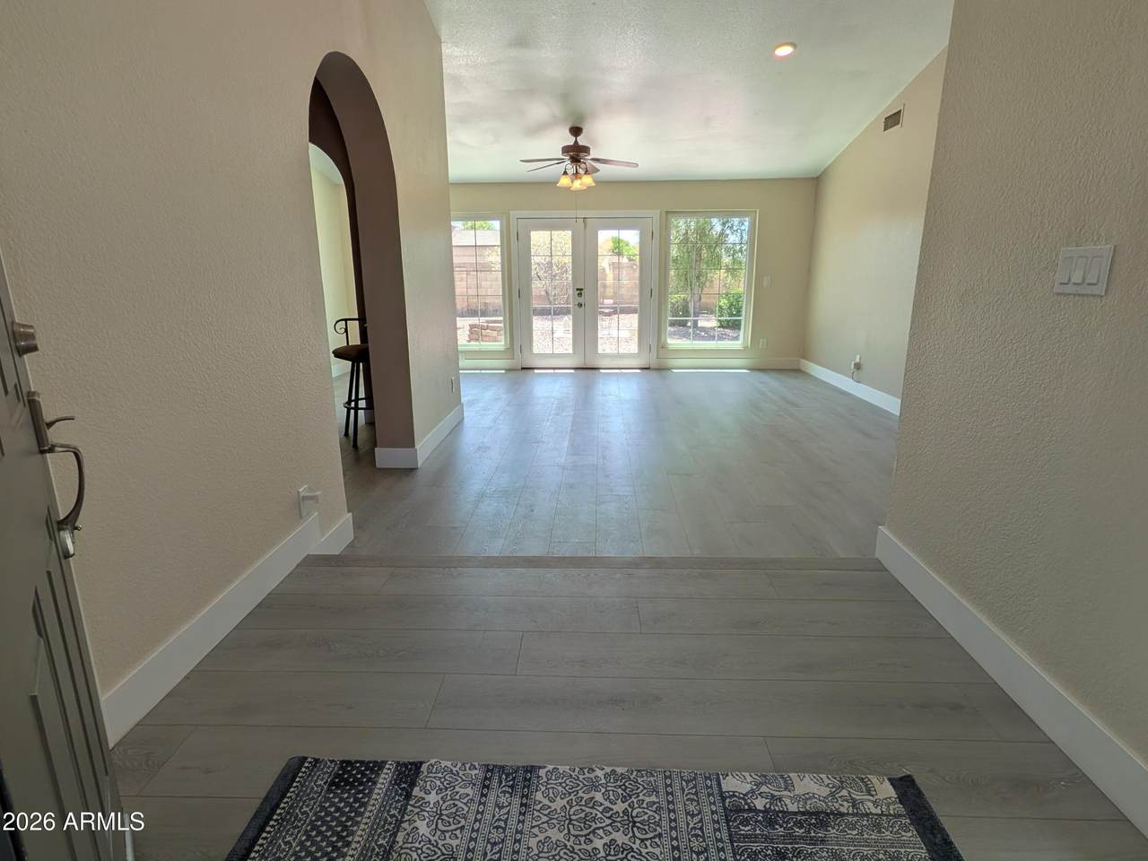
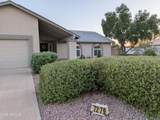
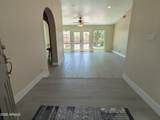
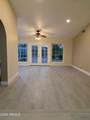
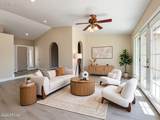
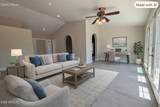
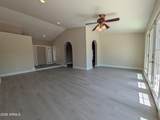
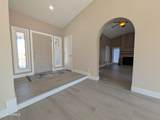
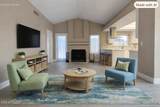
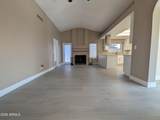
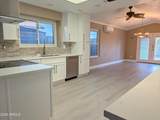
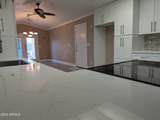
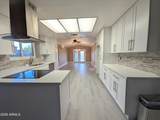
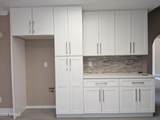
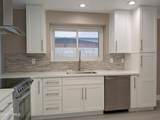
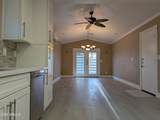
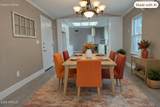
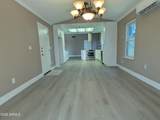
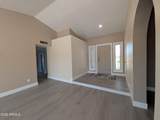
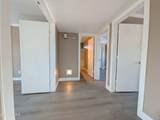
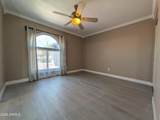
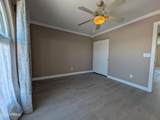
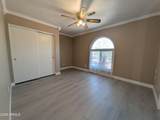
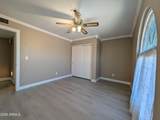
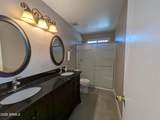
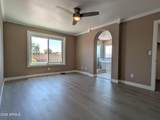
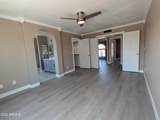
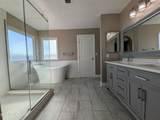
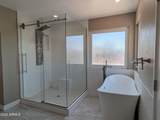
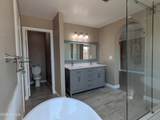
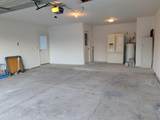
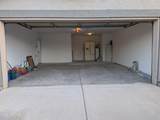
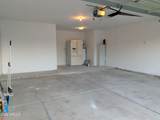
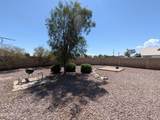
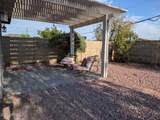
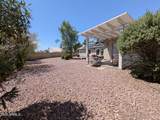
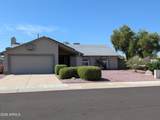
*Solar loan options: Buyer assumes at 4% or Seller pays off, see other remarks *Kitchen updates (2026): quartz countertops, self-closing drawers, pantries, spice rack pull-out, corner Super Susan *Updated flooring: vinyl plank in living areas (2026), tile in bathrooms (2023) *Energy Updates: HVAC (2025), 32 bales of blown insultation (2024), electric panel and solar (2023), roof (2019), triple pane windows *Primary bathroom updates (2023): soaker tub, walk-in shower w rain & waterfall massage tower, double sink vanity *Secondary bathroom updates (2020): walk-in shower, double sink vanity *Permitted addition (2005): large eat-in dining room *Spacious home feels bigger than actual square footage: 2 separate living areas w vaulted ceilings, 2 full bathrooms, extra deep garage *No HOA! *0.241-acre corner cul-de-sac lot w mature trees and low maintenance pergola *Close to shopping, schools, Loop-101 *No offers will be considered unless the property has been seen by Buyer/Buyer Representative **Option 1: Buyer Assumes Solar Loan + Less Than Full Price Offer **Option 2: Full Price Offer + Seller pays off Solar Loan **Option 3: Make offer Seller cannot refuse!

Monthly Payment Calculator


Arizona Regional MLS logo© 2026 Arizona Regional Multiple Listing Service, Inc. All rights reserved. All information should be verified by the recipient and none is guaranteed as accurate by ARMLS. The ARMLS logo indicates a property listed by a real estate brokerage other than Melanie Crane PLLC. Data last updated 2026-10-10T13:13:36.487.
www.sierravistahomesellingteam.com/homes/180315981
Print Image

7279 W Wethersfield Road Peoria, AZ 85381

  • Price: $450,000
  • Status: Active
  • On Site: Days
  • Updated: 49 min ago
  • MLS #: 7068968
3
Beds
2
Baths
0
½ Baths
0.24
Acres
1,796
SQFT
$251
$/SQFT
1990
Built
Neighborhood:
Foxwood Unit 1
County:
Maricopa
Area:
Peoria
Elementary School:
Oakwood Elementary School
Middle School:
Oakwood Elementary School
High School:
Cactus High School
Property Description
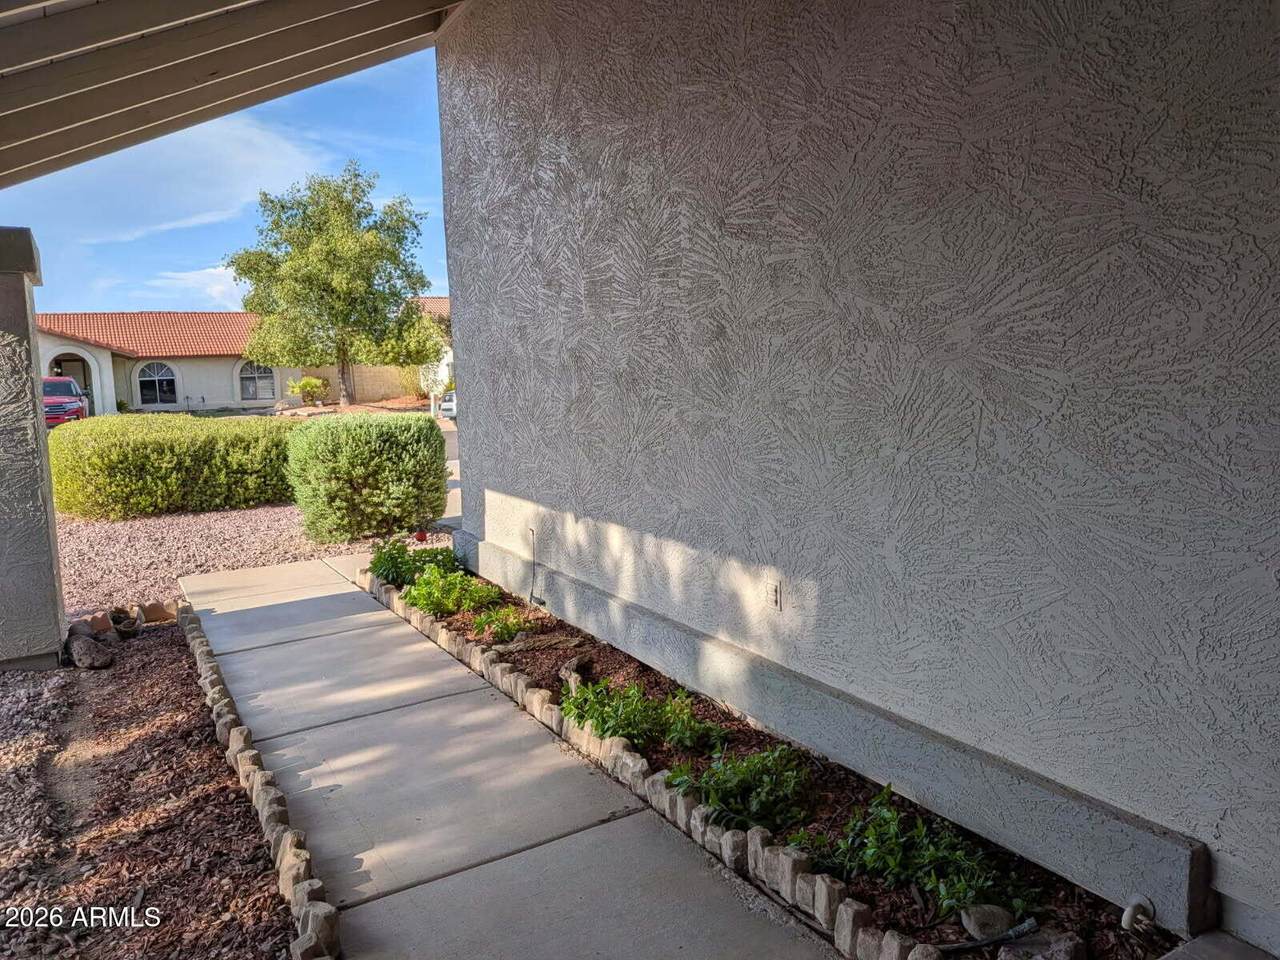
*Solar loan options: Buyer assumes at 4% or Seller pays off, see other remarks *Kitchen updates (2026): quartz countertops, self-closing drawers, pantries, spice rack pull-out, corner Super Susan *Updated flooring: vinyl plank in living areas (2026), tile in bathrooms (2023) *Energy Updates: HVAC (2025), 32 bales of blown insultation (2024), electric panel and solar (2023), roof (2019), triple pane windows *Primary bathroom updates (2023): soaker tub, walk-in shower w rain & waterfall massage tower, double sink vanity *Secondary bathroom updates (2020): walk-in shower, double sink vanity *Permitted addition (2005): large eat-in dining room *Spacious home feels bigger than actual square footage: 2 separate living areas w vaulted ceilings, 2 full bathrooms, extra deep garage *No HOA! *0.241-acre corner cul-de-sac lot w mature trees and low maintenance pergola *Close to shopping, schools, Loop-101 *No offers will be considered unless the property has been seen by Buyer/Buyer Representative **Option 1: Buyer Assumes Solar Loan + Less Than Full Price Offer **Option 2: Full Price Offer + Seller pays off Solar Loan **Option 3: Make offer Seller cannot refuse!
Exterior Features

Architectural Style [] Attached Garage YN No Carport Spaces 0 Construction Materials StuccoWood Frame Covered Spaces 2 Exterior Features [] Fencing PerimeterBack YardBlock Horse Amenities [] Horse YN No Lot Features North/South ExposureSprinklers In RearSprinklers In FrontCorner LotDesert BackDesert FrontCul-De-SacGravel/Stone FrontGravel/Stone BackAuto Timer H2O Front Open Parking Spaces 2 Other Structures [] Parking Features Attached GarageGarage Door OpenerSeparate Strge Area Pool Features [] Pool Private YN No Road Responsibility [] Road Surface Type [] Roof Composition Spa Features None View []

Interior Features

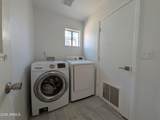
Basement [] Basement YN No Bedrooms Plus 3 Common Walls [] Cooling Central AirCeiling Fan(s)DuctlessSee Remarks Cooling YN Yes Family Room Yes Fireplace Features Wood BurningFamily Room Fireplace YN Yes Heating Heat PumpElectricCeiling Heating YN Yes Interior Features Quartz CountertopsHigh Speed InternetDouble VanityVaulted Ceiling(s)PantryFull Bth Master BdrmSeparate Shwr & Tub Laundry Features Inside Master Bedroom Walk In Closet Yes Pantry Yes Plumbing Electric Hot Water Heater Yes Separate Bedroom Exit Yes Separate Den Office YN No Window Features Triple Pane Windows

Property Features

Accessibility Features [] Association Fee Includes No Fees Association YN No Auction No Builder Name Regal Homes Building Area Total 1796 Community Features [] Community Pool YN No Current Financing [] Disclosures Agency Discl ReqSeller Discl Avail Flooring VinylTile Green Energy Efficient Solar Panels Green Water Conservation [] Land Lease YN No Listing Terms VA LoanCashConventionalFHA North South Exposure Yes Ownership Fee Simple Ownership Fractional YN No PADFee YN2 No Possible Use [] Property Attached YN No Property Condition [] Property Sub Type Single Family Residence Security Features Security System Owned Sewer Public Sewer Special Listing Conditions N/A Special Listing Conditions None Yes Tax Annual Amount 1512 Tax Year 2025 Total Monthly Fee 0 Unit Style All On One Level Yes Utilities [] Water Source Public

Arizona Regional MLS logo Listing provided by Century 21 Northwest: 623-979-0065. .


Arizona Regional MLS logo© 2026 Arizona Regional Multiple Listing Service, Inc. All rights reserved. All information should be verified by the recipient and none is guaranteed as accurate by ARMLS. The ARMLS logo indicates a property listed by a real estate brokerage other than Melanie Crane PLLC. Data last updated 2026-10-10T13:13:36.487.
 
https://bt-photos.global.ssl.fastly.net/armls/1280_boomver_5_7068968-2.jpg https://bt-photos.global.ssl.fastly.net/armls/1280_boomver_5_7068968-2.jpg https://bt-photos.global.ssl.fastly.net/armls/1280_boomver_5_7068968-2.jpg
Logo
Melanie Crane PLLC
122 N 7th Street
Sierra Vista AZ, 85635