Skip To Content

7216 E Aurora

Scottsdale, AZ 85266
  • $850,000
  • STATUS: Active
  • MLS #: 7040950
Price Reduced
UPDATED: 70 min ago
$850,000
  • 3
    BEDS
  • 0.1
    ACRES
  • 2
    BATHS
  • 0
    1/2 BATHS
  • 1,856
    SQFT
  • $458
    $/SQFT
Neighborhood:
Type:
Single-Family Home
Built:
2005
County:
Area:

Description

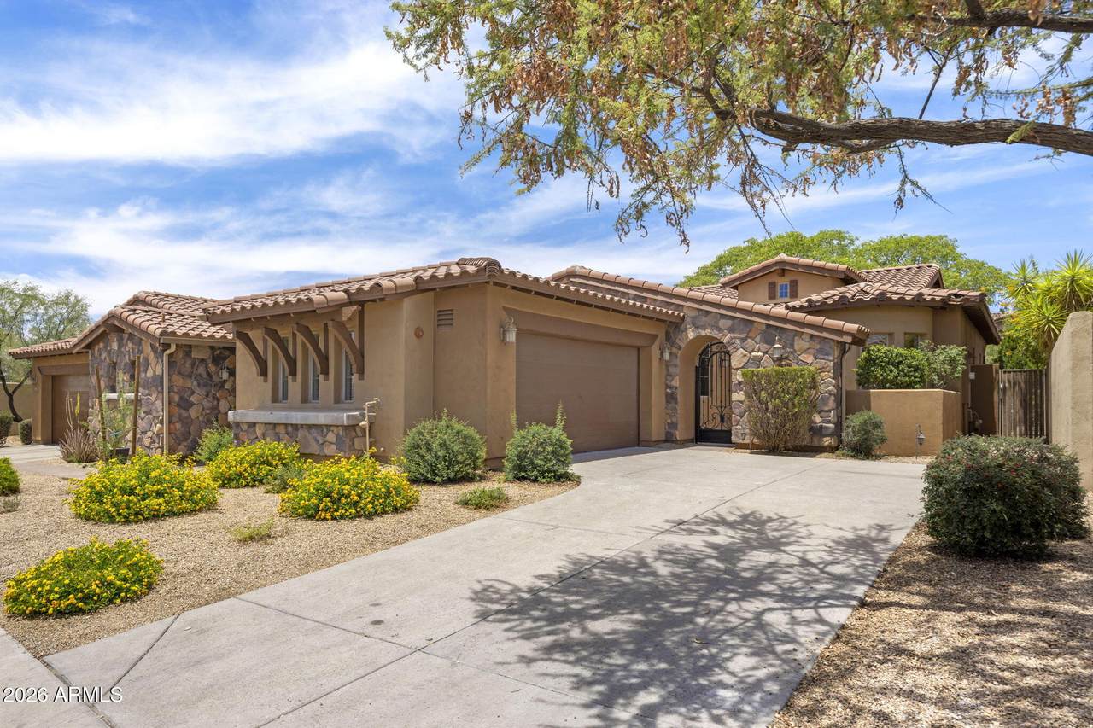
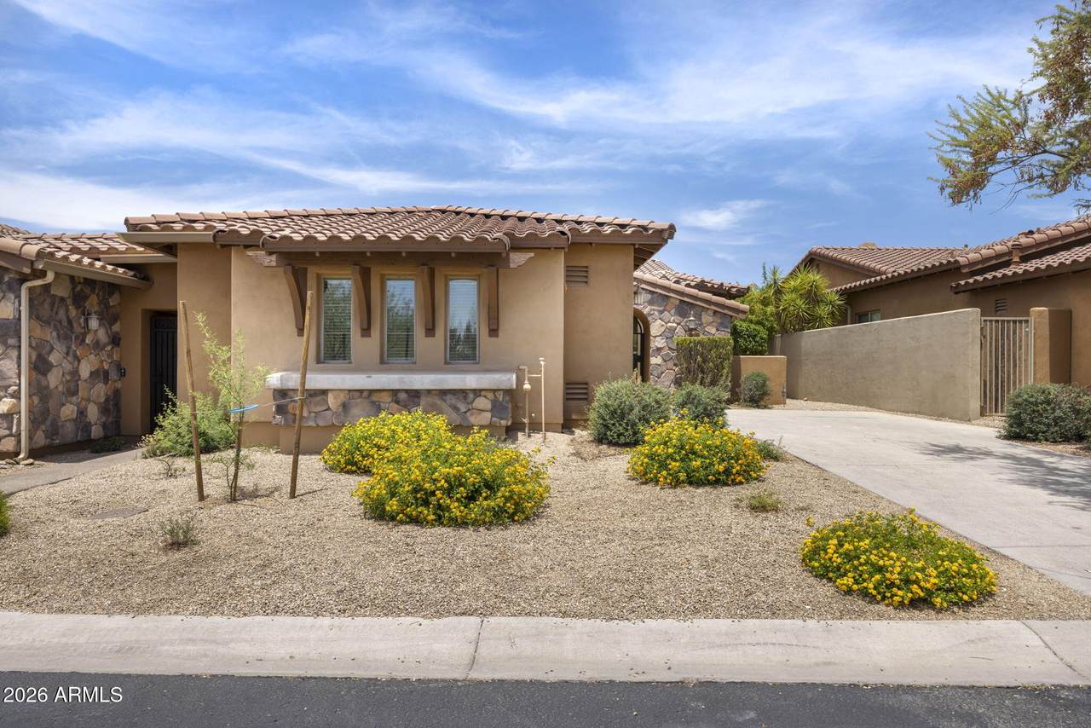
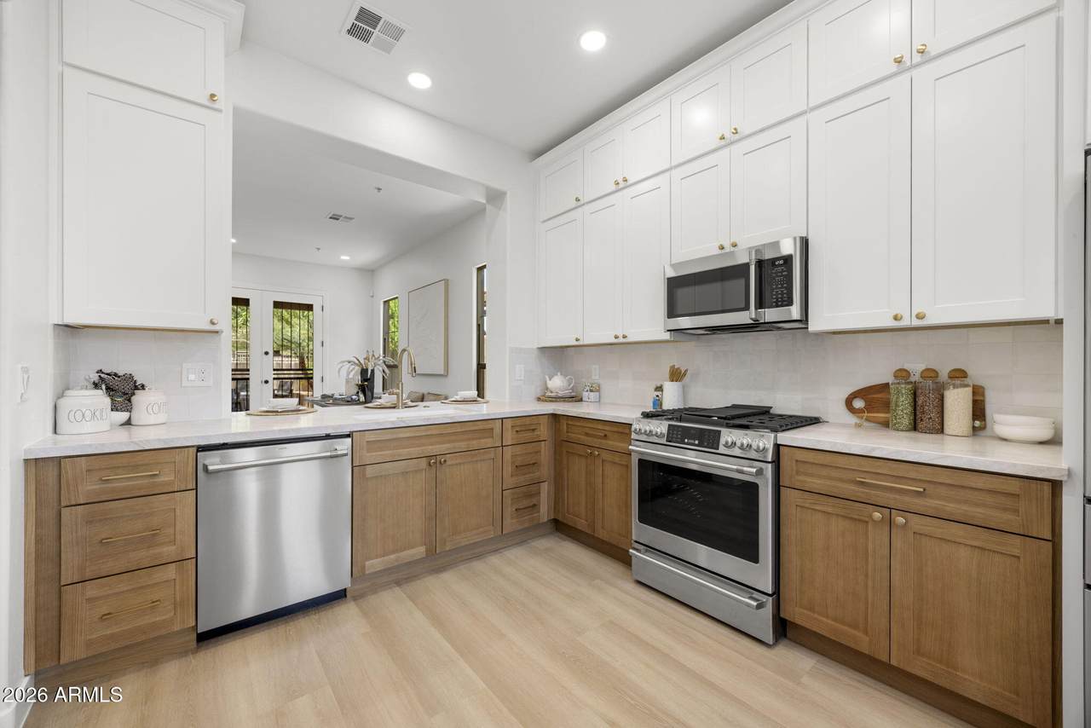
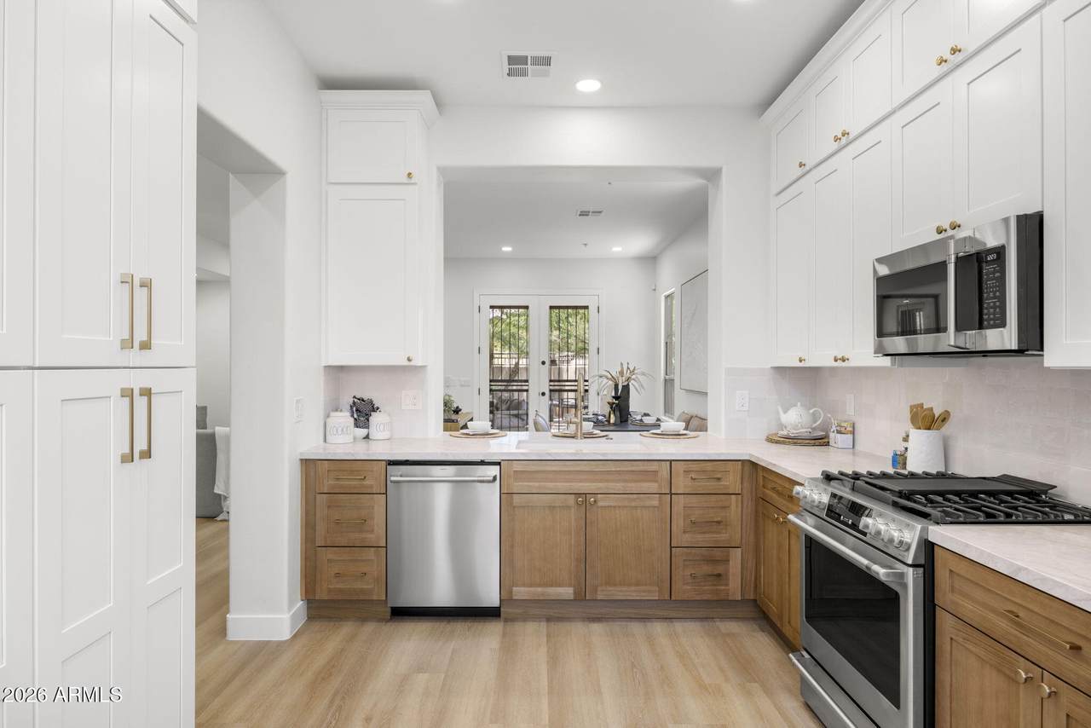
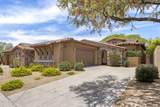
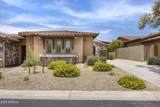
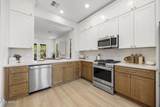
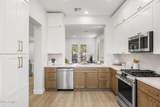
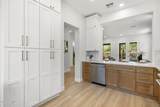
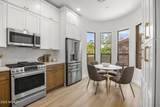
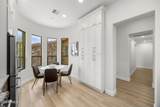
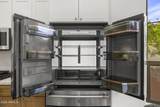
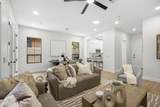
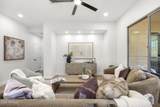
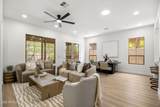
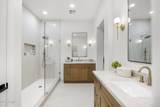
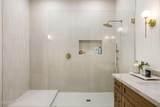
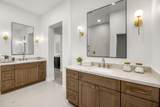
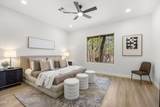
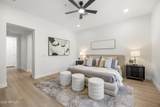
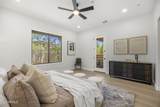
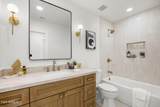
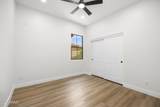
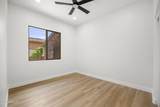
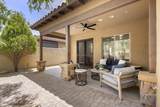
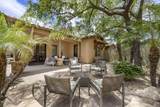
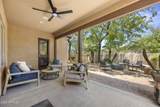
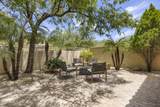
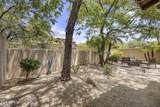
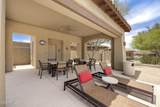
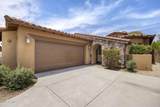
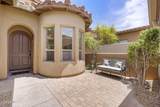
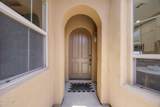
Beautifully remodeled home in a sought-after gated community featuring modern upgrades and designer finishes throughout. The updated kitchen is equipped with premium Café appliances, offering both style and functionality for everyday living and entertaining. Elegant Delta faucets and fixtures add a refined touch to the kitchen and bathrooms. Enjoy an open, inviting layout, enhanced finishes, and the peace of mind that comes with living in a gated neighborhood. Gated entry courtyard and Spacious backyard with patio. Conveniently located near shopping, dining, & golf courses. This move-in-ready home combines comfort, quality, and convenience. Don't miss this exceptional opportunity!

Monthly Payment Calculator


Arizona Regional MLS logo© 2026 Arizona Regional Multiple Listing Service, Inc. All rights reserved. All information should be verified by the recipient and none is guaranteed as accurate by ARMLS. The ARMLS logo indicates a property listed by a real estate brokerage other than Melanie Crane PLLC. Data last updated 2026-10-10T13:13:36.487.
www.sierravistahomesellingteam.com/homes/177635848
Print Image

7216 E Aurora Scottsdale, AZ 85266

  • Price: $850,000
  • Status: Active
  • On Site: Days
  • Updated: 70 min ago
  • MLS #: 7040950
3
Beds
2
Baths
0
½ Baths
0.1
Acres
1,856
SQFT
$458
$/SQFT
2005
Built
Neighborhood:
Solstice at Sevano
County:
Maricopa
Area:
Scottsdale
Elementary School:
Black Mountain Elementary School
Middle School:
Sonoran Trails Middle School
High School:
Cactus Shadows High School
Property Description
Beautifully remodeled home in a sought-after gated community featuring modern upgrades and designer finishes throughout. The updated kitchen is equipped with premium Café appliances, offering both style and functionality for everyday living and entertaining. Elegant Delta faucets and fixtures add a refined touch to the kitchen and bathrooms. Enjoy an open, inviting layout, enhanced finishes, and the peace of mind that comes with living in a gated neighborhood. Gated entry courtyard and Spacious backyard with patio. Conveniently located near shopping, dining, & golf courses. This move-in-ready home combines comfort, quality, and convenience. Don't miss this exceptional opportunity!
Exterior Features

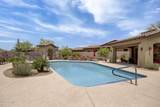
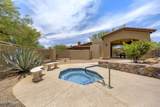
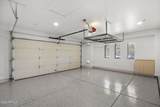
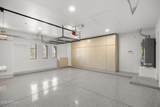
Architectural Style RanchSanta Barbara/Tuscan Attached Garage YN No Carport Spaces 0 Construction Materials StuccoWood FramePainted Covered Spaces 2 Exterior Features Private Yard Fencing Back YardBlock Horse Amenities [] Horse YN No Lot Features Desert BackDesert FrontCul-De-Sac Open Parking Spaces 2 Other Structures [] Parking Features Attached GarageGarage Door OpenerDirect Access Pool Features [] Pool Private YN No Road Responsibility [] Road Surface Type Asphalt Roof Tile Spa Features Heated View []

Interior Features

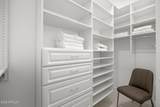
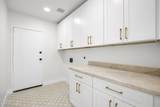
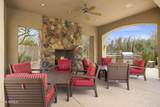
Basement [] Basement YN No Bedrooms Plus 3 Common Walls 1 Common Wall Cooling Central AirCeiling Fan(s) Cooling YN Yes Fireplace Features [] Fireplace YN No Heating Forced Air Heating YN Yes Interior Features Quartz CountertopsDouble VanityEat-in KitchenBreakfast Bar9+ Flat CeilingsNo Interior StepsFull Bth Master Bdrm Laundry Features InsideWshr/Dry HookUp Only Master Bedroom Split Yes Master Bedroom Walk In Closet Yes Plumbing Gas Hot Water Heater Yes Separate Bedroom Exit Yes Separate Den Office YN No Window Features ScreensSkylight(s)

Property Features

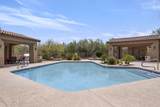
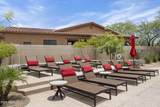
Accessibility Features Zero-Grade Entry Association Fee 298 Association Fee Frequency Monthly Association Fee Includes Maintenance Grounds Association YN Yes Auction No Builder Name Cachet Homes Capmprovement Impact Fee 0 Community Features PoolGatedCommunity Spa HtdBiking/Walking Path Community Pool YN Yes Current Financing Conventional Disclosures None Flooring VinylTile Green Energy Efficient [] Green Water Conservation [] Land Lease YN No Listing Terms VA LoanCashConventional Other Fees HOA 0 Ownership Fee Simple Ownership Fractional YN No PADFee YN2 No Possible Use None Prepaid Association Fees HOA 0 Property Attached YN Yes Property Condition [] Property Sub Type Single Family Residence Rec Center Fee YN No Security Features [] Sewer Public Sewer Special Assessment HOA No Special Listing Conditions Owner/Agent Special Listing Conditions Owner Agent Yes Tax Annual Amount 2401 Tax Year 2025 Total Monthly Fee 298 Unit Style All On One Level Yes Unit Style Ground Level Yes Unit Style One Common Wall Yes Unit Style Street Facing Yes Utilities [] Water Source Public

Arizona Regional MLS logo Listing provided by HomeSmart: 602-230-7600. .


Arizona Regional MLS logo© 2026 Arizona Regional Multiple Listing Service, Inc. All rights reserved. All information should be verified by the recipient and none is guaranteed as accurate by ARMLS. The ARMLS logo indicates a property listed by a real estate brokerage other than Melanie Crane PLLC. Data last updated 2026-10-10T13:13:36.487.
 
https://bt-photos.global.ssl.fastly.net/armls/1280_boomver_1_7040950-2.jpg https://bt-photos.global.ssl.fastly.net/armls/1280_boomver_1_7040950-2.jpg https://bt-photos.global.ssl.fastly.net/armls/1280_boomver_1_7040950-2.jpg
Logo
Melanie Crane PLLC
122 N 7th Street
Sierra Vista AZ, 85635