Skip To Content

7032 W Piute Avenue

Glendale, AZ 85308
  • $571,000
  • STATUS: Active
  • MLS #: 7095875
$571,000
  • 5
    BEDS
  • 0.19
    ACRES
  • 3
    BATHS
  • 0
    1/2 BATHS
  • 2,585
    SQFT
  • $221
    $/SQFT
Type:
Single-Family Home
Built:
1986
County:
Area:

School Information

Elementary School:
Middle School:

Description

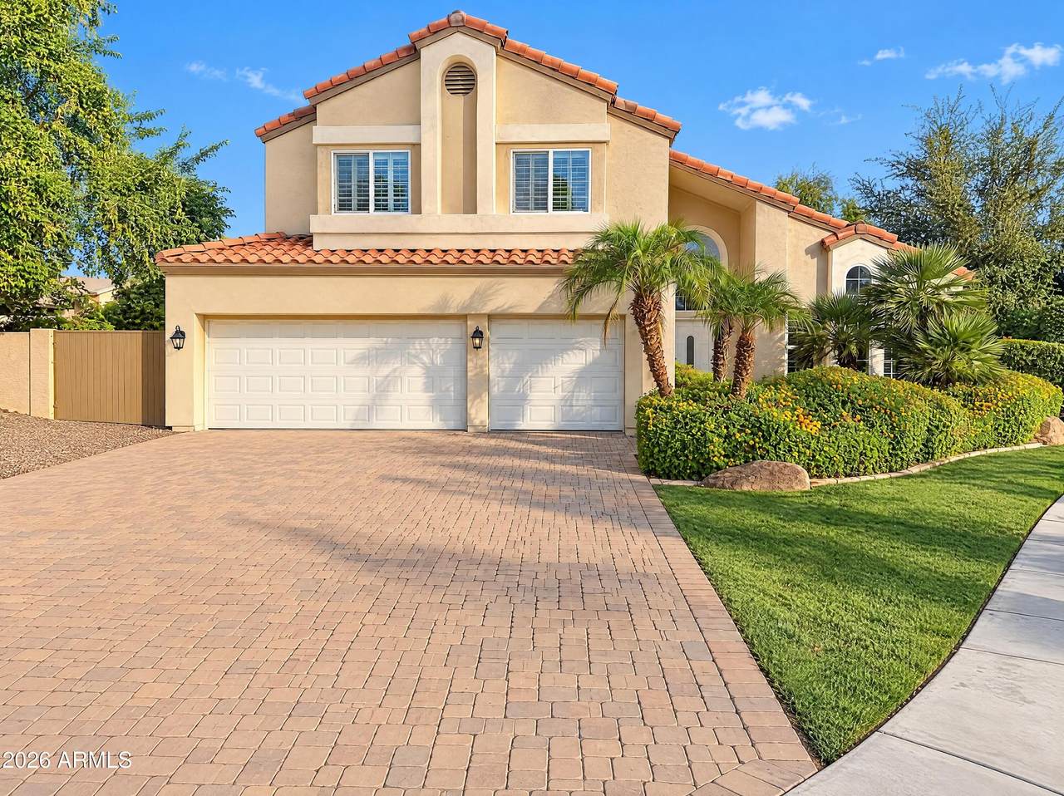
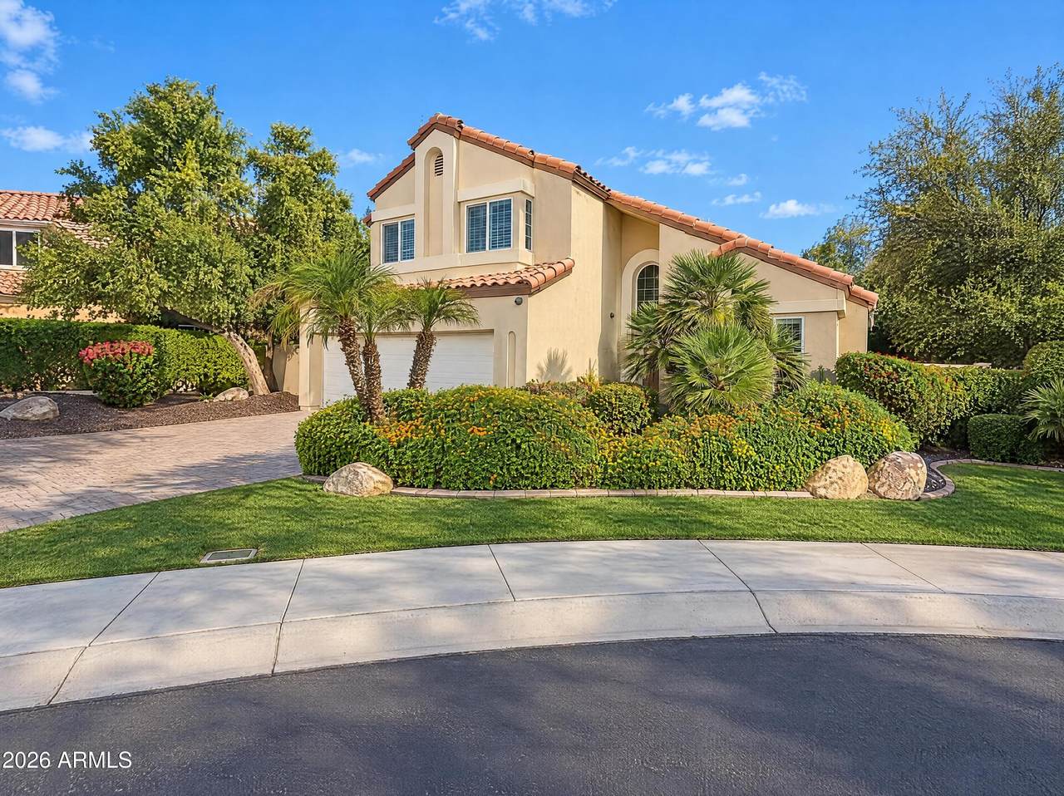
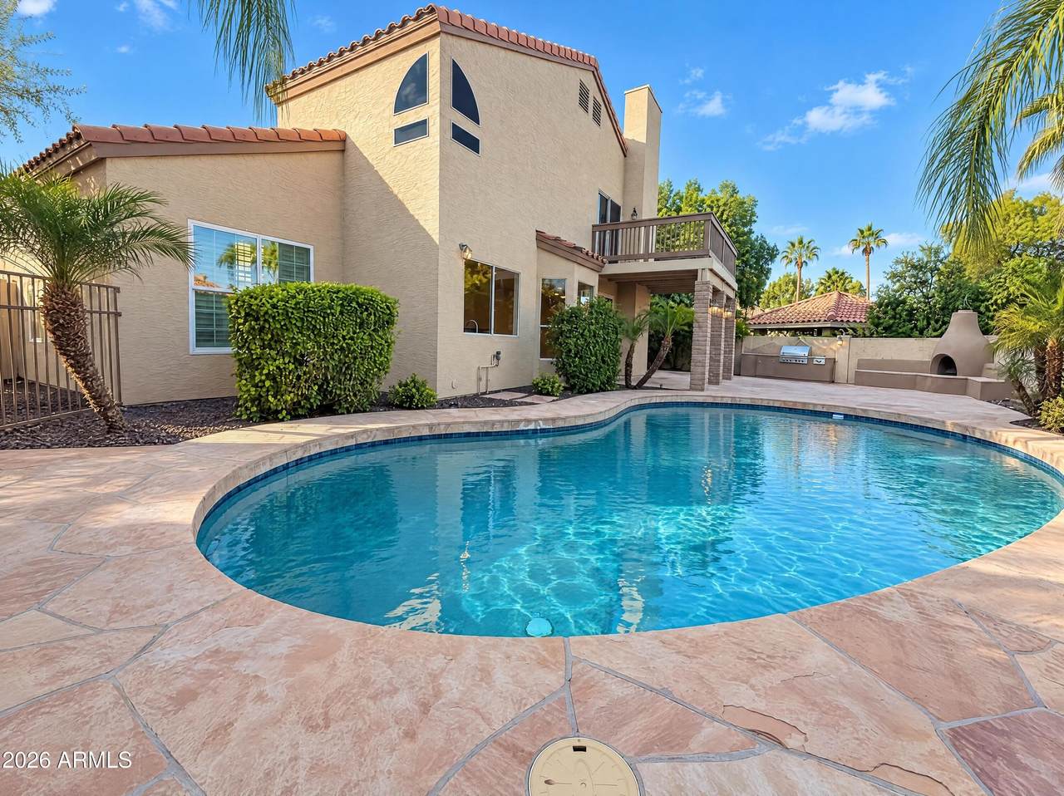
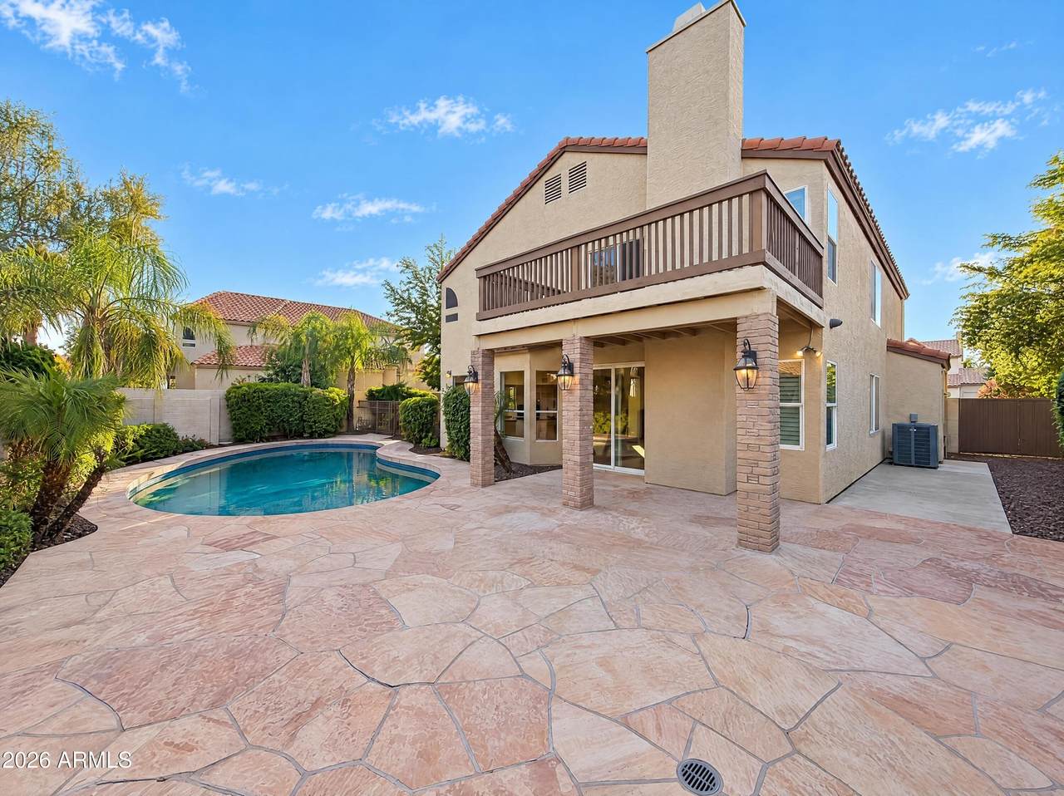
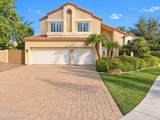
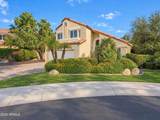
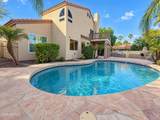
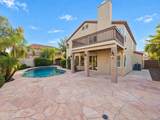
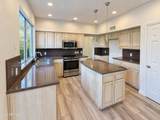
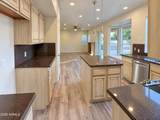
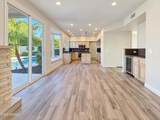
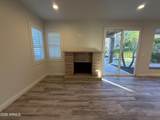
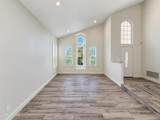
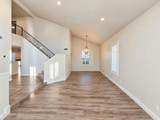
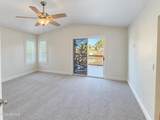
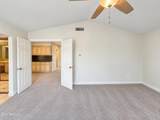
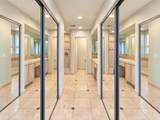
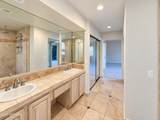
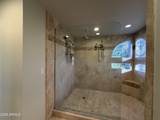
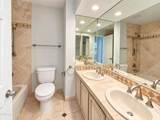
INCREDIBLE BUYER INCENTIVES: $9,000 MORTGAGE CONCESSION. Seller will pay up to $9,000 at closing towards your interest rate buydown if you finance with lender of sellers choice. 7032 W Piute Ave is a two-story Glendale home with a pool-centered backyard and separate spaces for everyday living and dining. The kitchen island adds preparation space beside cabinets and windows overlooking the water. An adjoining living area pairs a fireplace with sliding-door access outdoors, while vaulted front living and dining areas provide another place to gather. Upstairs, the primary bedroom opens to a balcony and connects to a bathroom with double sinks and a large walk-in shower. Outside, an in-ground pool, covered patio, built-in grill and outdoor fireplace create options for relaxing and dining. A

Monthly Payment Calculator


Arizona Regional MLS logo© 2026 Arizona Regional Multiple Listing Service, Inc. All rights reserved. All information should be verified by the recipient and none is guaranteed as accurate by ARMLS. The ARMLS logo indicates a property listed by a real estate brokerage other than Melanie Crane PLLC. Data last updated 2026-11-07T00:13:23.86.
www.sierravistahomesellingteam.com/homes/182378012
Print Image

7032 W Piute Avenue Glendale, AZ 85308

  • Price: $571,000
  • Status: Active
  • On Site: Days
  • MLS #: 7095875
5
Beds
3
Baths
0
½ Baths
0.19
Acres
2,585
SQFT
$221
$/SQFT
1986
Built
Neighborhood:
Vistas At Arrowhead Ranch
County:
Maricopa
Area:
Glendale
Elementary School:
Arrowhead Elementary School
Middle School:
Highland Lakes School
High School:
Mountain Ridge High School
Property Description
INCREDIBLE BUYER INCENTIVES: $9,000 MORTGAGE CONCESSION. Seller will pay up to $9,000 at closing towards your interest rate buydown if you finance with lender of sellers choice. 7032 W Piute Ave is a two-story Glendale home with a pool-centered backyard and separate spaces for everyday living and dining. The kitchen island adds preparation space beside cabinets and windows overlooking the water. An adjoining living area pairs a fireplace with sliding-door access outdoors, while vaulted front living and dining areas provide another place to gather. Upstairs, the primary bedroom opens to a balcony and connects to a bathroom with double sinks and a large walk-in shower. Outside, an in-ground pool, covered patio, built-in grill and outdoor fireplace create options for relaxing and dining. A
Exterior Features

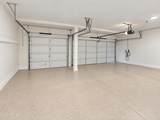
Architectural Style [] Carport Spaces 0 Construction Materials Synthetic StuccoWood Frame Covered Spaces 3 Exterior Features [] Fencing Block Horse Amenities [] Horse YN No Lot Features Desert FrontCul-De-SacGravel/Stone Back Open Parking Spaces 0 Other Structures [] Parking Features [] Pool Features Outdoor Pool Private YN Yes Road Responsibility [] Road Surface Type [] Roof Tile Spa Features Private View []

Interior Features

Basement [] Basement YN No Bedrooms Plus 5 Common Walls [] Cooling Ceiling Fan(s)Other Cooling YN Yes Fireplace Features [] Fireplace YN Yes Heating Electric Heating YN Yes Interior Features Granite CountersDouble VanityKitchen Island3/4 Bath Master Bdrm Laundry Features InsideWshr/Dry HookUp Only Separate Den Office YN No Window Features []

Property Features

Accessibility Features [] Association Fee 240 Association Fee Frequency Semi-Annually Association Fee Includes Maintenance Grounds Association YN Yes Auction No Builder Name COVENTRY HOME Capmprovement Impact Fee 0 Community Features [] Community Pool YN No Current Financing [] Disclosures Seller Discl Avail Flood Zone TBD Flooring [] Green Energy Efficient [] Green Water Conservation [] Land Lease YN No Listing Terms VA LoanCashConventional Other Fees Description Other Other Fees HOA 0 Ownership Fee Simple Ownership Fractional YN No PADFee YN2 No Possible Use [] Prepaid Association Fees HOA 240 Property Attached YN No Property Condition [] Property Sub Type Single Family Residence Rec Center Fee YN No Security Features Security System Owned Sewer Public Sewer Special Assessment HOA No Special Listing Conditions N/A Special Listing Conditions None Yes Tax Annual Amount 2630 Tax Year 2025 Total Monthly Fee 40 Utilities [] Water Source Public

Arizona Regional MLS logo Listing provided by Opendoor Brokerage, LLC: 480-351-6622. .


Arizona Regional MLS logo© 2026 Arizona Regional Multiple Listing Service, Inc. All rights reserved. All information should be verified by the recipient and none is guaranteed as accurate by ARMLS. The ARMLS logo indicates a property listed by a real estate brokerage other than Melanie Crane PLLC. Data last updated 2026-11-07T00:13:23.86.
 
https://bt-photos.global.ssl.fastly.net/armls/1280_boomver_1_7095875-2.jpg https://bt-photos.global.ssl.fastly.net/armls/1280_boomver_1_7095875-2.jpg https://bt-photos.global.ssl.fastly.net/armls/1280_boomver_1_7095875-2.jpg
Logo
Melanie Crane PLLC
122 N 7th Street
Sierra Vista AZ, 85635