Skip To Content

6900 E Princess Drive , #2214

Phoenix, AZ 85054
  • $364,999
  • STATUS: Active
  • MLS #: 7068194
Price Reduced
UPDATED: 70 min ago
$364,999
  • 3
    BEDS
  • 0.03
    ACRES
  • 2
    BATHS
  • 0
    1/2 BATHS
  • 1,093
    SQFT
  • $334
    $/SQFT
Neighborhood:
Type:
Single-Family Home
Built:
2003
County:
Area:

School Information

Elementary School:
High School:

Description

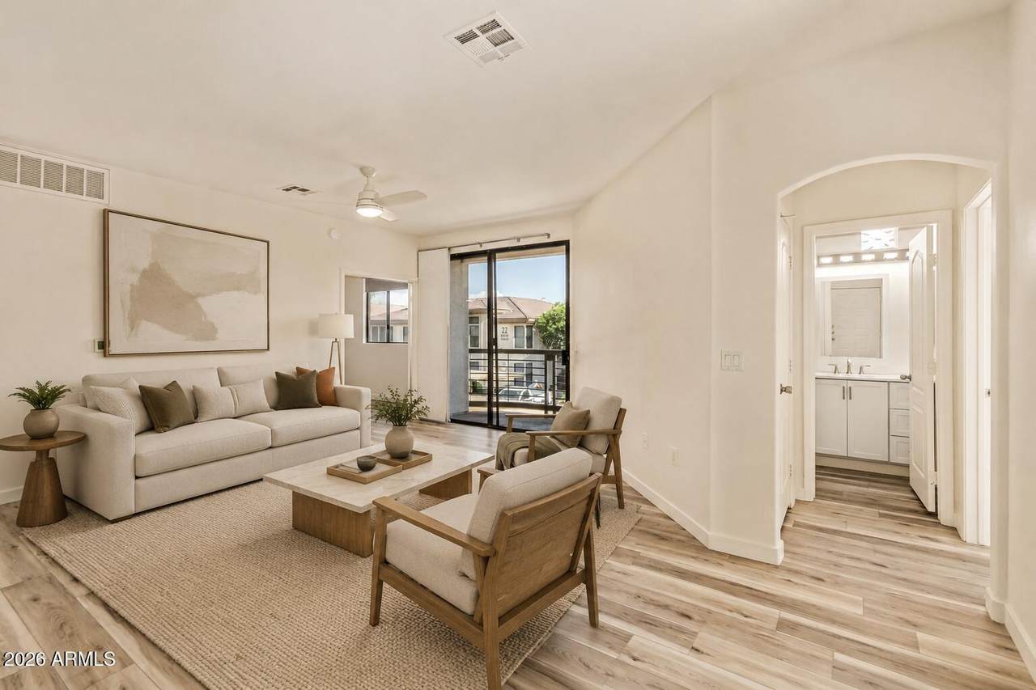
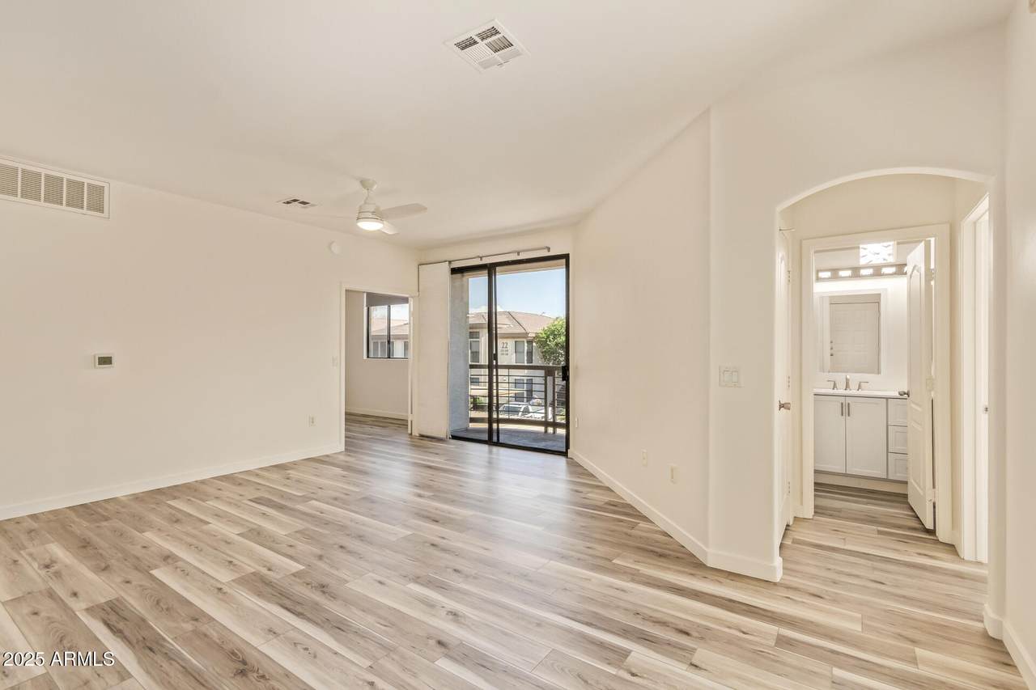
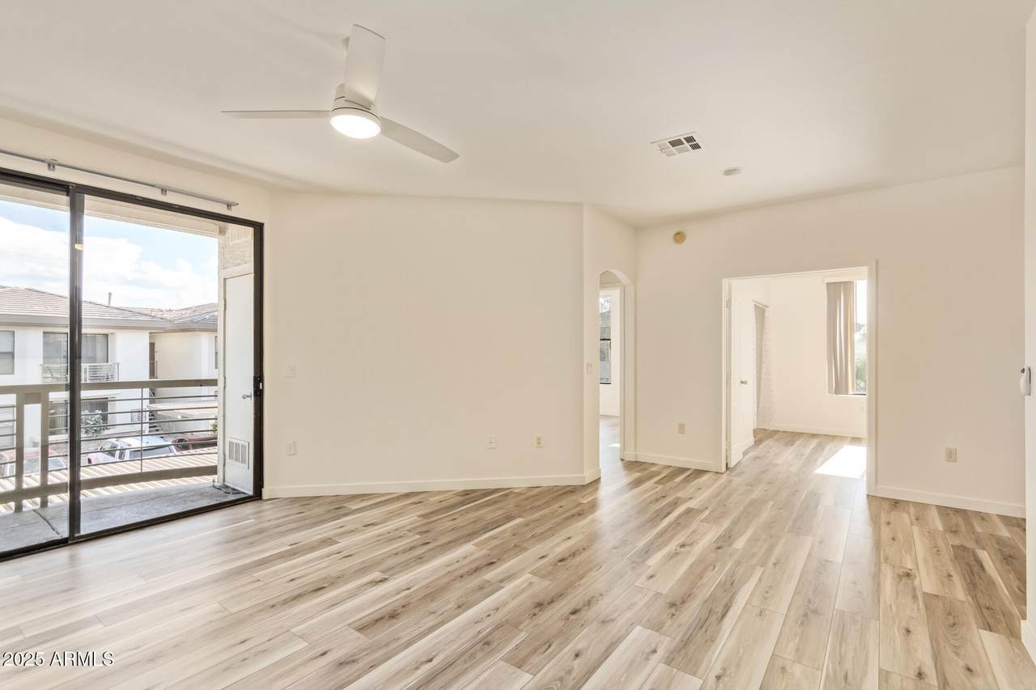
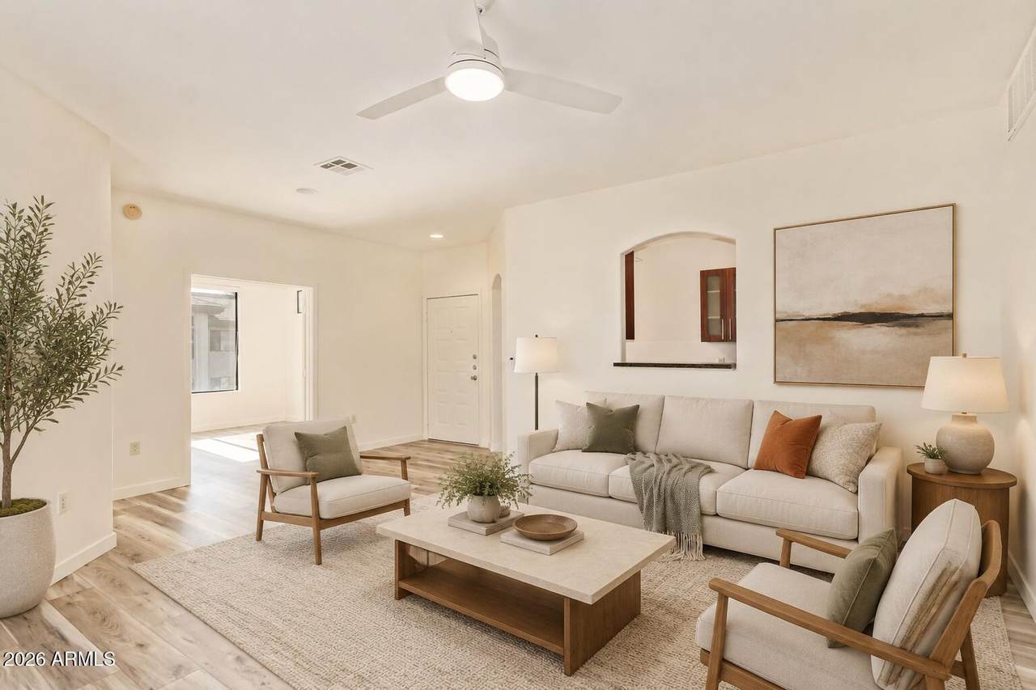
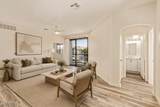
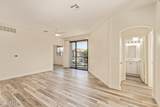
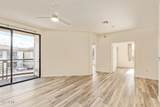
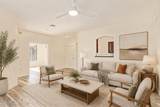
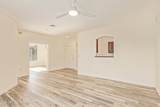
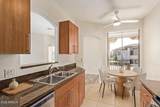
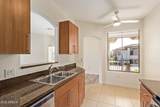
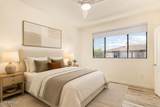
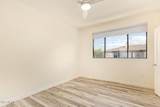
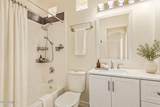
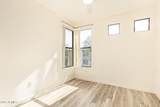
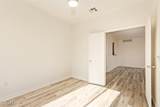
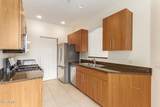
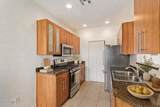
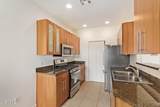
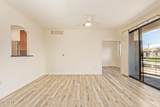
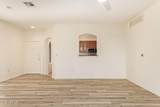
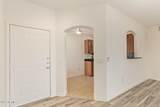
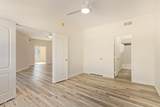
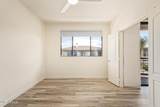
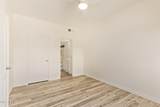
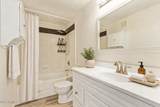
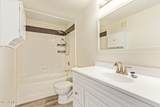
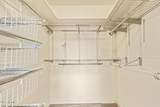
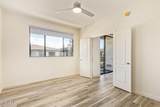
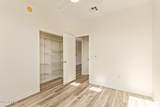
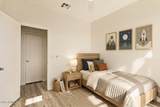
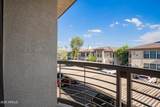
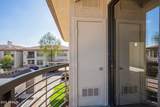
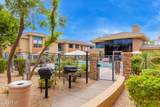
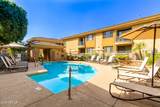
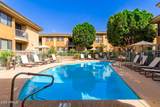
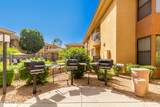
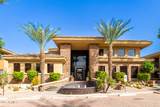
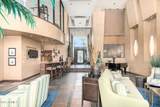
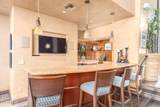
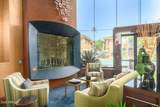
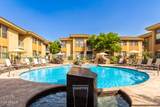
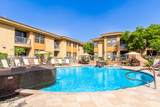
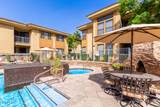
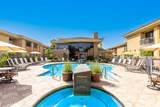
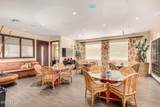
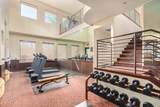
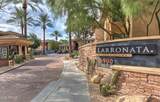
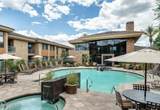
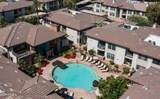
SELLER INCENTIVE: $7,500 credit toward interest rate buydown or closing costs with acceptable offer! Welcome to this move-in-ready 3-bedroom, 2-bathroom residence in the gated Larronata community! Offering a rare 3-bedroom layout, this home delivers the ultimate flexibility--whether you need a dedicated home office, guest space, or room to spread out. Step inside to a light-filled interior showcasing brand-new wood-look flooring and fresh paint throughout. The kitchen is equipped with a brand-new gas range, stainless steel appliances, generous counter space, and ample cabinetry. The living area opens through sliding glass doors to your private balcony, ideal for morning coffee or relaxing desert evenings. Double doors lead to the spacious primary suite featuring a private full bathroom and a walk-in closet. Larronata community amenities include: Gated entrance Two sparkling heated pools and spas Two-story fitness center & clubhouse Business center & lounge Unbeatable North Phoenix / Scottsdale border location--just minutes from Kierland Commons, Scottsdale Quarter, Desert Ridge Marketplace, Mayo Clinic, and quick access to the Loop 101.

Monthly Payment Calculator


Arizona Regional MLS logo© 2026 Arizona Regional Multiple Listing Service, Inc. All rights reserved. All information should be verified by the recipient and none is guaranteed as accurate by ARMLS. The ARMLS logo indicates a property listed by a real estate brokerage other than Melanie Crane PLLC. Data last updated 2026-10-10T13:13:36.487.
www.sierravistahomesellingteam.com/homes/180257864
Print Image

6900 E Princess Drive , #2214 Phoenix, AZ 85054

  • Price: $364,999
  • Status: Active
  • On Site: Days
  • Updated: 70 min ago
  • MLS #: 7068194
3
Beds
2
Baths
0
½ Baths
0.03
Acres
1,093
SQFT
$334
$/SQFT
2003
Built
Neighborhood:
Larronata Condominium
County:
Maricopa
Area:
Phoenix
Elementary School:
Sandpiper Elementary School
Middle School:
Desert Shadows Middle School
High School:
Horizon High School
Property Description
SELLER INCENTIVE: $7,500 credit toward interest rate buydown or closing costs with acceptable offer! Welcome to this move-in-ready 3-bedroom, 2-bathroom residence in the gated Larronata community! Offering a rare 3-bedroom layout, this home delivers the ultimate flexibility--whether you need a dedicated home office, guest space, or room to spread out. Step inside to a light-filled interior showcasing brand-new wood-look flooring and fresh paint throughout. The kitchen is equipped with a brand-new gas range, stainless steel appliances, generous counter space, and ample cabinetry. The living area opens through sliding glass doors to your private balcony, ideal for morning coffee or relaxing desert evenings. Double doors lead to the spacious primary suite featuring a private full bathroom and a walk-in closet. Larronata community amenities include: Gated entrance Two sparkling heated pools and spas Two-story fitness center & clubhouse Business center & lounge Unbeatable North Phoenix / Scottsdale border location--just minutes from Kierland Commons, Scottsdale Quarter, Desert Ridge Marketplace, Mayo Clinic, and quick access to the Loop 101.
Exterior Features

Architectural Style ContemporarySpanish Carport Spaces 1 Construction Materials StuccoBlock Covered Spaces 1 Exterior Features Balcony Fencing Block Horse Amenities [] Horse YN No Lot Features None Open Parking Spaces 0 Other Structures [] Parking Features [] Pool Features [] Pool Private YN No Road Responsibility [] Road Surface Type [] Roof Tile Spa Features HeatedPrivate View []

Interior Features

Basement [] Basement YN No Bedrooms Plus 3 Common Walls [] Cooling Central AirCeiling Fan(s) Cooling YN Yes Fireplace Features [] Fireplace YN No Heating Natural Gas Heating YN Yes Interior Features Walk-in PantryGranite CountersEat-in Kitchen9+ Flat CeilingsPantryFull Bth Master Bdrm Laundry Features Inside Master Bedroom Split Yes Pantry Yes Plumbing Gas Hot Water Heater Yes Separate Den Office YN No Walk In Pantry Yes Window Features []

Property Features

Accessibility Features [] Association Fee 314.1 Association Fee Frequency Monthly Association Fee Includes Roof RepairInsuranceMaintenance GroundsStreet MaintTrashRoof ReplacementMaintenance Exterior Association YN Yes Auction No Builder Name Larronata Capmprovement Impact Fee 0 Community Features PoolGatedCommunity SpaCommunity Spa HtdCommunity Media RoomFitness Center Community Pool YN Yes Current Financing Conventional Disclosures Agency Discl ReqSeller Discl Avail Flooring LaminateTile Green Energy Efficient [] Green Water Conservation [] Land Lease YN No Listing Terms CashConventionalFHAVA Loan Other Fees HOA 0 Ownership Fee Simple Ownership Fractional YN No PADFee YN2 No Possible Use Other Prepaid Association Fees HOA 546.26 Property Attached YN Yes Property Condition [] Property Sub Type Apartment Rec Center Fee YN No Security Features [] Sewer Public Sewer Special Assessment HOA No Special Listing Conditions N/A Special Listing Conditions None Yes Tax Annual Amount 1243 Tax Year 2025 Total Monthly Fee 314.1 Utilities [] Water Source Public

Arizona Regional MLS logo Listing provided by Real Broker: . .


Arizona Regional MLS logo© 2026 Arizona Regional Multiple Listing Service, Inc. All rights reserved. All information should be verified by the recipient and none is guaranteed as accurate by ARMLS. The ARMLS logo indicates a property listed by a real estate brokerage other than Melanie Crane PLLC. Data last updated 2026-10-10T13:13:36.487.
 
https://bt-photos.global.ssl.fastly.net/armls/1280_boomver_1_7068194-2.jpg https://bt-photos.global.ssl.fastly.net/armls/1280_boomver_1_7068194-2.jpg https://bt-photos.global.ssl.fastly.net/armls/1280_boomver_1_7068194-2.jpg
Logo
Melanie Crane PLLC
122 N 7th Street
Sierra Vista AZ, 85635