
Skip To Content

6862 E San Cristobal Way

Gold Canyon, AZ 85118
  • $557,500
  • STATUS: Active
  • MLS #: 7069696
UPDATED: 38 min ago
$557,500
  • 3
    BEDS
  • 0.19
    ACRES
  • 2
    BATHS
  • 0
    1/2 BATHS
  • 1,897
    SQFT
  • $294
    $/SQFT
Neighborhood:
Type:
Single-Family Home
Built:
1999
County:
Area:

School Information

Description

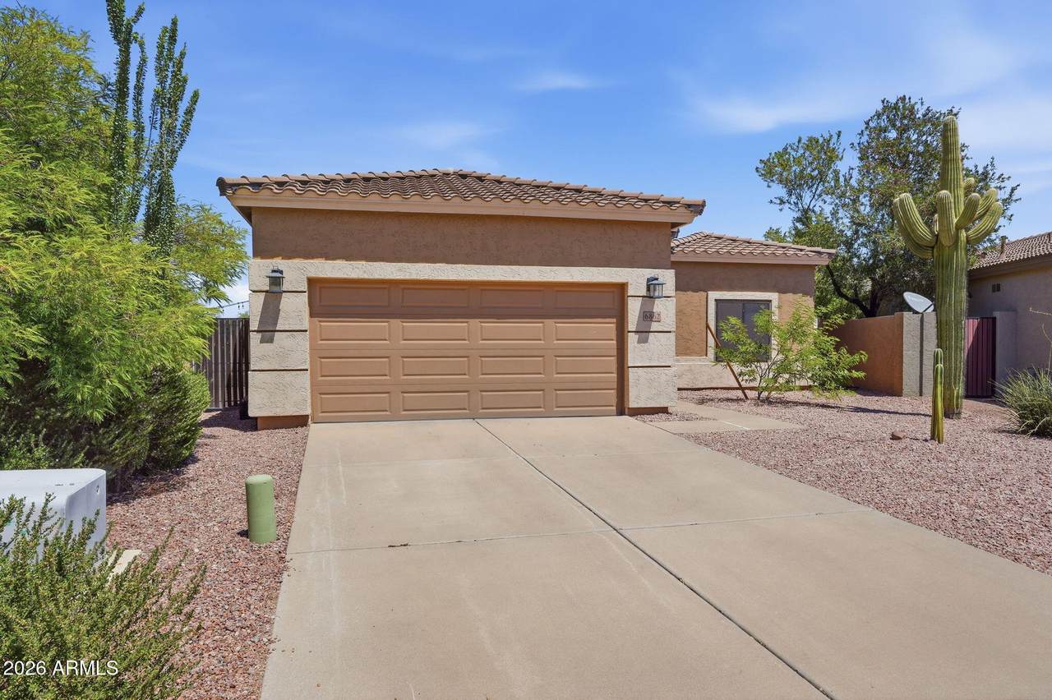
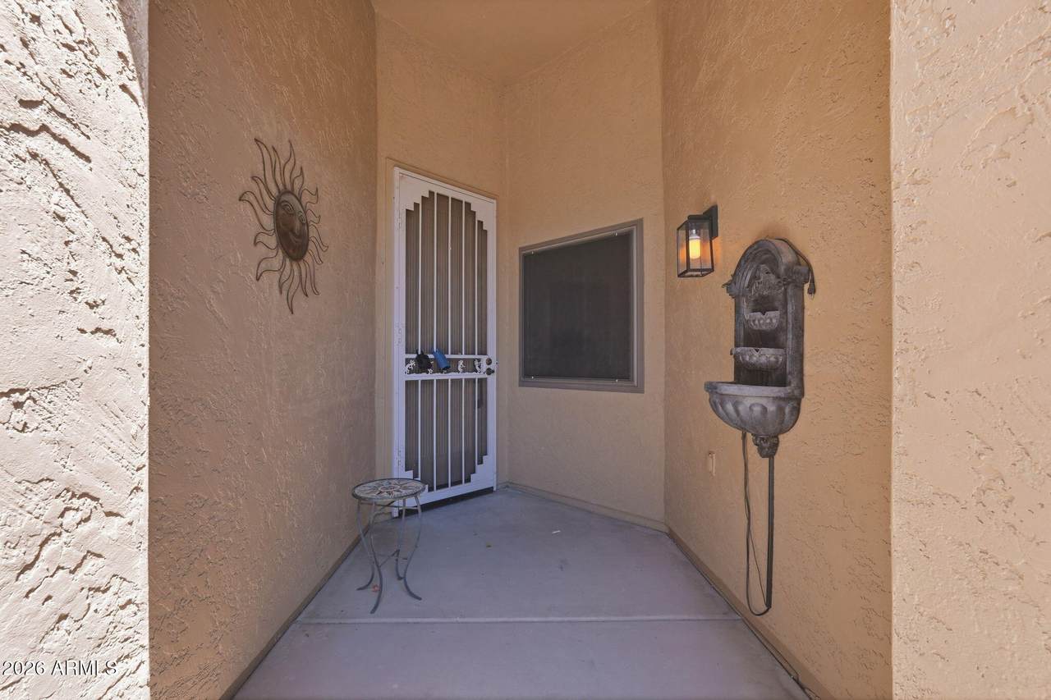
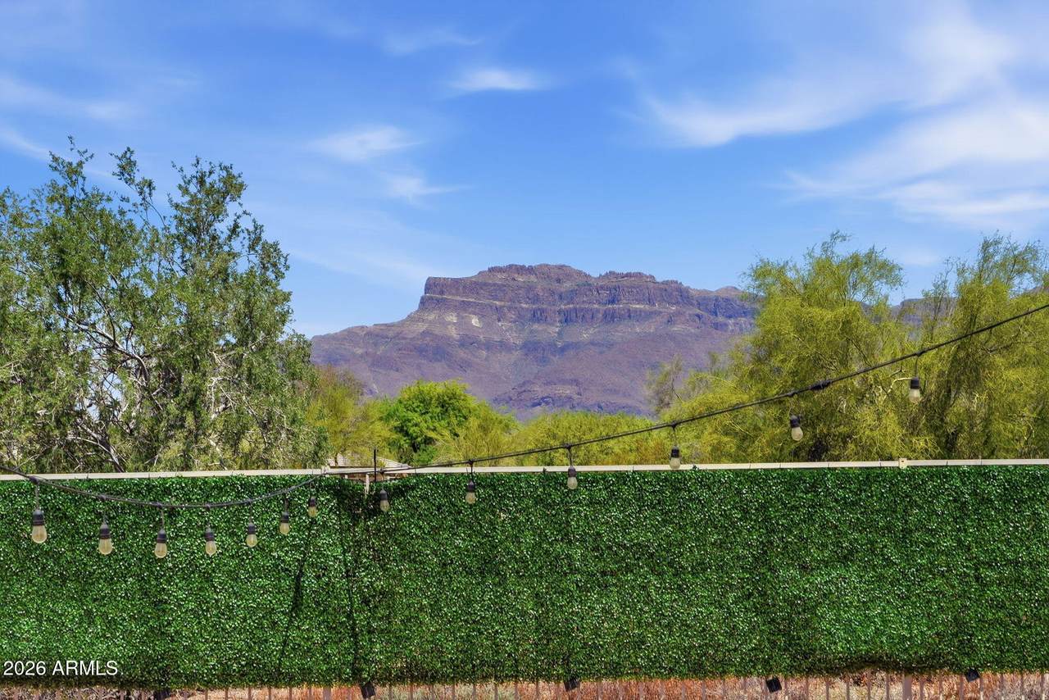
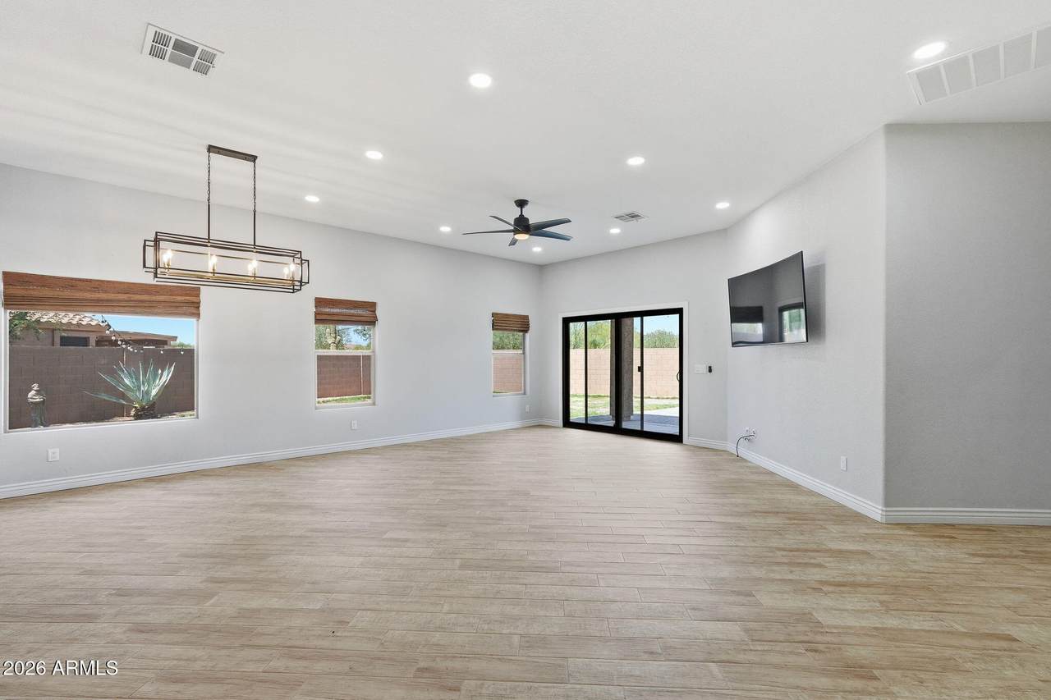
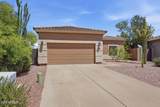
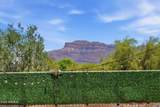
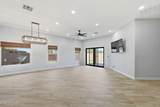
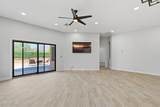
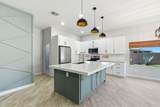
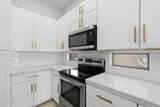
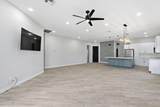
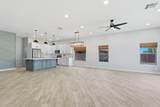
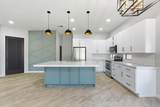
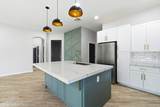
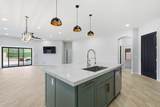
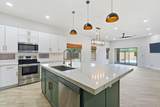
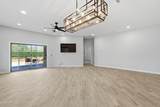
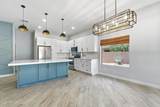
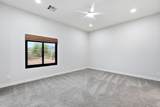
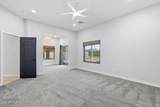
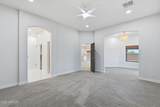
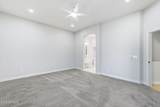
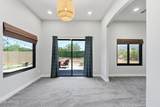
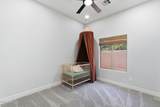
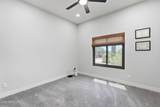
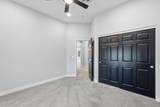
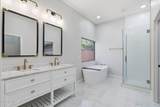
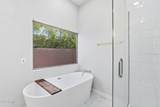
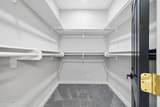
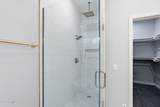
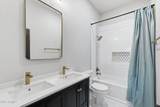
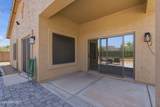
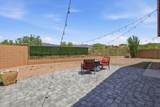
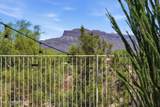
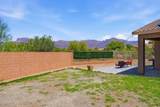
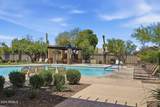
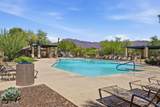
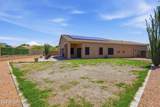
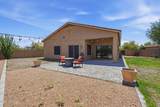
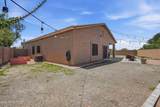
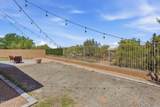
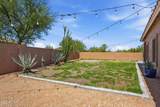
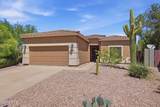
NEW roof, NEW A/C, NEW water heater, NEW water softener. This beautifully upgraded home has Solar that is completely paid off. large great room with lots of room to entertain.. The kitchen is gorgeous with quartz countertops and an island, beautiful subway back splash compliments the white shaker cabinets. All of the Stainless Steel appliances stay, including the fridge. The primary bedroom has a separate room for an office, nursery, den, or whatever use you may have. The bathroom has a quartz vanity, Walk in shower with rain shower head. The separate tub is a pedestal upgrade. The sliders lead you out to the beautiful yard with views of the Superstition Mountains . The view fencing allows a view of the dessert and the Majestic Superstitions. Gold Canyon is a community that sits at the base of the Superstition Mountains, it is close enough to freeways, shopping, golf and other recreational activities including lakes and hiking. It is so nice to have access to the Community Pool, without having to care for it. Lock and go! Perfect for winter visitors or full time residence.

Monthly Payment Calculator


Arizona Regional MLS logo© 2026 Arizona Regional Multiple Listing Service, Inc. All rights reserved. All information should be verified by the recipient and none is guaranteed as accurate by ARMLS. The ARMLS logo indicates a property listed by a real estate brokerage other than Melanie Crane PLLC. Data last updated 2026-10-09T21:13:56.443.
www.sierravistahomesellingteam.com/homes/180370894
Print Image

6862 E San Cristobal Way Gold Canyon, AZ 85118

  • Price: $557,500
  • Status: Active
  • On Site: Days
  • Updated: 38 min ago
  • MLS #: 7069696
3
Beds
2
Baths
0
½ Baths
0.19
Acres
1,897
SQFT
$294
$/SQFT
1999
Built
Neighborhood:
Superstition Foothills
County:
Pinal
Area:
Gold Canyon
Elementary School:
Peralta Trail Elementary School
Middle School:
Cactus Canyon Junior High
High School:
Apache Junction High School
Property Description
NEW roof, NEW A/C, NEW water heater, NEW water softener. This beautifully upgraded home has Solar that is completely paid off. large great room with lots of room to entertain.. The kitchen is gorgeous with quartz countertops and an island, beautiful subway back splash compliments the white shaker cabinets. All of the Stainless Steel appliances stay, including the fridge. The primary bedroom has a separate room for an office, nursery, den, or whatever use you may have. The bathroom has a quartz vanity, Walk in shower with rain shower head. The separate tub is a pedestal upgrade. The sliders lead you out to the beautiful yard with views of the Superstition Mountains . The view fencing allows a view of the dessert and the Majestic Superstitions. Gold Canyon is a community that sits at the base of the Superstition Mountains, it is close enough to freeways, shopping, golf and other recreational activities including lakes and hiking. It is so nice to have access to the Community Pool, without having to care for it. Lock and go! Perfect for winter visitors or full time residence.
Exterior Features

Architectural Style Ranch Attached Garage YN No Carport Spaces 0 Construction Materials StuccoWood Frame Covered Spaces 2 Exterior Features [] Fencing Back YardBlockWrought Iron Horse Amenities [] Horse YN No Lot Features Borders Common AreaSprinklers In RearGravel/Stone FrontGravel/Stone BackGrass BackAuto Timer H2O Back Open Parking Spaces 2 Other Structures [] Parking Features Garage Door Opener Pool Features [] Pool Private YN No Road Responsibility County Maintained Road Road Surface Type Asphalt Roof Tile Spa Features None View DesertMountain(s)

Interior Features

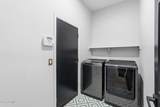
Basement [] Basement YN No Bedrooms Plus 4 Common Walls [] Cooling Central AirCeiling Fan(s) Cooling YN Yes Fireplace Features [] Fireplace YN No Formal Dining Yes Great Room Yes Heating Forced AirNatural Gas Heating YN Yes Interior Features Quartz CountertopsHigh Speed InternetDouble VanityEat-in KitchenBreakfast BarVaulted Ceiling(s)Kitchen IslandPantryFull Bth Master BdrmSeparate Shwr & Tub Laundry Features Inside Master Bedroom Split Yes Master Bedroom Walk In Closet Yes Pantry Yes Plumbing Gas Hot Water Heater Yes Separate Bedroom Exit Yes Separate Den Office YN Yes Window Features Dual Pane

Property Features

Accessibility Features [] Association Fee 195 Association Fee Frequency Quarterly Association Fee Includes Maintenance GroundsStreet Maint Association YN Yes Auction No Borders Common Area Yes Builder Name McGee Homes Capmprovement Impact Fee 0 Community Features PoolCommunity SpaCommunity Spa Htd Community Pool YN Yes County Services Yes Current Financing VANon Assumable Disclosures Seller Discl Avail Flooring CarpetTile Green Energy Efficient Solar Panels Green Water Conservation [] Land Lease YN No Listing Terms VA LoanCashConventionalFHA Other Fees Description $25.00 Homewise Other Fees HOA 0 Ownership Fee Simple Ownership Fractional YN No PADFee YN2 No Possible Use [] Prepaid Association Fees HOA 195 Property Attached YN No Property Condition [] Property Sub Type Single Family Residence Rec Center Fee YN No Rec Center Fee2 YN No Security Features Security System Owned Sewer Private SewerSewer in & Cnctd Special Assessment HOA No Special Listing Conditions N/A Special Listing Conditions None Yes Tax Annual Amount 2676 Tax Year 2025 Total Monthly Fee 65 Utilities Natural Gas Connected Water Source Pvt Water Company

Arizona Regional MLS logo Listing provided by Lori Blank & Associates, LLC: 480-983-8383. .


Arizona Regional MLS logo© 2026 Arizona Regional Multiple Listing Service, Inc. All rights reserved. All information should be verified by the recipient and none is guaranteed as accurate by ARMLS. The ARMLS logo indicates a property listed by a real estate brokerage other than Melanie Crane PLLC. Data last updated 2026-10-09T21:13:56.443.
 
https://bt-photos.global.ssl.fastly.net/armls/1280_boomver_1_7069696-2.jpg https://bt-photos.global.ssl.fastly.net/armls/1280_boomver_1_7069696-2.jpg https://bt-photos.global.ssl.fastly.net/armls/1280_boomver_1_7069696-2.jpg
Logo
Melanie Crane PLLC
122 N 7th Street
Sierra Vista AZ, 85635