
Skip To Content

6765 W Southgate Avenue

Phoenix, AZ 85043
  • $425,000
  • STATUS: Active
  • MLS #: 7095072
UPDATED: 60 min ago
$425,000
  • 4
    BEDS
  • 0.12
    ACRES
  • 3
    BATHS
  • 0
    1/2 BATHS
  • 2,026
    SQFT
  • $210
    $/SQFT
Neighborhood:
Type:
Single-Family Home
Built:
2021
County:
Area:

Description

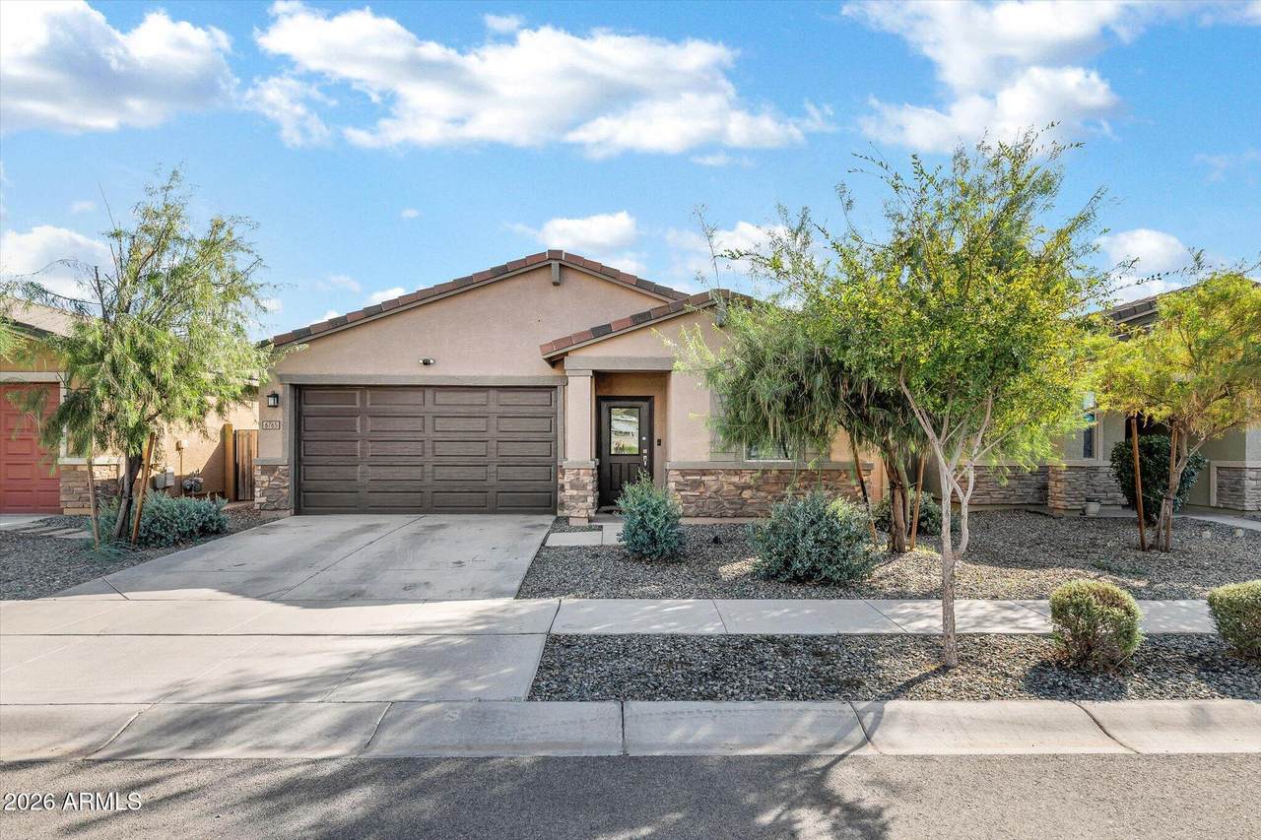
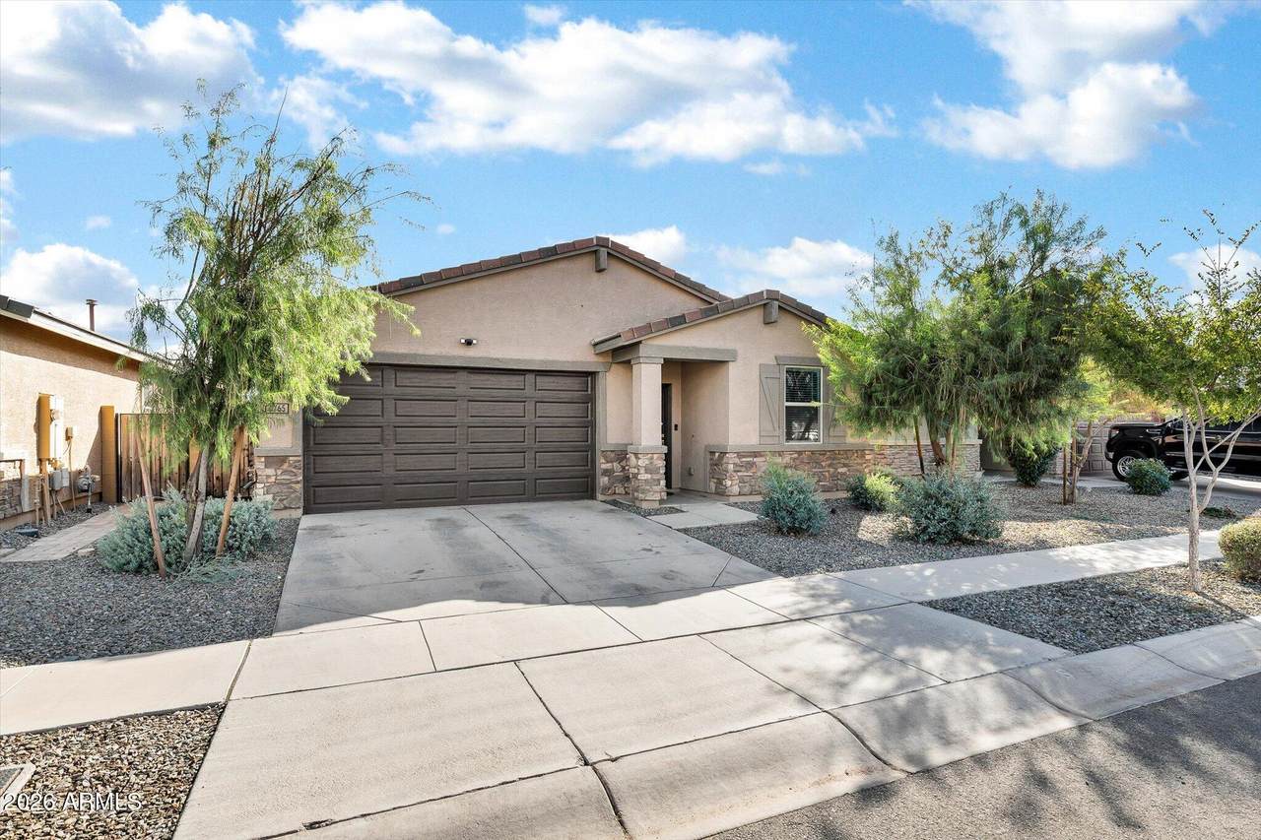
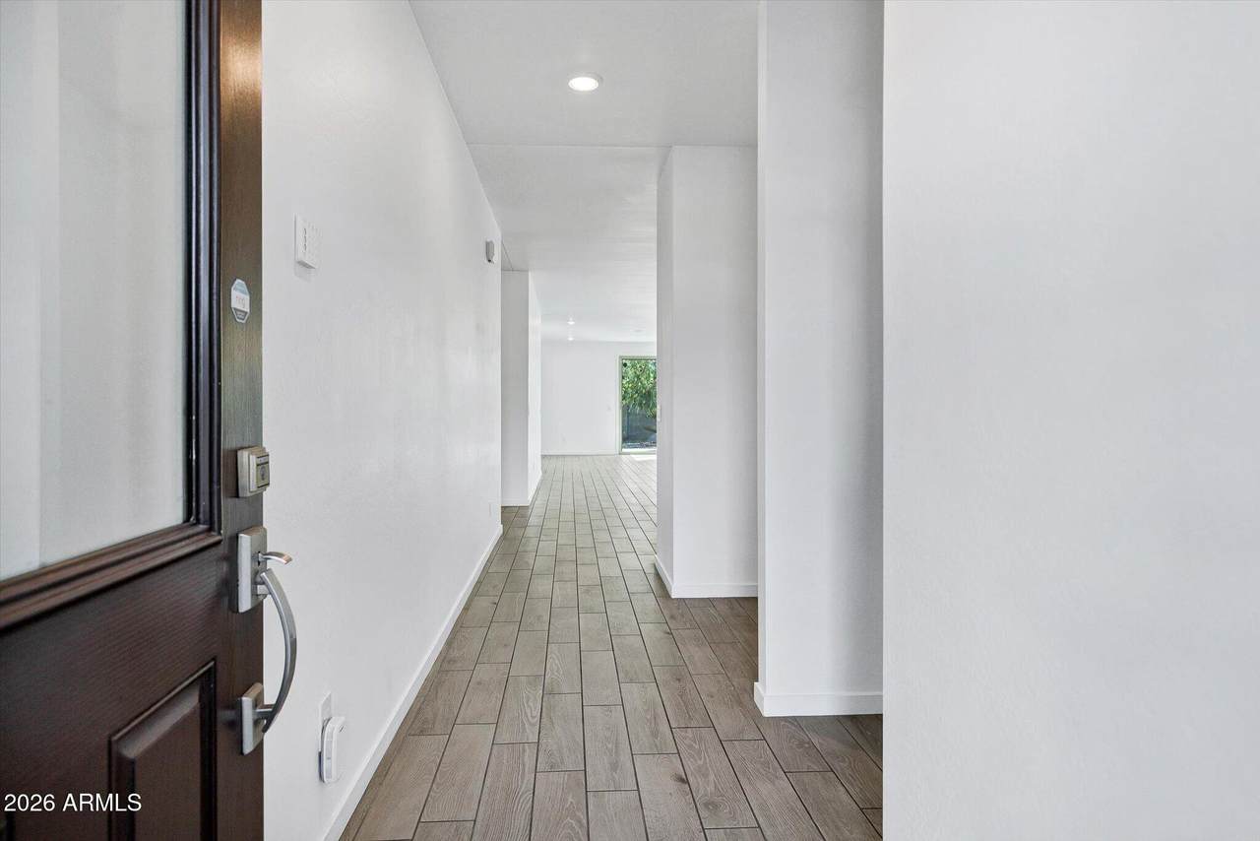
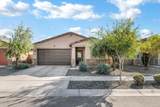
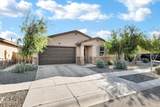
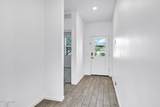
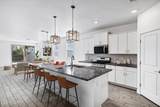
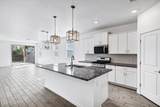
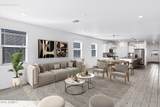
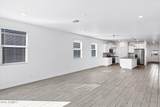
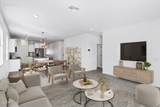
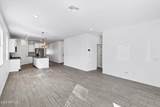
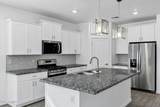
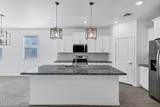
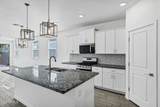
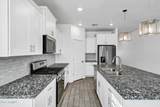
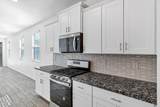
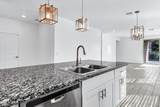
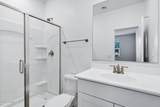
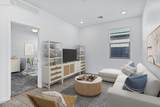
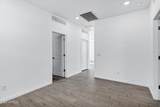
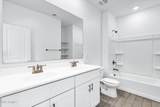
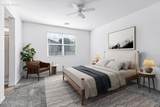
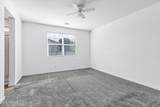
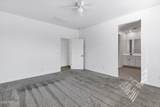
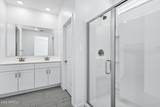
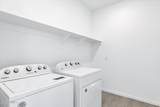
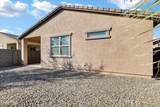
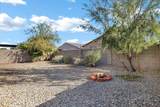
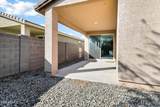
4 Bedroom, 3 bath home with flex space. This highly sought-after floor plan offers a spacious, open-concept ideal for everyday living & entertaining. The eat-in kitchen features stainless steel appliances, a gas range, center island with granite countertops. Neutral interior finishes and tile flooring in all the right places. The desirable split-bedroom layout includes a versatile den/flex space conveniently located between the two middle bedrooms--perfect for a home office, teen/ bonus room. The front bedroom features a private full bathroom, while the secondary bedrooms offer ample space. Additional features include 2-inch blinds, large laundry room with washer and dryer and water softener. Fully landscaped and move-in ready. Seller open to concession w/ acceptable offer.

Monthly Payment Calculator


Arizona Regional MLS logo© 2026 Arizona Regional Multiple Listing Service, Inc. All rights reserved. All information should be verified by the recipient and none is guaranteed as accurate by ARMLS. The ARMLS logo indicates a property listed by a real estate brokerage other than Melanie Crane PLLC. Data last updated 2026-11-13T21:13:42.137.
www.sierravistahomesellingteam.com/homes/182322988
Print Image

6765 W Southgate Avenue Phoenix, AZ 85043

  • Price: $425,000
  • Status: Active
  • On Site: Days
  • Updated: 60 min ago
  • MLS #: 7095072
4
Beds
3
Baths
0
½ Baths
0.12
Acres
2,026
SQFT
$210
$/SQFT
2021
Built
Neighborhood:
Sunset Place
County:
Maricopa
Area:
Phoenix
Elementary School:
Fowler Elementary School District Virtual Academy
Middle School:
Western Valley Middle School
High School:
Tolleson Union High School
Property Description
4 Bedroom, 3 bath home with flex space. This highly sought-after floor plan offers a spacious, open-concept ideal for everyday living & entertaining. The eat-in kitchen features stainless steel appliances, a gas range, center island with granite countertops. Neutral interior finishes and tile flooring in all the right places. The desirable split-bedroom layout includes a versatile den/flex space conveniently located between the two middle bedrooms--perfect for a home office, teen/ bonus room. The front bedroom features a private full bathroom, while the secondary bedrooms offer ample space. Additional features include 2-inch blinds, large laundry room with washer and dryer and water softener. Fully landscaped and move-in ready. Seller open to concession w/ acceptable offer.
Exterior Features

Architectural Style Ranch Attached Garage YN No Carport Spaces 0 Construction Materials StuccoWood FramePaintedStone Covered Spaces 2 Exterior Features [] Fencing Block Horse Amenities [] Horse YN No Lot Features North/South ExposureDesert BackDesert FrontAuto Timer H2O FrontAuto Timer H2O Back Open Parking Spaces 0 Other Structures [] Parking Features Garage Door Opener Pool Features [] Pool Private YN No Road Responsibility [] Road Surface Type Asphalt Roof Tile Spa Features None View Mountain(s)

Interior Features

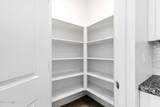
Basement [] Basement YN No Bedrooms Plus 5 Common Walls [] Cooling Heat PumpCentral AirCeiling Fan(s)Programmable Thmstat Cooling YN Yes Fireplace Features [] Fireplace YN No Great Room Yes Heating Natural Gas Heating YN Yes Interior Features Walk-in PantryHigh Speed InternetGranite CountersDouble Vanity9+ Flat CeilingsPantry3/4 Bath Master Bdrm Laundry Features [] Master Bedroom Walk In Closet Yes Pantry Yes Plumbing Gas Hot Water Heater Yes Separate Den Office YN No Walk In Pantry Yes Window Features ScreensLow-Emissivity WindowsDual PaneENERGY STAR Qualified Windows

Property Features

Accessibility Features [] Association Fee 123 Association Fee Frequency Monthly Association Fee Includes Maintenance Grounds Association YN Yes Auction No Bonus Game Room Yes Builder Name Meritage Homes Capmprovement Impact Fee 0 City Services Yes Community Features PlaygroundBiking/Walking Path Community Pool YN No Current Financing ConventionalNon Assumable Disclosures Agency Discl ReqSeller Discl Avail Flooring CarpetTile Green Energy Efficient Solar Panels Green Water Conservation [] Land Lease YN No Listing Terms VA LoanCashConventionalFHA North South Exposure Yes Other Fees HOA 0 Ownership Fee Simple Ownership Fractional YN No PADFee YN2 No Possible Use None Prepaid Association Fees HOA 246 Property Attached YN No Property Condition [] Property Sub Type Single Family Residence Rec Center Fee YN No Security Features Security System Owned Sewer Public Sewer Special Assessment HOA No Special Listing Conditions N/A Special Listing Conditions None Yes Tax Annual Amount 2641 Tax Year 2025 Total Monthly Fee 123 Unit Style All On One Level Yes Utilities [] Water Source Public

Arizona Regional MLS logo Listing provided by On Q Property Management: 480-518-9910. .


Arizona Regional MLS logo© 2026 Arizona Regional Multiple Listing Service, Inc. All rights reserved. All information should be verified by the recipient and none is guaranteed as accurate by ARMLS. The ARMLS logo indicates a property listed by a real estate brokerage other than Melanie Crane PLLC. Data last updated 2026-11-13T21:13:42.137.
 
https://bt-photos.global.ssl.fastly.net/armls/1280_boomver_2_7095072-2.jpg https://bt-photos.global.ssl.fastly.net/armls/1280_boomver_2_7095072-2.jpg https://bt-photos.global.ssl.fastly.net/armls/1280_boomver_2_7095072-2.jpg
Logo
Melanie Crane PLLC
122 N 7th Street
Sierra Vista AZ, 85635