Skip To Content

6738 W Georgia Avenue

Glendale, AZ 85303
  • $449,999
  • STATUS: Active
  • MLS #: 7070500
Open House
$449,999
  • 4
    BEDS
  • 0.16
    ACRES
  • 2
    BATHS
  • 0
    1/2 BATHS
  • 2,209
    SQFT
  • $204
    $/SQFT
Type:
Single-Family Home
Built:
1973
County:
Area:

School Information

Elementary School:
Middle School:

Description

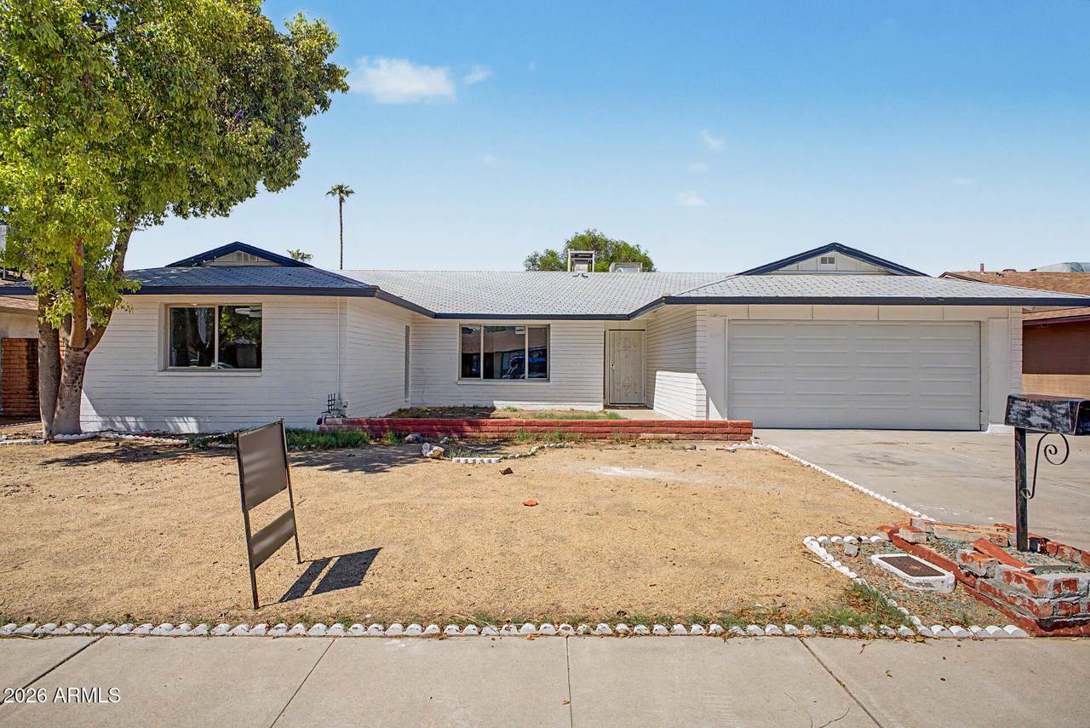
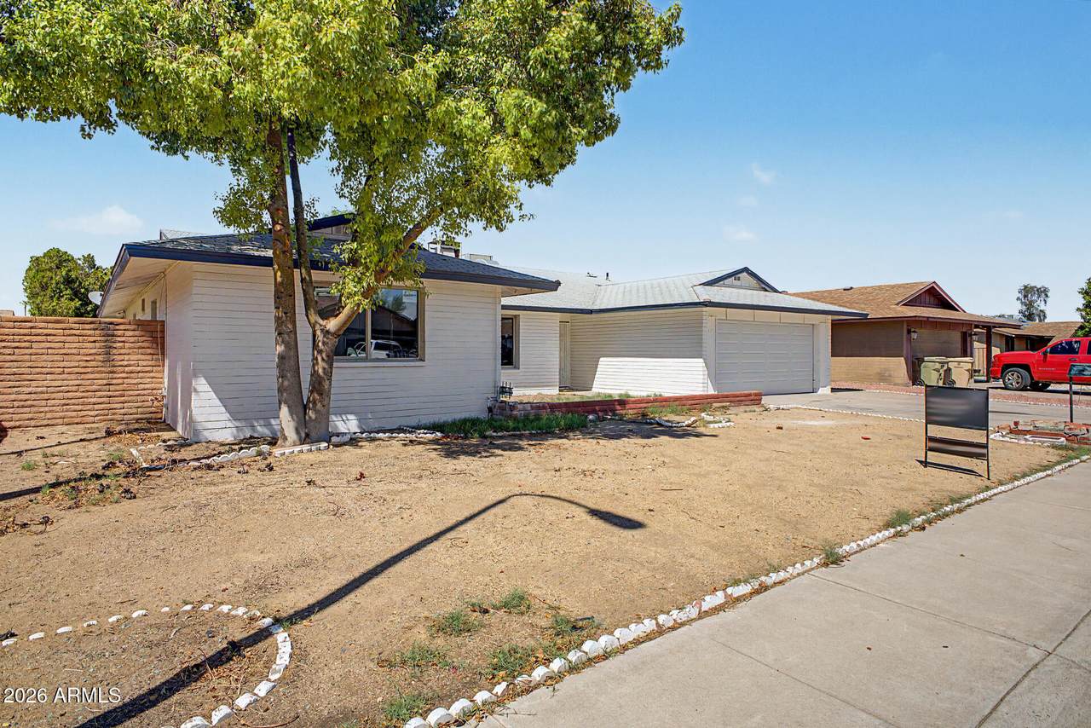
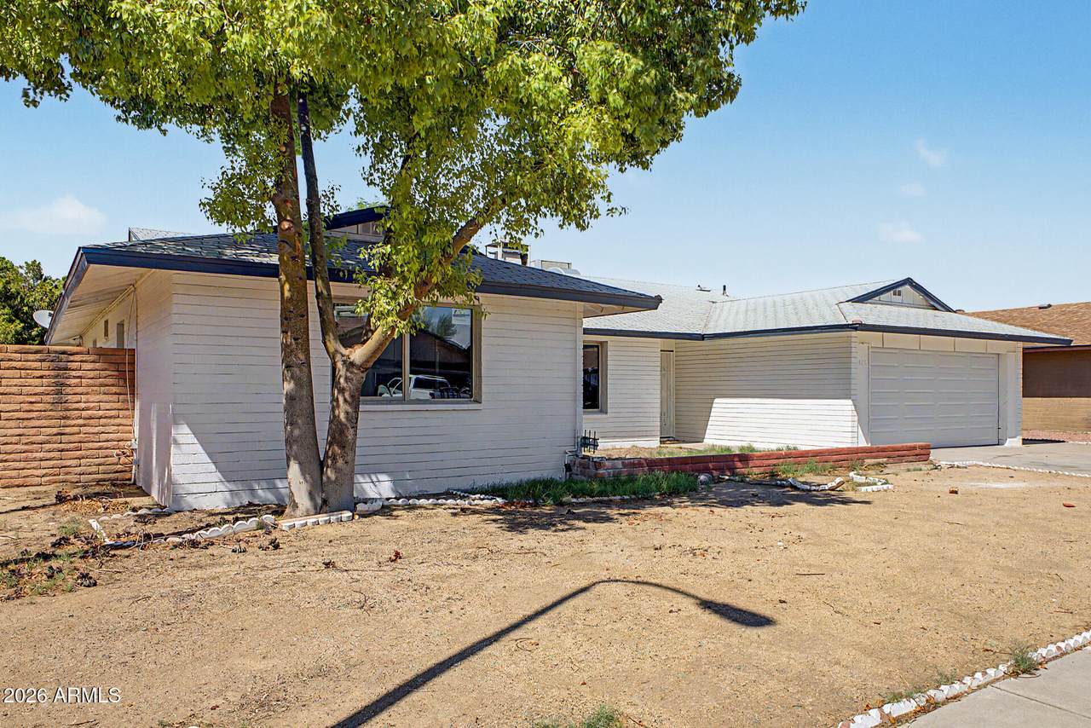
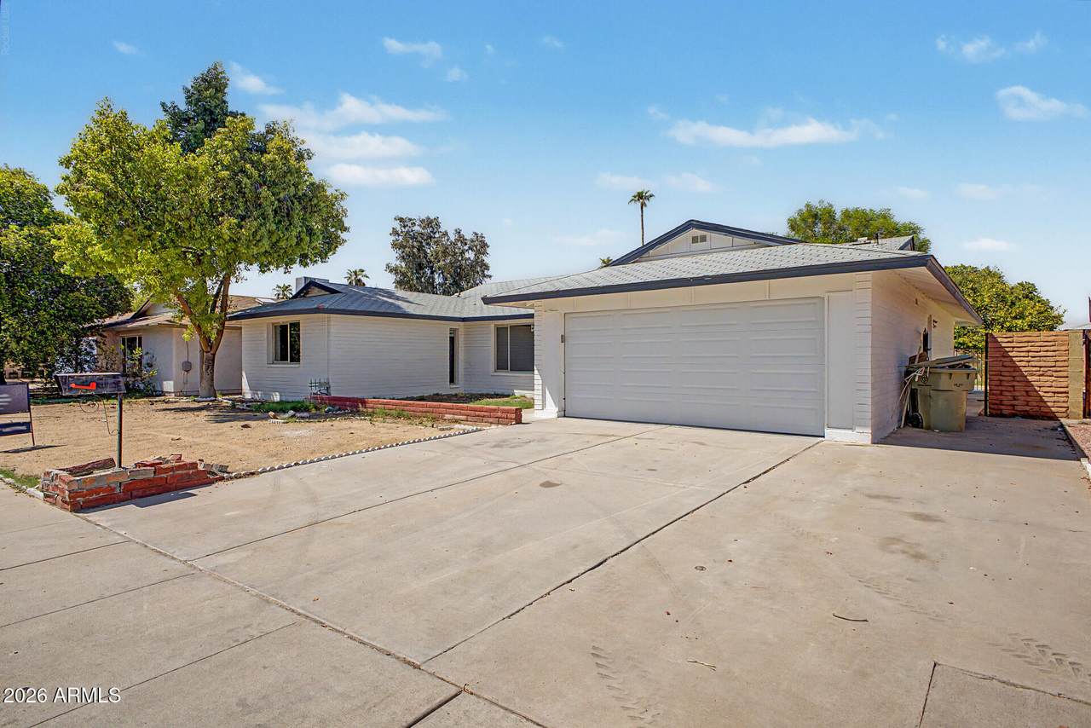
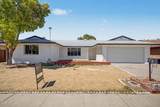
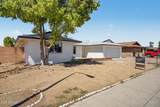
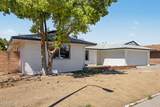
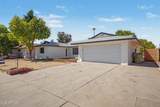
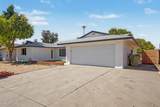
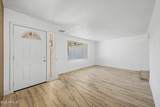
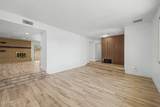
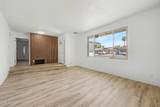
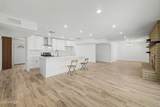
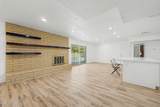
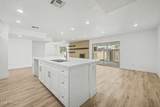
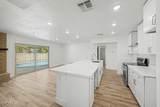
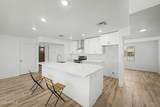
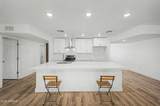
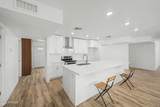
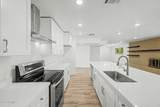
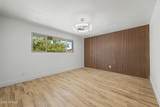
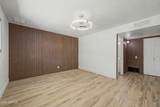
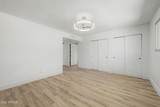
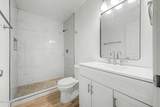
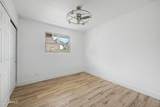
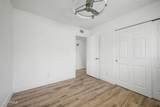
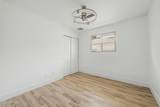
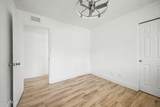
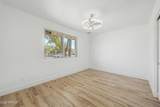
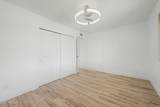
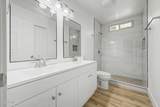
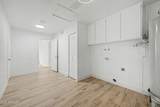
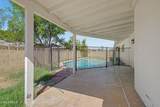
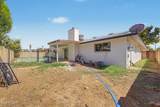
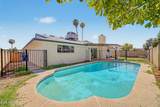
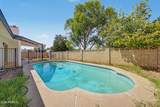
Fall in love with this charming home with a POOL in Glendale! NO HOA! Featuring 4 bedrooms, 2 bathrooms, and a 2-car garage. Inside, you'll find abundant natural light, high ceilings, a neutral palette, wood-look floors, and an inviting living area. Further in, the family, dining & kitchen areas come together in an excellent open-concept layout with recessed lighting. The family room is highlighted by a cozy brick-accent fireplace with built-in shelving, while sliding glass doors promote easy indoor-outdoor living. The modern eat-in kitchen is equipped with crisp white shaker cabinetry, granite counterspace, built-in appliances, and an island with breakfast bar. The perfectly sized main bedroom features striking wood-accent walls, multiple closets, and a private bath with a tiled shower. Outside, the backyard is complete with a covered patio, grassy area, and fenced-in sparkling pool, ideal for relaxing or year-round entertaining. Close to parks, shopping, dining, Westgate Entertainment District & State Farm Stadium, with convenient access to Loop 101 & I-10. Move-in ready!

Monthly Payment Calculator


Arizona Regional MLS logo© 2026 Arizona Regional Multiple Listing Service, Inc. All rights reserved. All information should be verified by the recipient and none is guaranteed as accurate by ARMLS. The ARMLS logo indicates a property listed by a real estate brokerage other than Melanie Crane PLLC. Data last updated 2026-10-14T00:13:06.313.
www.sierravistahomesellingteam.com/homes/180472791
Print Image

6738 W Georgia Avenue Glendale, AZ 85303

  • Price: $449,999
  • Status: Active
  • On Site: Days
  • MLS #: 7070500
4
Beds
2
Baths
0
½ Baths
0.16
Acres
2,209
SQFT
$204
$/SQFT
1973
Built
Neighborhood:
Hallcraft West Side Estates
County:
Maricopa
Area:
Glendale
Elementary School:
Bicentennial South School
Middle School:
Bicentennial South School
High School:
Independence High School
Property Description
Fall in love with this charming home with a POOL in Glendale! NO HOA! Featuring 4 bedrooms, 2 bathrooms, and a 2-car garage. Inside, you'll find abundant natural light, high ceilings, a neutral palette, wood-look floors, and an inviting living area. Further in, the family, dining & kitchen areas come together in an excellent open-concept layout with recessed lighting. The family room is highlighted by a cozy brick-accent fireplace with built-in shelving, while sliding glass doors promote easy indoor-outdoor living. The modern eat-in kitchen is equipped with crisp white shaker cabinetry, granite counterspace, built-in appliances, and an island with breakfast bar. The perfectly sized main bedroom features striking wood-accent walls, multiple closets, and a private bath with a tiled shower. Outside, the backyard is complete with a covered patio, grassy area, and fenced-in sparkling pool, ideal for relaxing or year-round entertaining. Close to parks, shopping, dining, Westgate Entertainment District & State Farm Stadium, with convenient access to Loop 101 & I-10. Move-in ready!
Exterior Features

Architectural Style Ranch Attached Garage YN No Carport Spaces 0 Construction Materials PaintedBlock Covered Spaces 2 Exterior Features [] Fencing Back YardBlock Horse Amenities [] Horse YN No Lot Features North/South ExposureDirt FrontDirt BackGrass FrontGrass Back Open Parking Spaces 2 Other Structures [] Parking Features Attached GarageGarage Door OpenerDirect Access Pool Features OutdoorFenced Pool Private YN Yes Road Responsibility City Maintained Road Road Surface Type Asphalt Roof Composition Spa Features None View []

Interior Features

Basement [] Basement YN No Bedrooms Plus 4 Common Walls [] Cooling Central AirCeiling Fan(s) Cooling YN Yes Family Room Yes Fireplace Features Wood BurningFamily Room Fireplace YN Yes Formal Dining Yes Great Room Yes Heating Electric Heating YN Yes Interior Features Quartz CountertopsHigh Speed InternetEat-in KitchenBreakfast Bar9+ Flat CeilingsKitchen Island3/4 Bath Master Bdrm Laundry Features InsideWshr/Dry HookUp Only Plumbing Electric Hot Water Heater Yes Separate Den Office YN No Window Features []

Property Features

Accessibility Features [] Association Fee Includes No Fees Association YN No Auction No Builder Name HALLCRAFT HOMES City Services Yes Community Features [] Community Pool YN No Current Financing [] Disclosures Agency Discl Req Flooring Tile Green Energy Efficient [] Green Water Conservation [] Land Lease YN No Listing Terms VA LoanCashConventionalFHA North South Exposure Yes Ownership Fee Simple Ownership Fractional YN No PADFee YN2 No Possible Use None Property Attached YN No Property Condition [] Property Sub Type Single Family Residence Security Features [] Sewer Public Sewer Special Listing Conditions N/A Special Listing Conditions None Yes Tax Annual Amount 1245 Tax Year 2025 Total Monthly Fee 0 Utilities [] Water Source Public

Arizona Regional MLS logo Listing provided by HomeSmart Premier: 602-323-9420. .


Arizona Regional MLS logo© 2026 Arizona Regional Multiple Listing Service, Inc. All rights reserved. All information should be verified by the recipient and none is guaranteed as accurate by ARMLS. The ARMLS logo indicates a property listed by a real estate brokerage other than Melanie Crane PLLC. Data last updated 2026-10-14T00:13:06.313.
 
https://bt-photos.global.ssl.fastly.net/armls/1280_boomver_1_7070500-2.jpg https://bt-photos.global.ssl.fastly.net/armls/1280_boomver_1_7070500-2.jpg https://bt-photos.global.ssl.fastly.net/armls/1280_boomver_1_7070500-2.jpg
Logo
Melanie Crane PLLC
122 N 7th Street
Sierra Vista AZ, 85635