Skip To Content

6730 S Four Peaks Place

Chandler, AZ 85249
  • $580,000
  • STATUS: Active
  • MLS #: 7069158
Price Reduced
UPDATED: 73 min ago
$580,000
  • 4
    BEDS
  • 0.18
    ACRES
  • 2
    BATHS
  • 0
    1/2 BATHS
  • 2,170
    SQFT
  • $267
    $/SQFT
Type:
Single-Family Home
Built:
2003
County:
Area:

School Information

Elementary School:
High School:

Description

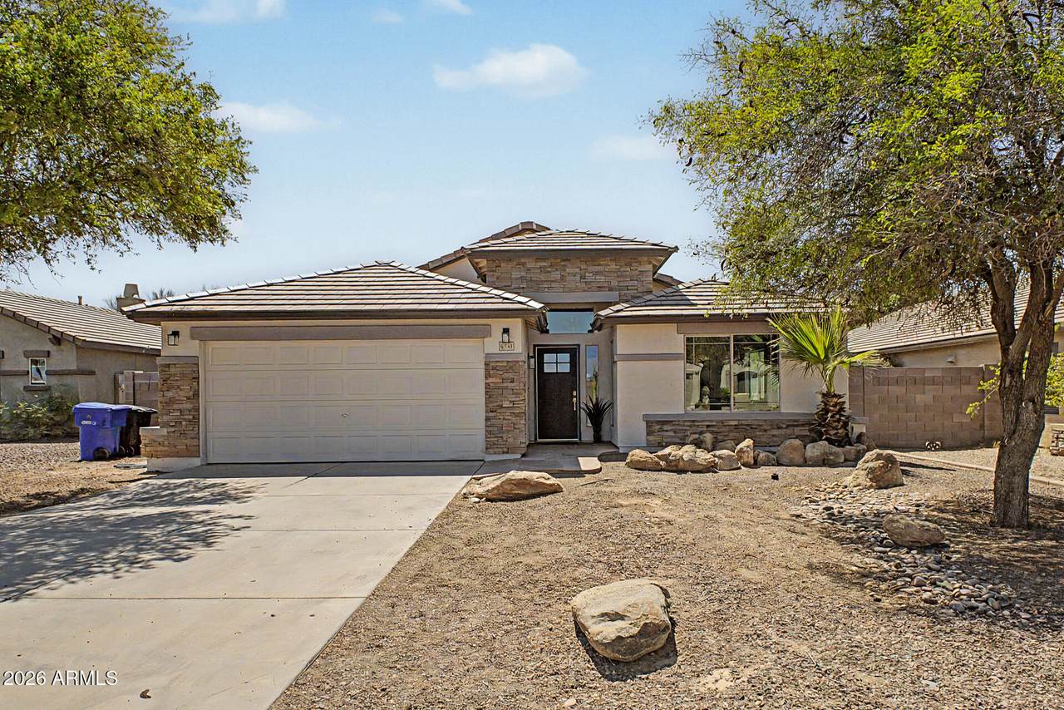
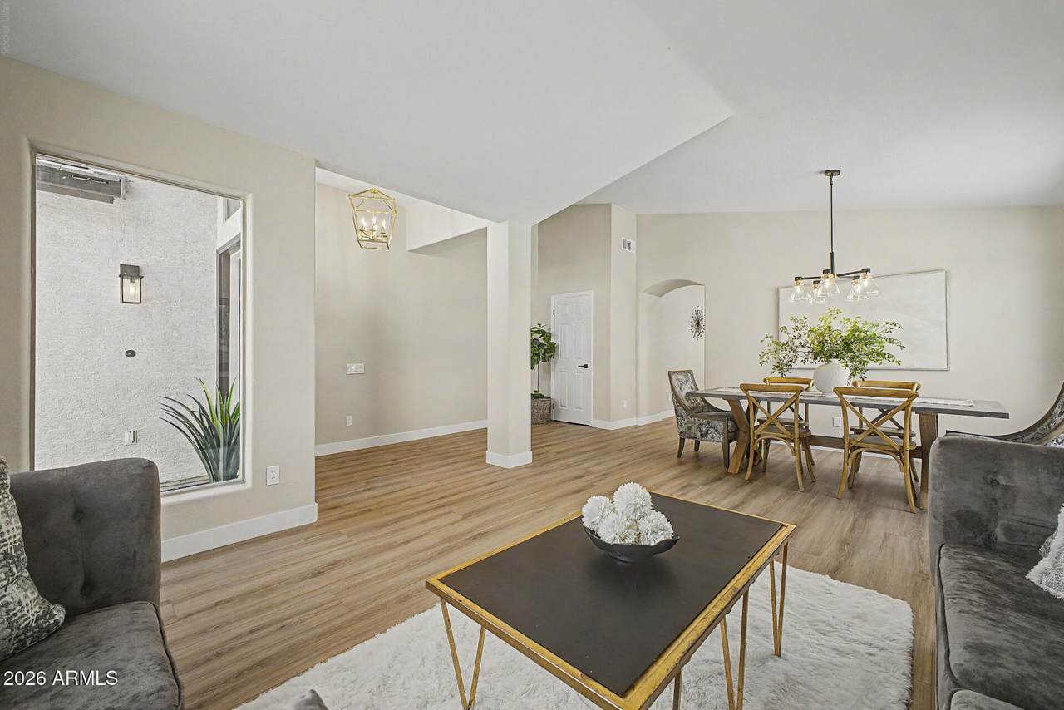
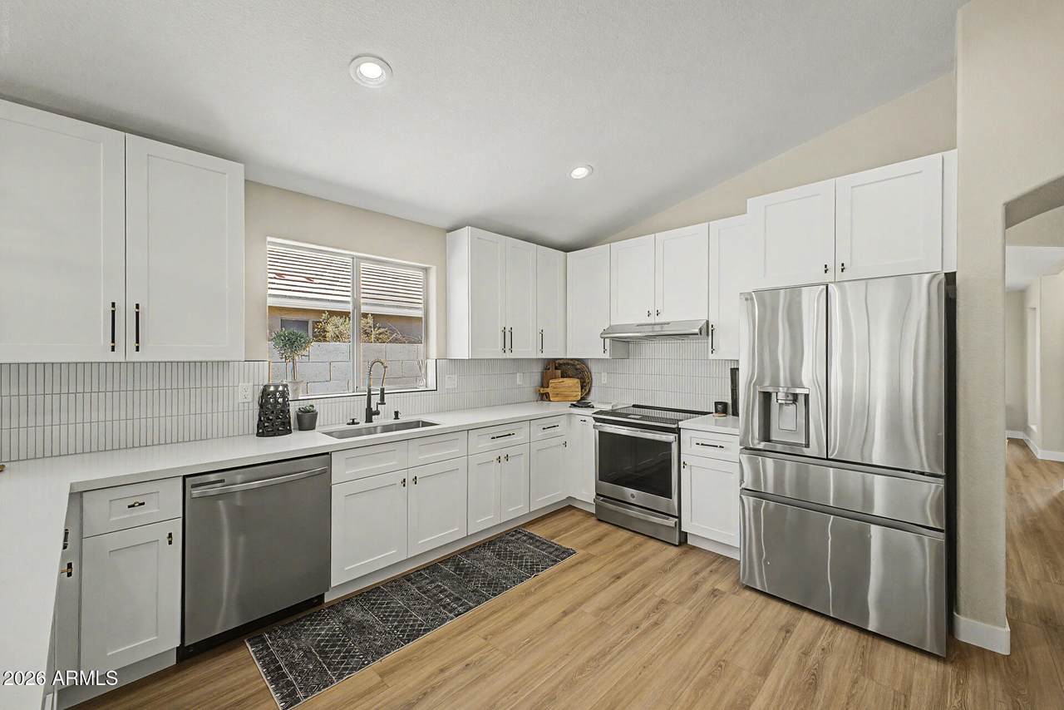
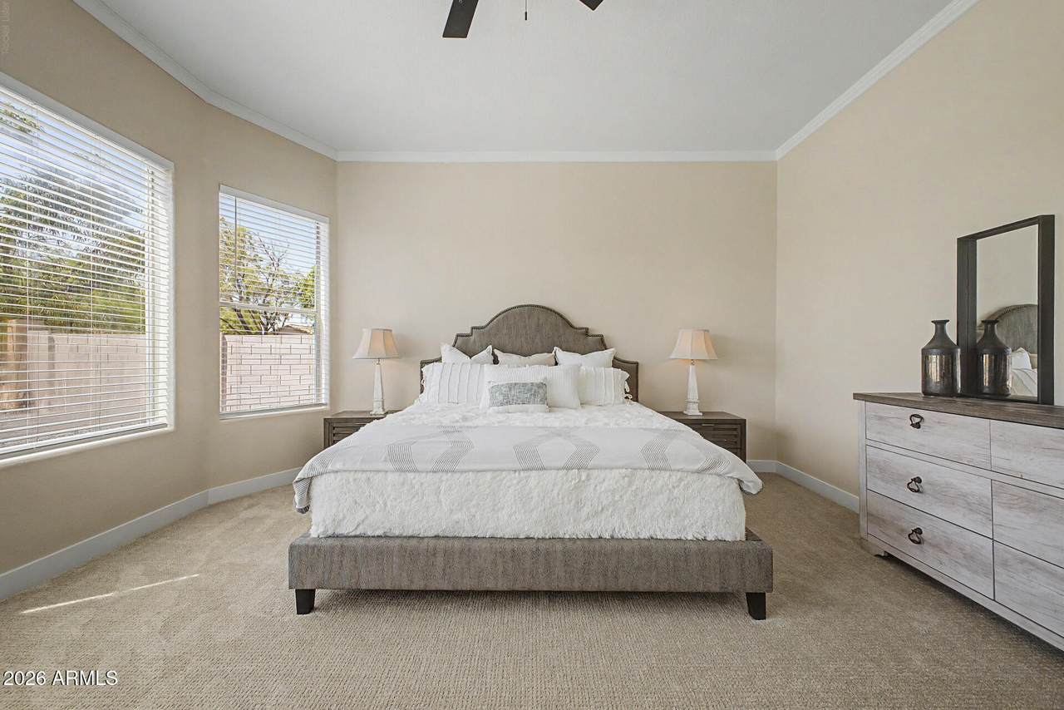
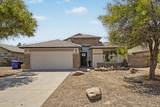
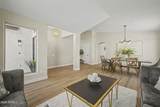
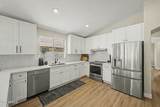
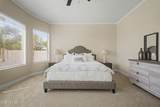
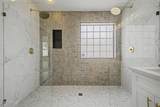
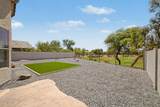
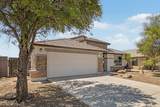
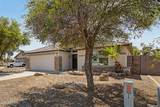
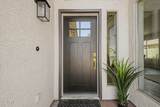
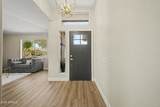
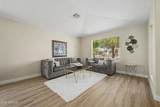
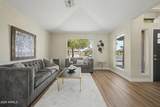
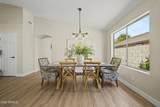
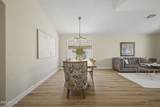
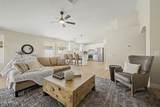
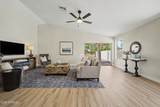
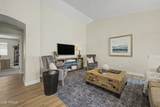
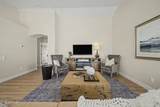
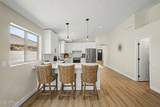
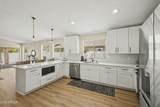
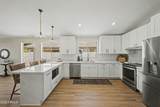
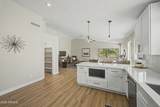
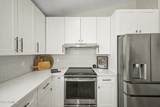
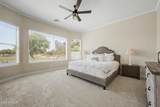
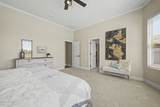
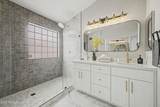
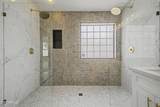
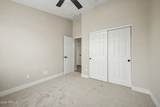
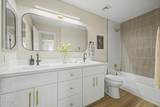
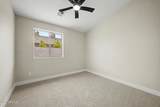
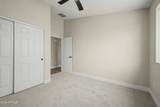
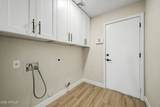
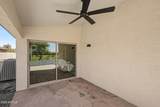
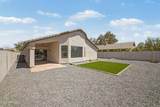
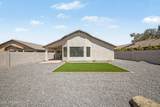
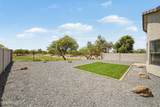
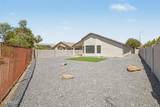
This fully renovated 4-bedroom, 2-bathroom home has 2,170 square feet of beautifully designed turnkey living space. This property directly backs to a serene greenbelt, offering a private outdoor retreat with no rear neighbors and provides ultimate peace of mind with a brand-new roof, a newly serviced HVAC system, and a fresh palette of interior and exterior paint. Inside, the open floor plan features upscale LVP flooring running through the main living areas and plush new carpet in the bedrooms. The renovated kitchen features new cabinetry, stainless steel appliances and elegant quartz countertops. The bathrooms have been completely renovated with new tile and toilets. The master suite is highlighted by a large walk-in shower equipped with a double shower head. The second bath has a new tub as well as new cabinetry and quartz countertops. The entire home features modern new hardware and light fixtures. This desirable Chandler location is close to local schools and shopping.

Monthly Payment Calculator


Arizona Regional MLS logo© 2026 Arizona Regional Multiple Listing Service, Inc. All rights reserved. All information should be verified by the recipient and none is guaranteed as accurate by ARMLS. The ARMLS logo indicates a property listed by a real estate brokerage other than Melanie Crane PLLC. Data last updated 2026-10-10T12:13:41.04.
www.sierravistahomesellingteam.com/homes/180332878
Print Image

6730 S Four Peaks Place Chandler, AZ 85249

  • Price: $580,000
  • Status: Active
  • On Site: Days
  • Updated: 73 min ago
  • MLS #: 7069158
4
Beds
2
Baths
0
½ Baths
0.18
Acres
2,170
SQFT
$267
$/SQFT
2003
Built
Neighborhood:
Springfield Lakes Block 1B
County:
Maricopa
Area:
Chandler
Elementary School:
Navarrete Elementary
Middle School:
Willie & Coy Payne Jr. High
High School:
Basha High School
Property Description
This fully renovated 4-bedroom, 2-bathroom home has 2,170 square feet of beautifully designed turnkey living space. This property directly backs to a serene greenbelt, offering a private outdoor retreat with no rear neighbors and provides ultimate peace of mind with a brand-new roof, a newly serviced HVAC system, and a fresh palette of interior and exterior paint. Inside, the open floor plan features upscale LVP flooring running through the main living areas and plush new carpet in the bedrooms. The renovated kitchen features new cabinetry, stainless steel appliances and elegant quartz countertops. The bathrooms have been completely renovated with new tile and toilets. The master suite is highlighted by a large walk-in shower equipped with a double shower head. The second bath has a new tub as well as new cabinetry and quartz countertops. The entire home features modern new hardware and light fixtures. This desirable Chandler location is close to local schools and shopping.
Exterior Features

Architectural Style Ranch Attached Garage YN No Carport Spaces 0 Construction Materials StuccoWood FramePainted Covered Spaces 2 Exterior Features [] Fencing BlockWrought Iron Horse Amenities [] Horse YN No Lot Features Borders Common AreaEast/West ExposureSprinklers In RearSprinklers In FrontCul-De-SacGravel/Stone FrontGravel/Stone BackSynthetic Grass Back Open Parking Spaces 2 Other Structures [] Parking Features Attached GarageGarage Door OpenerDirect Access Pool Features [] Pool Private YN No Road Responsibility [] Road Surface Type [] Roof Tile Spa Features None View Mountain(s)

Interior Features

Basement [] Basement YN No Bedrooms Plus 5 Common Walls [] Cooling Central AirCeiling Fan(s) Cooling YN Yes Family Room Yes Fireplace Features [] Fireplace YN No Great Room Yes Heating Natural Gas Heating YN Yes Interior Features Quartz CountertopsHigh Speed InternetDouble VanityBreakfast BarNo Interior StepsVaulted Ceiling(s)3/4 Bath Master Bdrm Laundry Features InsideWshr/Dry HookUp Only Master Bedroom Split Yes Master Bedroom Walk In Closet Yes Separate Den Office YN Yes Window Features Solar Screens

Property Features

Accessibility Features [] Association Fee 65 Association Fee Frequency Monthly Association Fee Includes Cable TVMaintenance Grounds Association YN Yes Auction No Borders Common Area Yes Builder Name Pulte Homes Building Area Total 2170 Capmprovement Impact Fee 0 City Services Yes Community Features PoolGolfPlaygroundBiking/Walking Path Community Pool YN Yes Current Financing [] Disclosures Agency Discl Req Flooring CarpetTile Green Energy Efficient [] Green Water Conservation [] Land Lease YN No Listing Terms VA LoanCashConventionalFHA Model Mojave Other Fees HOA 0 Ownership Fee Simple Ownership Fractional YN No PADFee YN2 No Possible Use None Prepaid Association Fees HOA 130 Property Attached YN No Property Condition [] Property Sub Type Single Family Residence Rec Center Fee YN No Security Features [] Sewer Public SewerSewer in & Cnctd Special Assessment HOA No Special Listing Conditions N/AOwner/Agent Special Listing Conditions None Yes Special Listing Conditions Owner Agent Yes Tax Annual Amount 2302 Tax Year 2025 Total Monthly Fee 65 Utilities [] Water Source Public

Arizona Regional MLS logo Listing provided by Real Broker: 602-755-3415. .


Arizona Regional MLS logo© 2026 Arizona Regional Multiple Listing Service, Inc. All rights reserved. All information should be verified by the recipient and none is guaranteed as accurate by ARMLS. The ARMLS logo indicates a property listed by a real estate brokerage other than Melanie Crane PLLC. Data last updated 2026-10-10T12:13:41.04.
 
https://bt-photos.global.ssl.fastly.net/armls/1280_boomver_1_7069158-2.jpg https://bt-photos.global.ssl.fastly.net/armls/1280_boomver_1_7069158-2.jpg https://bt-photos.global.ssl.fastly.net/armls/1280_boomver_1_7069158-2.jpg
Logo
Melanie Crane PLLC
122 N 7th Street
Sierra Vista AZ, 85635