
Skip To Content

665 N Miller Street

Mesa, AZ 85203
  • $530,000
  • STATUS: Active
  • MLS #: 7067587
UPDATED: 75 min ago
$530,000
  • 3
    BEDS
  • 0.24
    ACRES
  • 2
    BATHS
  • 0
    1/2 BATHS
  • 1,801
    SQFT
  • $294
    $/SQFT
Neighborhood:
Type:
Single-Family Home
Built:
1959
County:
Area:

School Information

Elementary School:
Middle School:
High School:

Description

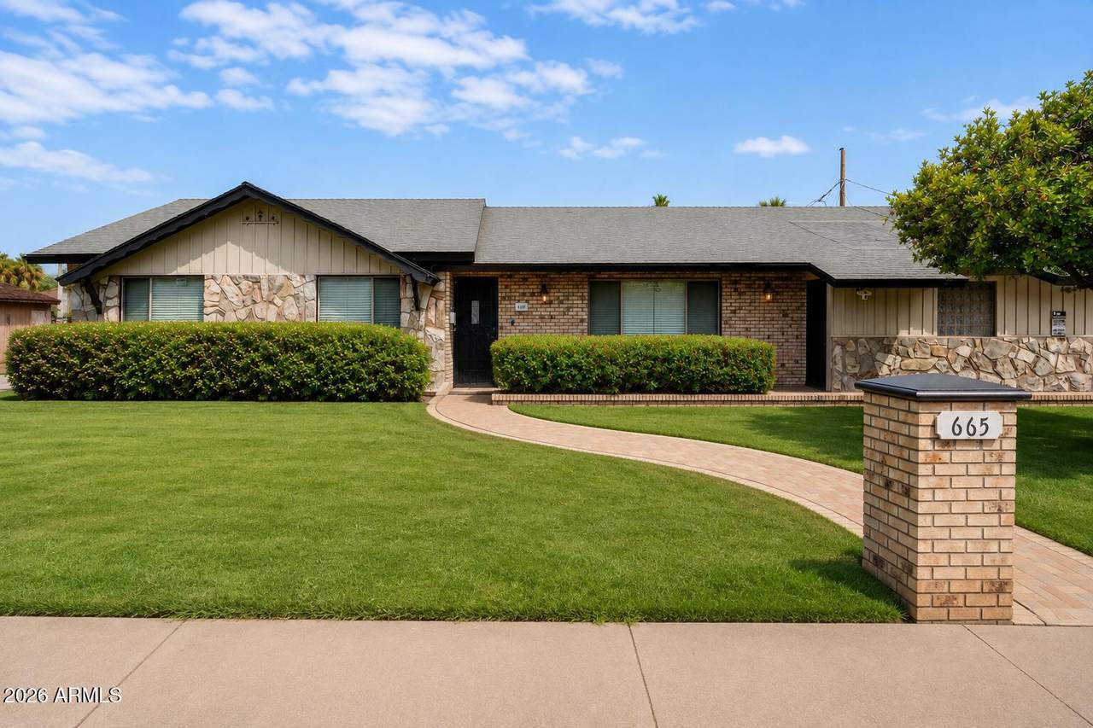
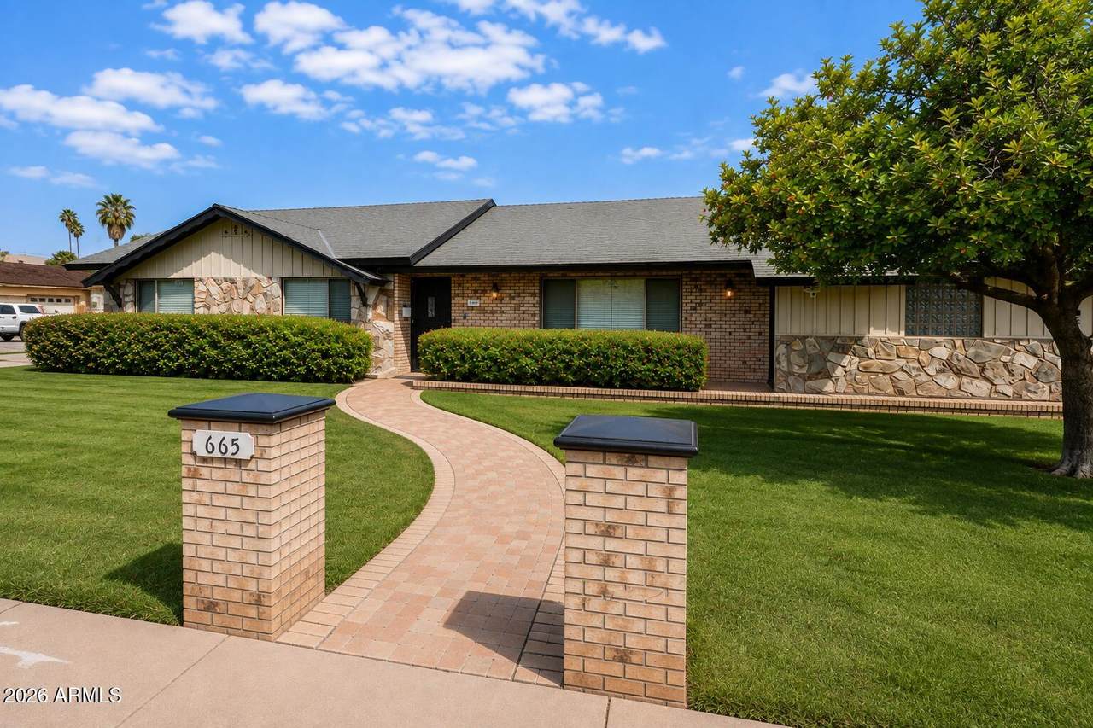
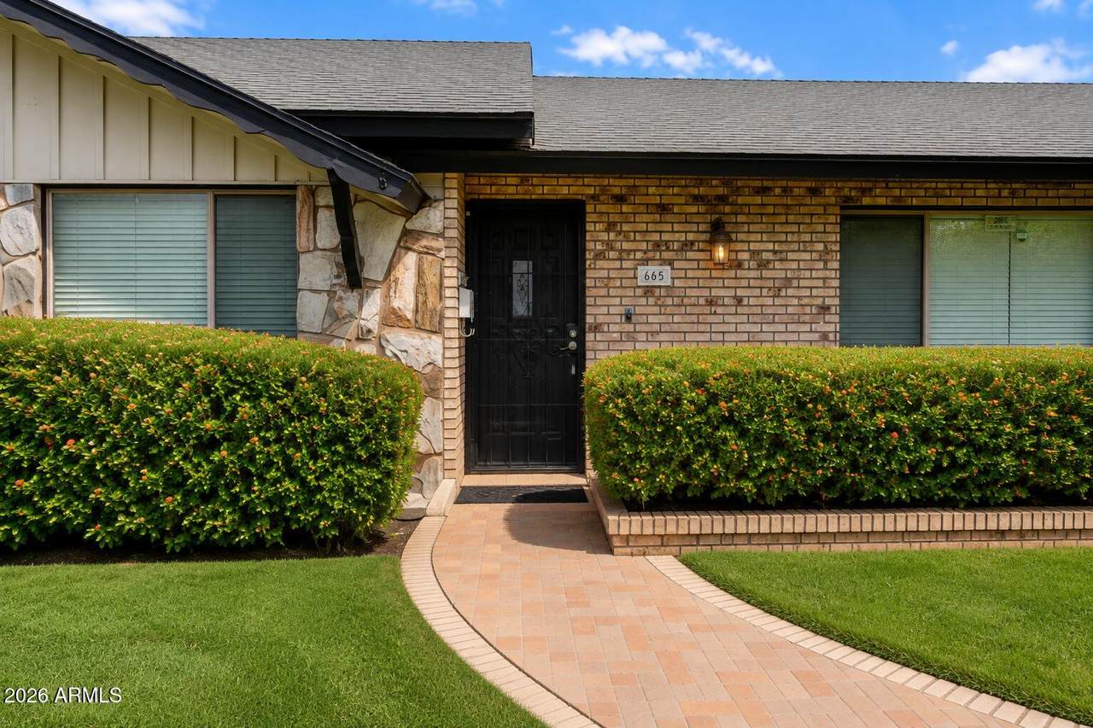
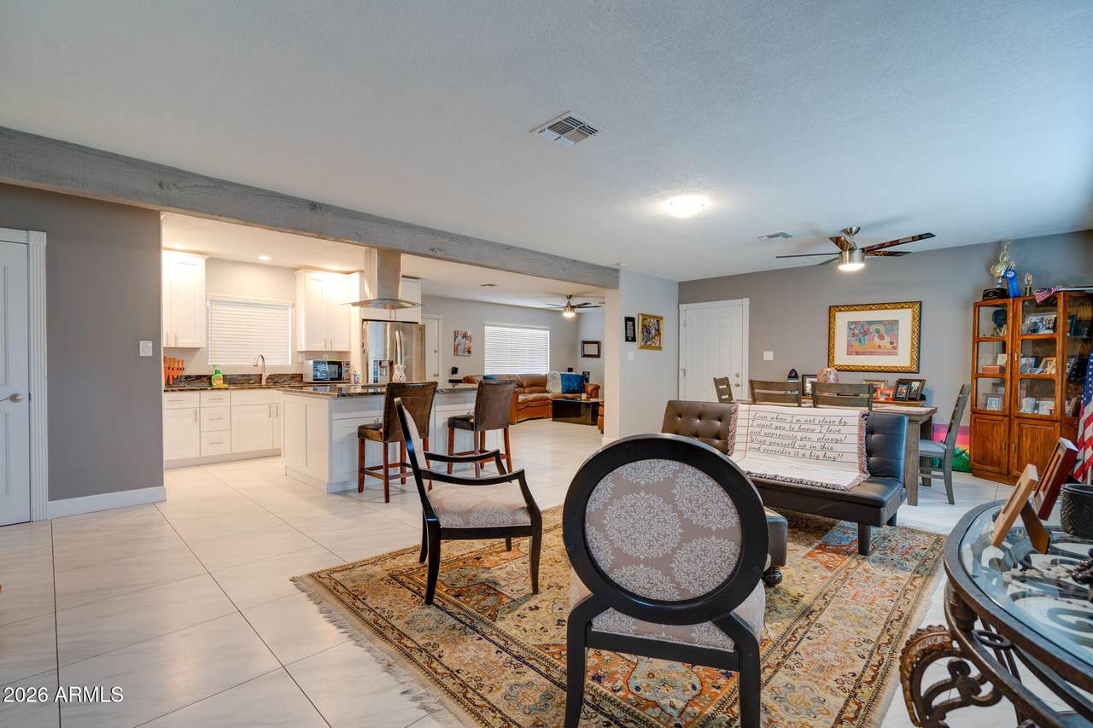
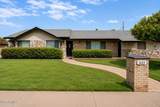
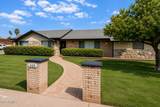
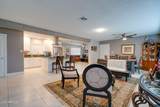
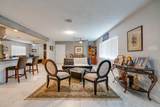
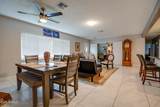
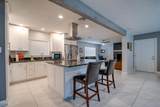
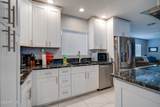
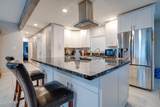
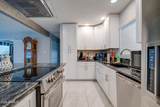
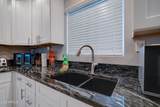
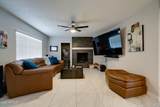
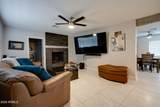
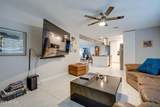
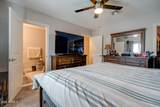
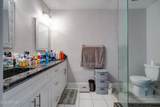
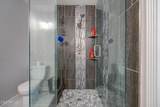
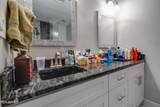
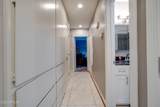
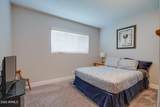
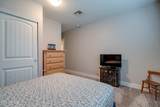
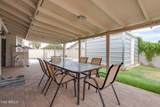
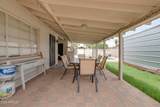
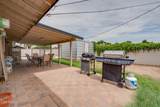
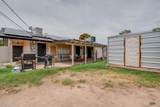
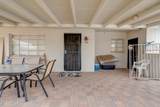
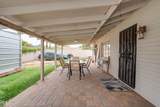
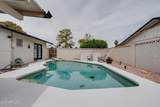
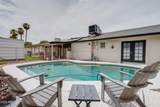
Welcome to 665 N Miller Street! This spacious single-level Mesa home offers 3 bedrooms, 2 bathrooms and 1,801 sq ft on an oversized corner lot with NO HOA. The updated kitchen features white cabinetry, granite countertops, stainless steel appliances and a large island with seating. Multiple living and dining spaces provide plenty of room to spread out. Step outside to a private backyard with a swimming pool, covered patio and space to relax or entertain. RV gate and parking, a 2-car garage and mature landscaping add even more flexibility. Conveniently located near Downtown Mesa, light rail, dining, entertainment, shopping and major freeways.

Monthly Payment Calculator


Arizona Regional MLS logo© 2026 Arizona Regional Multiple Listing Service, Inc. All rights reserved. All information should be verified by the recipient and none is guaranteed as accurate by ARMLS. The ARMLS logo indicates a property listed by a real estate brokerage other than Melanie Crane PLLC. Data last updated 2026-10-13T17:14:22.543.
www.sierravistahomesellingteam.com/homes/180212765
Print Image

665 N Miller Street Mesa, AZ 85203

  • Price: $530,000
  • Status: Active
  • On Site: Days
  • Updated: 75 min ago
  • MLS #: 7067587
3
Beds
2
Baths
0
½ Baths
0.24
Acres
1,801
SQFT
$294
$/SQFT
1959
Built
Neighborhood:
Sunland Mesa Amd
County:
Maricopa
Area:
Mesa
Elementary School:
Edison Elementary School
Middle School:
Kino Junior High School
High School:
Westwood High School
Property Description
Welcome to 665 N Miller Street! This spacious single-level Mesa home offers 3 bedrooms, 2 bathrooms and 1,801 sq ft on an oversized corner lot with NO HOA. The updated kitchen features white cabinetry, granite countertops, stainless steel appliances and a large island with seating. Multiple living and dining spaces provide plenty of room to spread out. Step outside to a private backyard with a swimming pool, covered patio and space to relax or entertain. RV gate and parking, a 2-car garage and mature landscaping add even more flexibility. Conveniently located near Downtown Mesa, light rail, dining, entertainment, shopping and major freeways.
Exterior Features

Architectural Style Ranch Attached Garage YN No Carport Spaces 0 Construction Materials Brick VeneerPaintedBlock Covered Spaces 2 Exterior Features [] Fencing Block Horse Amenities [] Horse YN No Lot Features North/South ExposureGrass FrontGrass Back Open Parking Spaces 2 Other Structures [] Parking Features Attached GarageRV Access/ParkingRV GatedGarage Door Opener Pool Features OutdoorDiving PoolFenced Pool Private YN Yes Road Responsibility [] Road Surface Type [] Roof Composition Spa Features None View []

Interior Features

Basement [] Basement YN No Bedrooms Plus 3 Common Walls [] Cooling Central AirCeiling Fan(s) Cooling YN Yes Family Room Yes Fireplace Features Wood BurningFamily Room Fireplace YN Yes Formal Dining Yes Great Room Yes Heating Electric Heating YN Yes Interior Features Granite CountersDouble VanityBreakfast BarKitchen Island3/4 Bath Master Bdrm Laundry Features [] Plumbing Electric Hot Water Heater Yes Separate Den Office YN No Window Features Dual Pane

Property Features

Accessibility Features [] Association Fee Includes No Fees Association YN No Auction No Builder Name Unknown City Services Yes Community Features Near Bus StopPlayground Community Pool YN No Current Financing [] Disclosures Agency Discl ReqSeller Discl Avail Flooring CarpetTile Green Energy Efficient Solar Panels Green Water Conservation [] Land Lease YN No Listing Terms VA LoanCashConventionalFHA North South Exposure Yes Ownership Fee Simple Ownership Fractional YN No PADFee YN2 No Possible Use None Property Attached YN No Property Condition [] Property Sub Type Single Family Residence Security Features [] Sewer Public Sewer Special Listing Conditions N/A Special Listing Conditions None Yes Tax Annual Amount 1211 Tax Year 2025 Total Monthly Fee 0 Unit Style All On One Level Yes Utilities [] Water Source Public

Arizona Regional MLS logo Listing provided by My Home Group Real Estate: 602-399-2748. .


Arizona Regional MLS logo© 2026 Arizona Regional Multiple Listing Service, Inc. All rights reserved. All information should be verified by the recipient and none is guaranteed as accurate by ARMLS. The ARMLS logo indicates a property listed by a real estate brokerage other than Melanie Crane PLLC. Data last updated 2026-10-13T17:14:22.543.
 
https://bt-photos.global.ssl.fastly.net/armls/1280_boomver_2_7067587-2.jpg https://bt-photos.global.ssl.fastly.net/armls/1280_boomver_2_7067587-2.jpg https://bt-photos.global.ssl.fastly.net/armls/1280_boomver_2_7067587-2.jpg
Logo
Melanie Crane PLLC
122 N 7th Street
Sierra Vista AZ, 85635