Skip To Content

6616 W Johnson Street W

Phoenix, AZ 85043
  • $349,900
  • STATUS: Active
  • MLS #: 7067709
$349,900
  • 3
    BEDS
  • 0.06
    ACRES
  • 2
    BATHS
  • 1
    1/2 BATHS
  • 1,583
    SQFT
  • $221
    $/SQFT
Neighborhood:
Type:
Single-Family Home
Built:
2005
County:
Area:

School Information

Elementary School:
Middle School:

Description

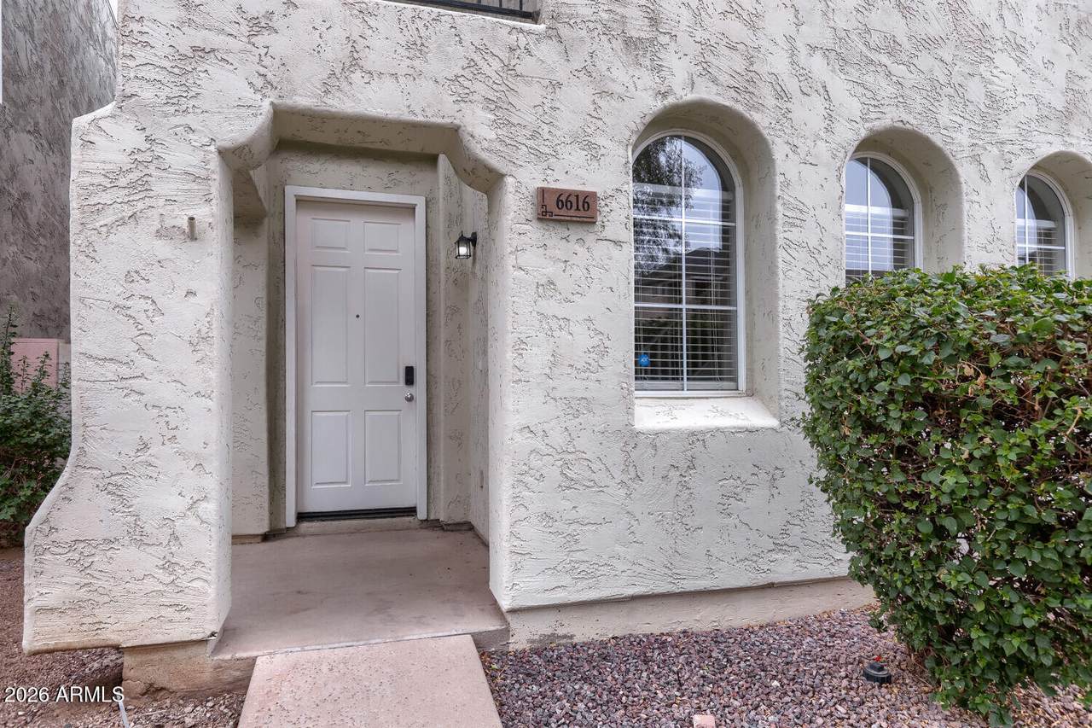
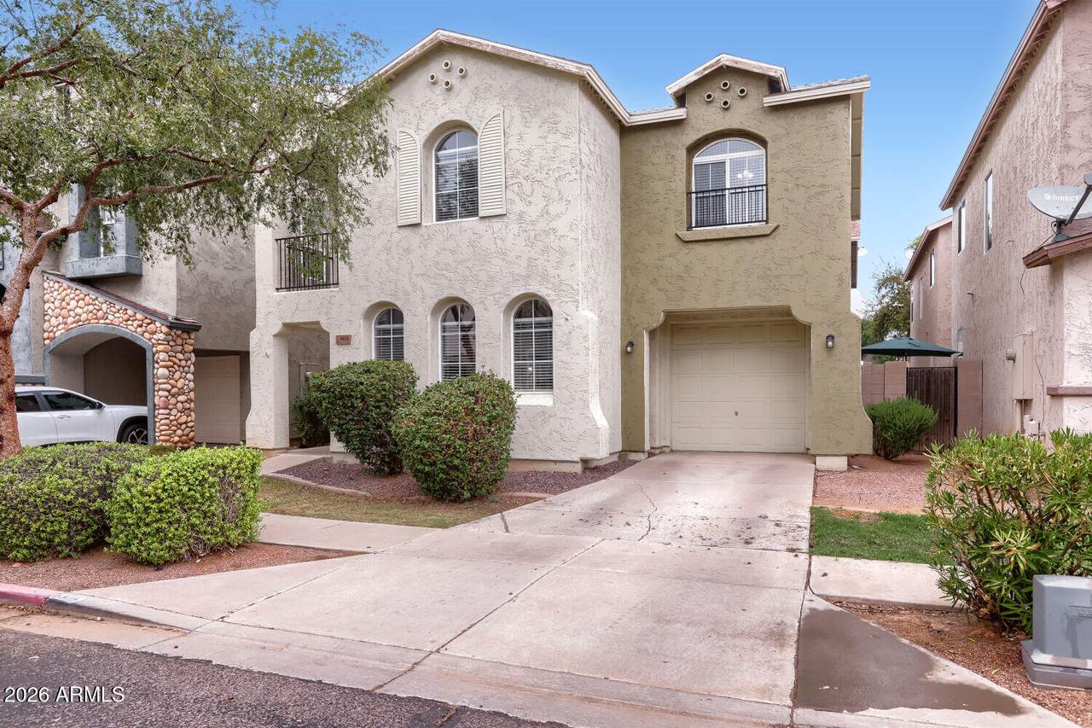
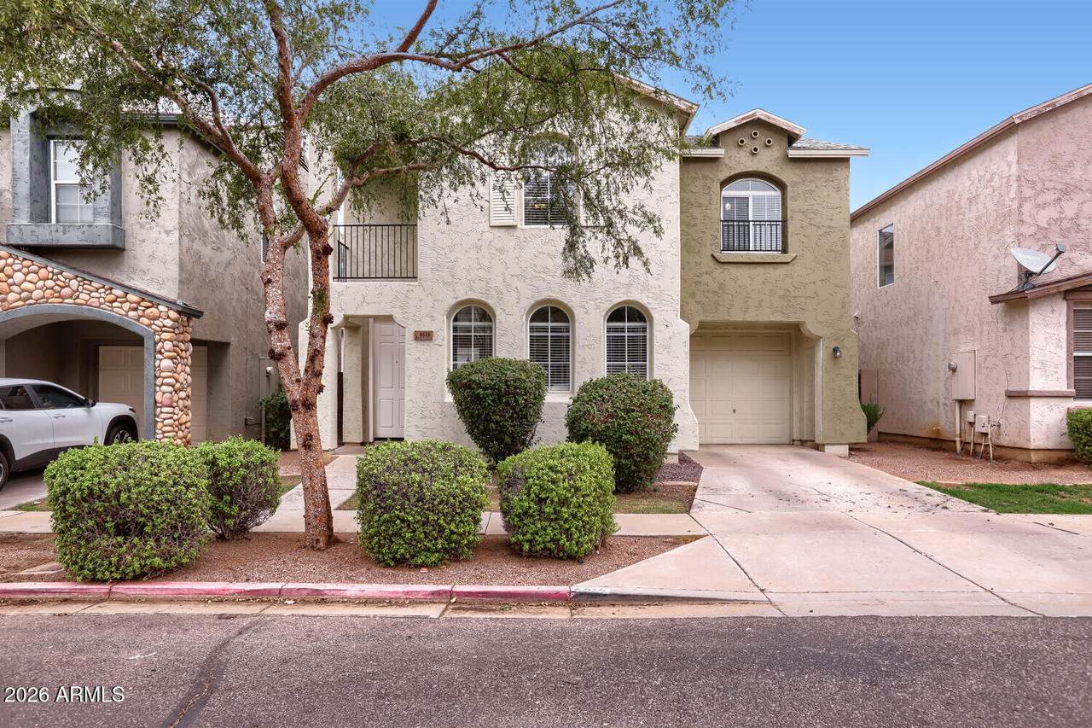
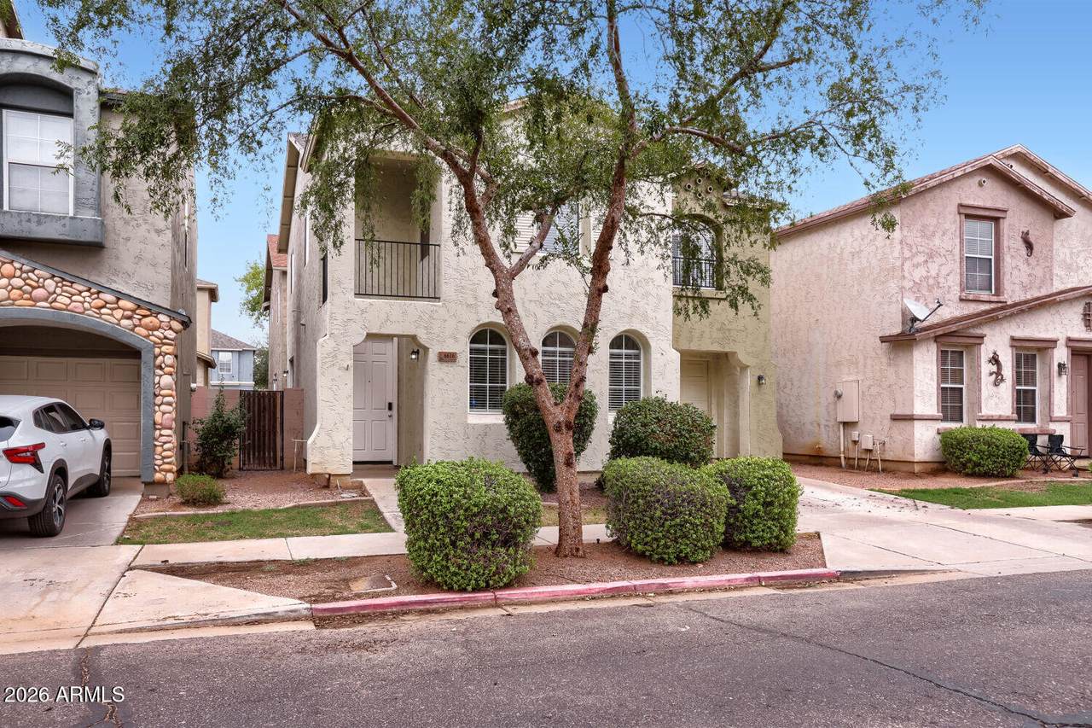
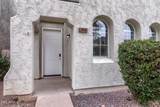
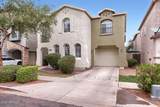
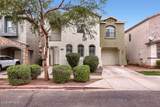
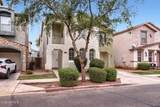
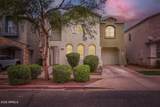
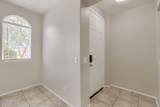
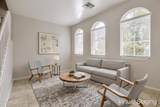
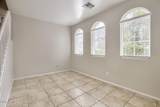
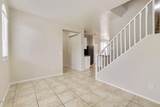
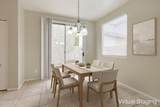
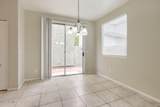
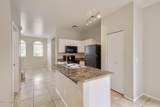
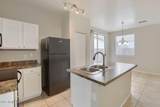
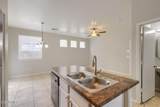
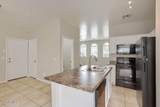
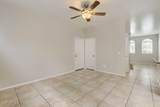
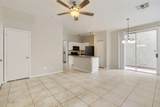
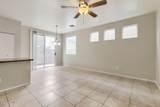
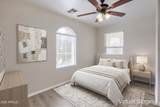
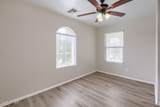
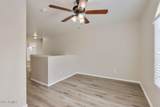
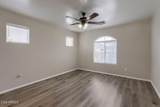
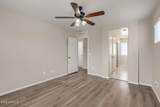
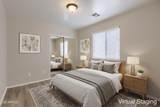
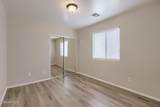
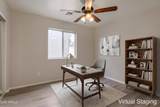
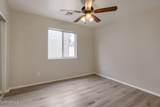
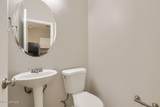
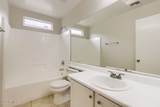
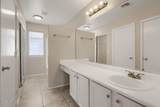
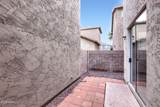
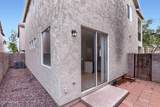
Welcome to this 3-bedroom, 2.5-bathroom home located in the desirable Northglen neighborhood. Step inside to experience an inviting floor plan that seamlessly connects your main living spaces, all beautifully tied together with low-maintenance flooring. The kitchen is equipped with black appliances and durable countertops, offering a highly functional layout that makes everyday meal preparation a breeze. The primary bedroom features its own dedicated primary bathroom for added convenience. Outside, you will enjoy a fully fenced-in backyard, perfect for outdoor privacy, along with a south-facing orientation and a 1-car garage. Located just minutes from I-10, this home offers quick access to restaurants, shopping, entertainment, and major employment centers. One or more photos in this

Monthly Payment Calculator


Arizona Regional MLS logo© 2026 Arizona Regional Multiple Listing Service, Inc. All rights reserved. All information should be verified by the recipient and none is guaranteed as accurate by ARMLS. The ARMLS logo indicates a property listed by a real estate brokerage other than Melanie Crane PLLC. Data last updated 2026-10-14T00:13:06.313.
www.sierravistahomesellingteam.com/homes/180224884
Print Image

6616 W Johnson Street W Phoenix, AZ 85043

  • Price: $349,900
  • Status: Active
  • On Site: Days
  • MLS #: 7067709
3
Beds
2
Baths
1
½ Baths
0.06
Acres
1,583
SQFT
$221
$/SQFT
2005
Built
Neighborhood:
Northglen
County:
Maricopa
Area:
Phoenix
Elementary School:
Sunridge Elementary School
Middle School:
Santa Maria Middle School
High School:
Sierra Linda High School
Property Description
Welcome to this 3-bedroom, 2.5-bathroom home located in the desirable Northglen neighborhood. Step inside to experience an inviting floor plan that seamlessly connects your main living spaces, all beautifully tied together with low-maintenance flooring. The kitchen is equipped with black appliances and durable countertops, offering a highly functional layout that makes everyday meal preparation a breeze. The primary bedroom features its own dedicated primary bathroom for added convenience. Outside, you will enjoy a fully fenced-in backyard, perfect for outdoor privacy, along with a south-facing orientation and a 1-car garage. Located just minutes from I-10, this home offers quick access to restaurants, shopping, entertainment, and major employment centers. One or more photos in this
Exterior Features

Architectural Style Spanish Attached Garage YN No Carport Spaces 0 Construction Materials StuccoWood FramePainted Covered Spaces 1 Exterior Features [] Fencing Block Horse Amenities [] Horse YN No Lot Features Gravel/Stone FrontGravel/Stone Back Open Parking Spaces 0 Other Structures [] Parking Features Attached Garage Pool Features [] Pool Private YN No Road Responsibility [] Road Surface Type [] Roof Composition Spa Features None View City

Interior Features

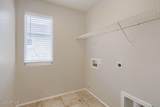
Basement [] Basement YN No Bedrooms Plus 3 Common Walls [] Cooling Central AirCeiling Fan(s) Cooling YN Yes Family Room Yes Fireplace Features [] Fireplace YN No Heating Electric Heating YN Yes Interior Features UpstairsEat-in KitchenVaulted Ceiling(s)PantryFull Bth Master Bdrm Laundry Features Upstairs LaundryInsideWshr/Dry HookUp Only Master Bedroom Split Yes Master Bedroom Upstairs Yes Pantry Yes Separate Den Office YN No Window Features []

Property Features

Accessibility Features [] Association Fee 115 Association Fee Frequency Monthly Association Fee Includes Maintenance Grounds Association YN Yes Auction No Builder Name K Hovanian Capmprovement Impact Fee 0 Community Features [] Community Pool YN No Current Financing [] Disclosures None Flooring LaminateTile Green Energy Efficient [] Green Water Conservation [] Land Lease YN No Listing Terms VA LoanCashConventionalFHA Other Fees HOA 0 Ownership Fee Simple Ownership Fractional YN No PADFee YN2 No Possible Use [] Prepaid Association Fees HOA 0 Property Attached YN No Property Condition [] Property Sub Type Single Family Residence Rec Center Fee YN No Security Features [] Sewer Public Sewer Special Assessment HOA No Special Listing Conditions N/A Special Listing Conditions None Yes Tax Annual Amount 1881 Tax Year 2025 Total Monthly Fee 115 Utilities See Remarks Water Source Public

Arizona Regional MLS logo Listing provided by Entera Realty LLC: 713-248-9869. .


Arizona Regional MLS logo© 2026 Arizona Regional Multiple Listing Service, Inc. All rights reserved. All information should be verified by the recipient and none is guaranteed as accurate by ARMLS. The ARMLS logo indicates a property listed by a real estate brokerage other than Melanie Crane PLLC. Data last updated 2026-10-14T00:13:06.313.
 
https://bt-photos.global.ssl.fastly.net/armls/1280_boomver_2_7067709-2.jpg https://bt-photos.global.ssl.fastly.net/armls/1280_boomver_2_7067709-2.jpg https://bt-photos.global.ssl.fastly.net/armls/1280_boomver_2_7067709-2.jpg
Logo
Melanie Crane PLLC
122 N 7th Street
Sierra Vista AZ, 85635