
Skip To Content

6562 E Cave Creek Road

Cave Creek, AZ 85331
  • $2,875,000
  • STATUS: Active
  • MLS #: 7069978
UPDATED: 23 min ago
$2,875,000
  • 5
    BEDS
  • 4.59
    ACRES
  • 5
    BATHS
  • 1
    1/2 BATHS
  • 5,828
    SQFT
  • $493
    $/SQFT
Neighborhood:
Type:
Single-Family Home
Built:
2009
County:
Area:

Description

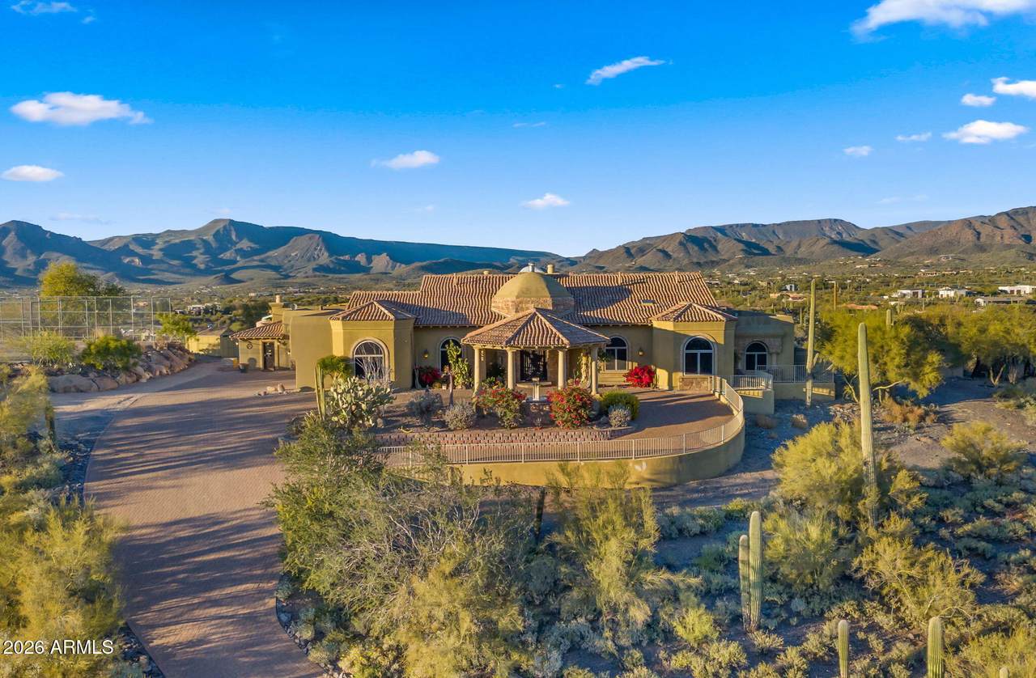
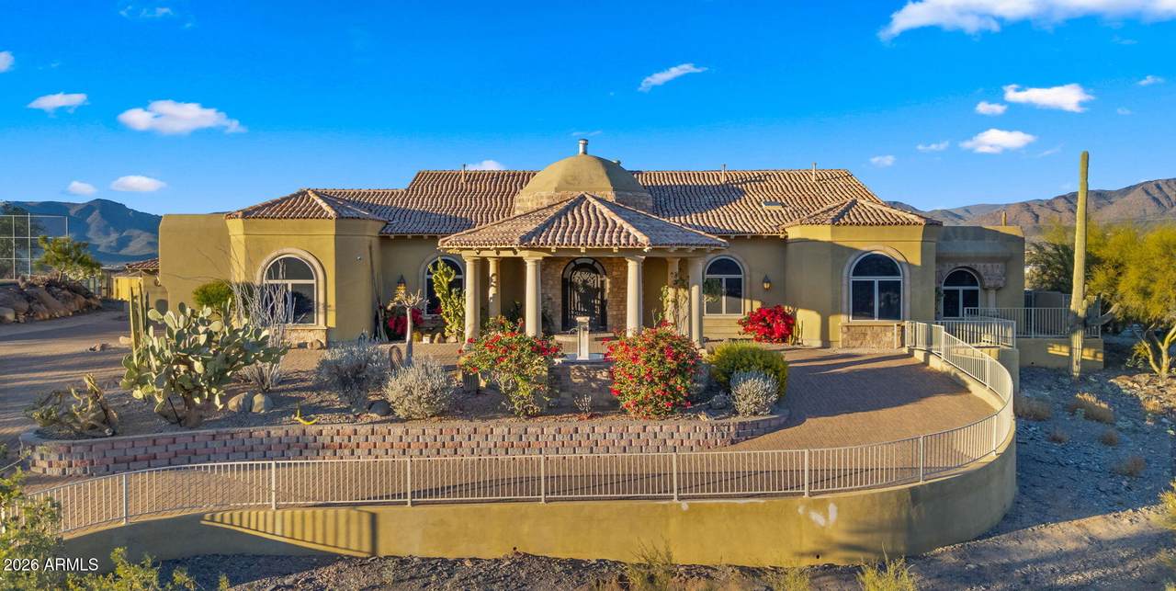
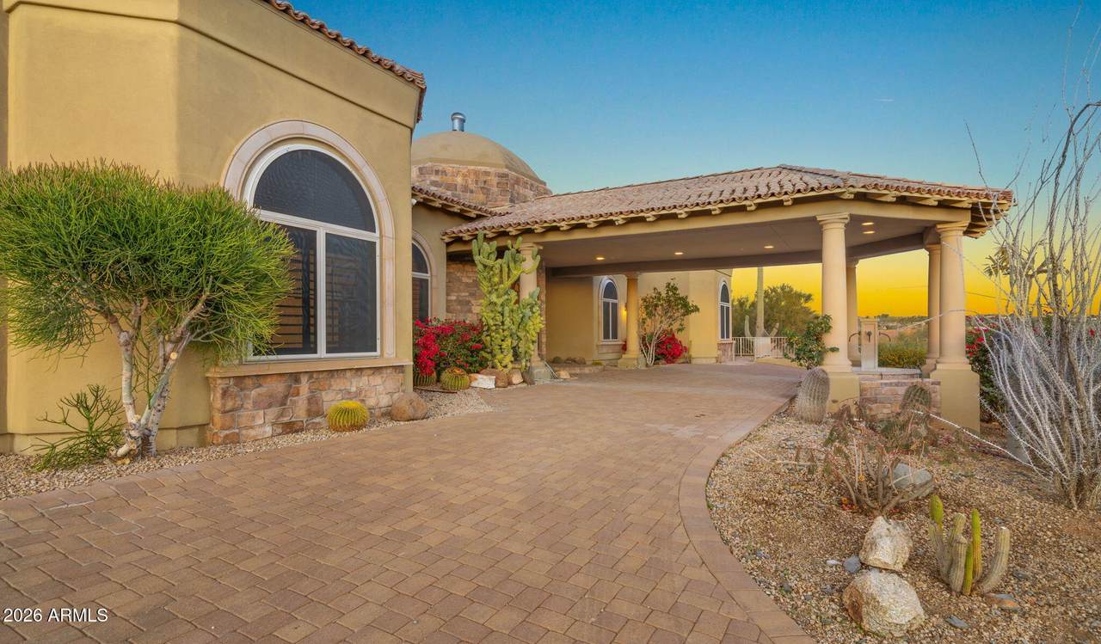
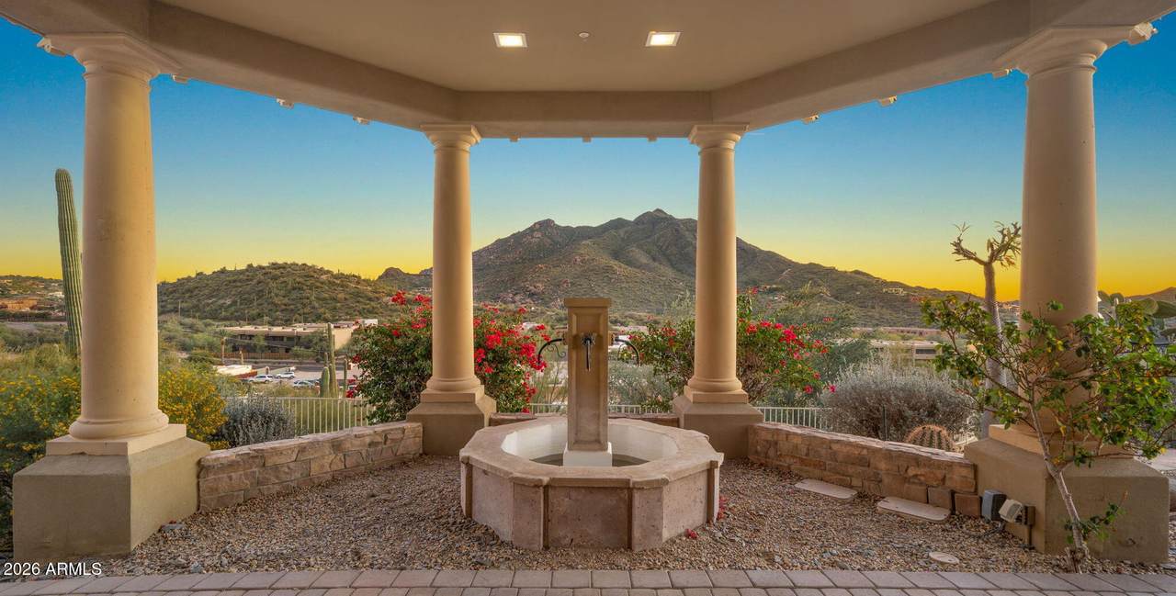
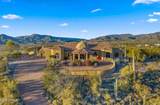
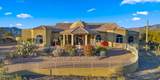
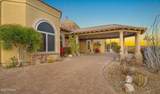
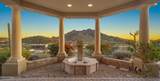
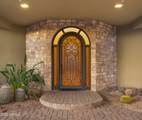
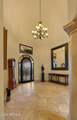
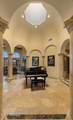
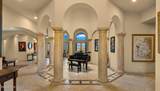
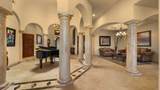
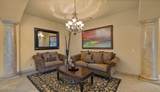
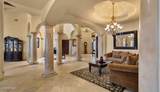
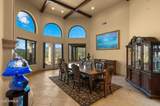
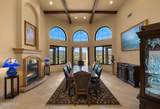
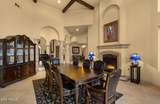
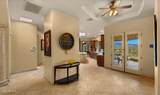
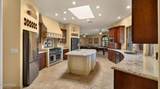
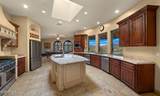
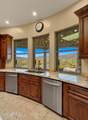
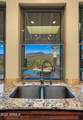
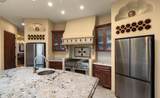
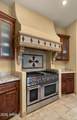
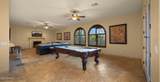
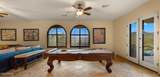
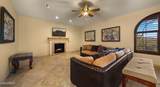
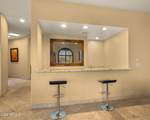
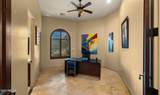
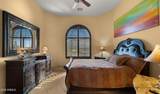
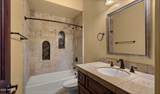
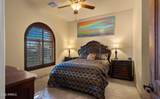
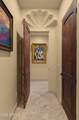
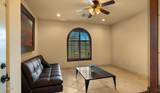
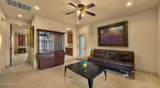
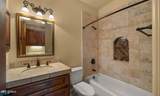
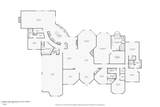
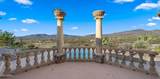
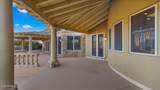
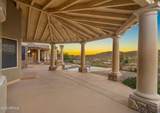
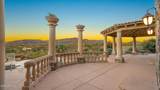
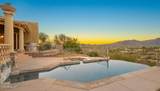
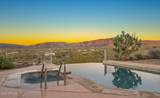
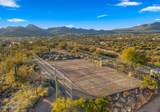
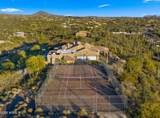
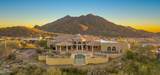
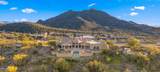
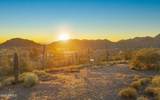
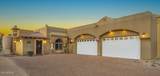
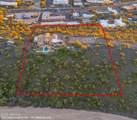
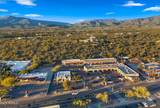
Experience exceptional desert living in this unique 5-bedroom estate offering breathtaking unparalleled panoramic views. Located within walking distance to downtown Cave Creek, enjoy easy access to renowned restaurants, shops, and local events while preserving privacy and space. Set on a 200,000 sq ft lot, the property features an infinity-edge pool, private tennis court, and generous outdoor living areas. An interior guest home with private access. Additional features include a private well and much more. A rare opportunity combining views, land, and location.

Monthly Payment Calculator


Arizona Regional MLS logo© 2026 Arizona Regional Multiple Listing Service, Inc. All rights reserved. All information should be verified by the recipient and none is guaranteed as accurate by ARMLS. The ARMLS logo indicates a property listed by a real estate brokerage other than Melanie Crane PLLC. Data last updated 2026-10-10T13:13:36.487.
www.sierravistahomesellingteam.com/homes/180387906
Print Image

6562 E Cave Creek Road Cave Creek, AZ 85331

  • Price: $2,875,000
  • Status: Active
  • On Site: Days
  • Updated: 23 min ago
  • MLS #: 7069978
5
Beds
5
Baths
1
½ Baths
4.59
Acres
5,828
SQFT
$493
$/SQFT
2009
Built
Neighborhood:
Friers Addition 1
County:
Maricopa
Area:
Cave Creek
Elementary School:
Black Mountain Elementary School
Middle School:
Sonoran Trails Middle School
High School:
Cactus Shadows High School
Property Description
Experience exceptional desert living in this unique 5-bedroom estate offering breathtaking unparalleled panoramic views. Located within walking distance to downtown Cave Creek, enjoy easy access to renowned restaurants, shops, and local events while preserving privacy and space. Set on a 200,000 sq ft lot, the property features an infinity-edge pool, private tennis court, and generous outdoor living areas. An interior guest home with private access. Additional features include a private well and much more. A rare opportunity combining views, land, and location.
Exterior Features

Architectural Style Santa Barbara/Tuscan Attached Garage YN No Carport Spaces 0 Construction Materials StuccoWood FramePainted Covered Spaces 4 Exterior Features [] Fencing Back YardPartialWrought Iron Hillside Lot Yes Horse Amenities [] Horse YN No Lot Features Hillside LotDesert BackDesert Front Open Parking Spaces 4 Other Structures [] Parking Features Attached GarageCircular Driveway Pool Features Outdoor Pool Private YN Yes Road Responsibility [] Road Surface Type Paved Roof Tile Spa Features Private View CityDesertPanoramicMountain(s)

Interior Features

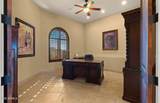
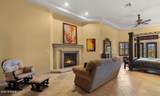
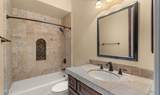
Basement [] Basement YN No Bedrooms Plus 6 Common Walls [] Cooling Central Air Cooling YN Yes Fireplace Features Family RoomLiving RoomMaster Bedroom Fireplace YN Yes Formal Dining Yes Guest Qtrs Separate Entrance Yes Heating Electric Heating YN Yes Interior Features Double VanityCentral VacuumWet BarPantryFull Bth Master BdrmSeparate Shwr & TubTub with Jets Laundry Features [] Pantry Yes Separate Den Office YN Yes Window Features []

Property Features

Accessibility Features [] Association Fee Includes No Fees Association YN No Auction No Builder Name Custom Community Features [] Community Pool YN No Current Financing [] Disclosures Agency Discl Req Flood Zone No Flooring Tile Green Energy Efficient [] Green Water Conservation [] Land Lease YN No Listing Terms CashConventional Ownership Fee Simple Ownership Fractional YN No PADFee YN2 No Possible Use [] Property Attached YN No Property Condition [] Property Sub Type Single Family Residence Security Features Fire Sprinkler System Sewer Septic Tank Special Listing Conditions Probate Listing Special Listing Conditions Probate Estate Yes Tax Annual Amount 7429 Tax Year 2025 Total Monthly Fee 0 Utilities Propane Water Source Private Well

Arizona Regional MLS logo Listing provided by AGL Real Estate: 480-747-7162. .


Arizona Regional MLS logo© 2026 Arizona Regional Multiple Listing Service, Inc. All rights reserved. All information should be verified by the recipient and none is guaranteed as accurate by ARMLS. The ARMLS logo indicates a property listed by a real estate brokerage other than Melanie Crane PLLC. Data last updated 2026-10-10T13:13:36.487.
 
https://bt-photos.global.ssl.fastly.net/armls/1280_boomver_1_7069978-2.jpg https://bt-photos.global.ssl.fastly.net/armls/1280_boomver_1_7069978-2.jpg https://bt-photos.global.ssl.fastly.net/armls/1280_boomver_1_7069978-2.jpg
Logo
Melanie Crane PLLC
122 N 7th Street
Sierra Vista AZ, 85635