


Description
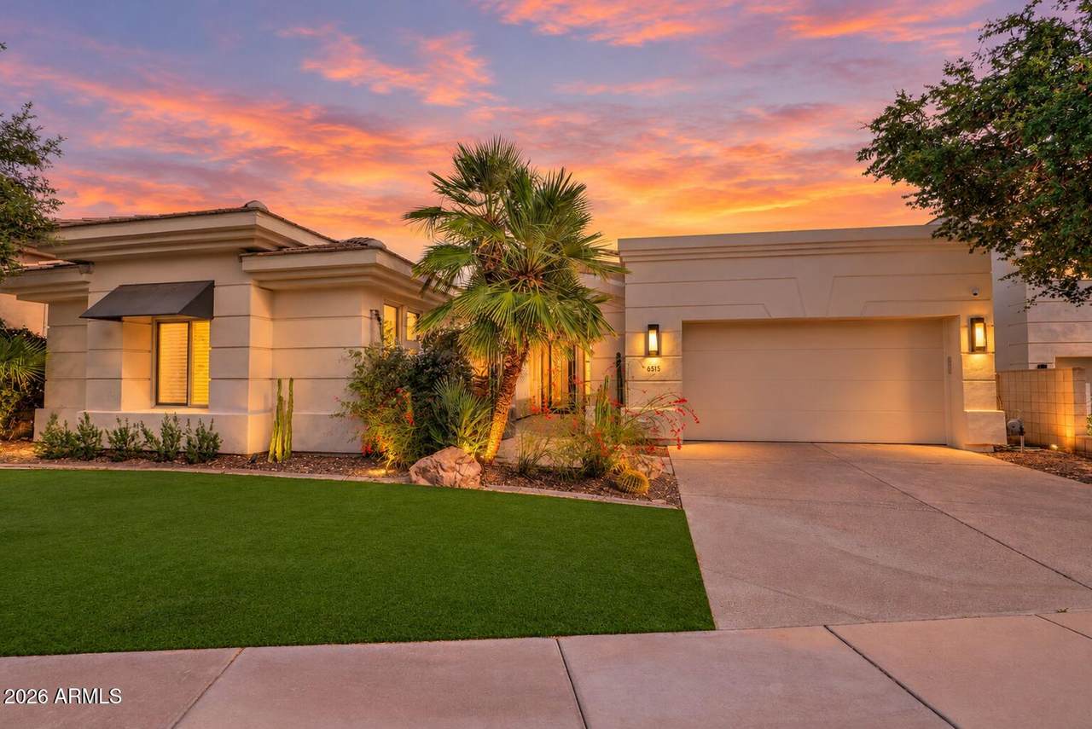
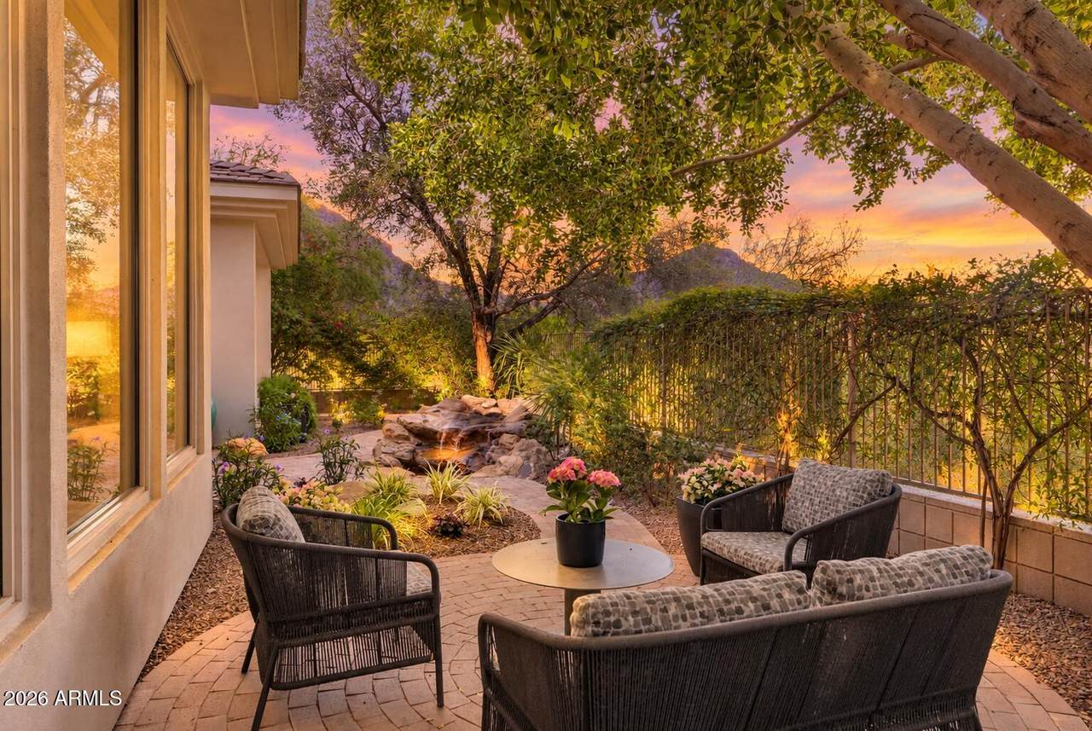
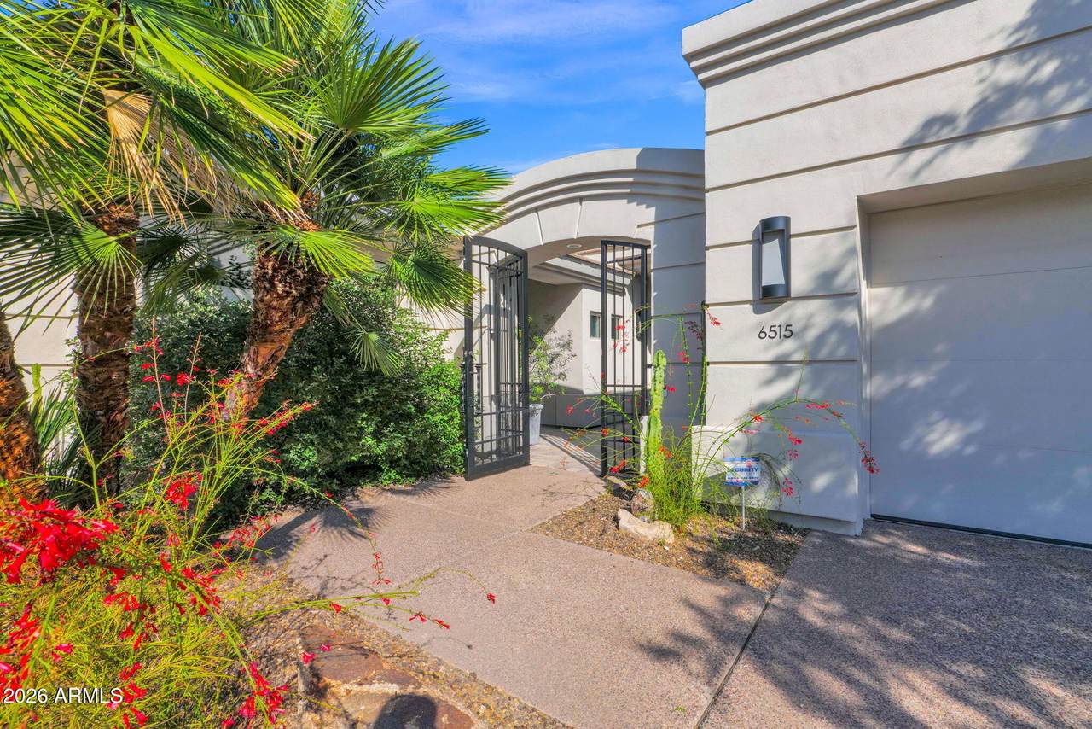
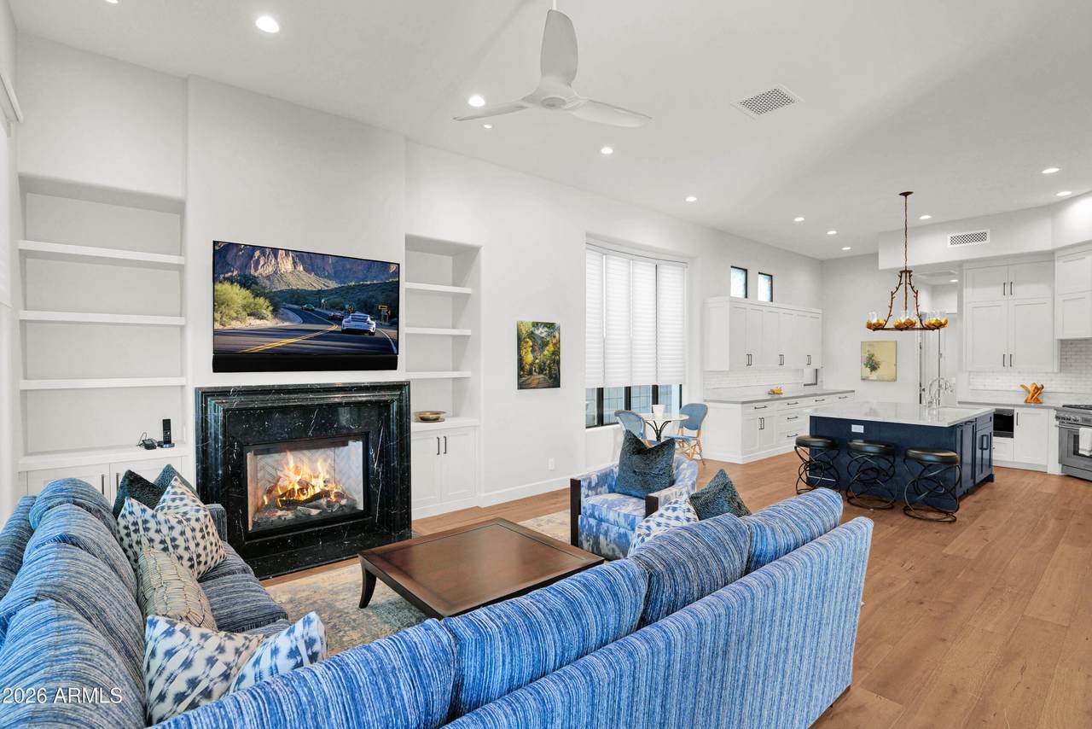
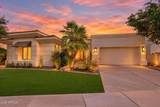
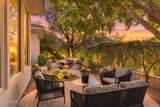
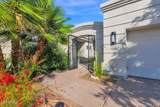
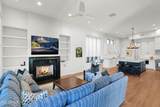
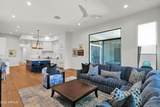
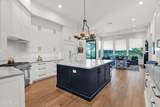
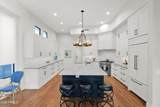
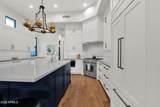
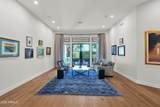
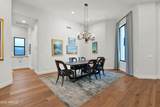
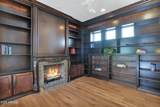
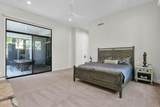
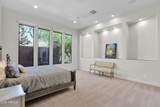
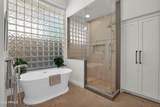
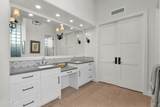
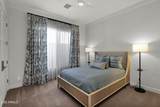
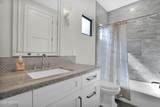
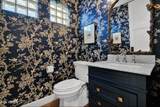
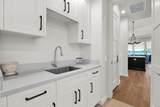
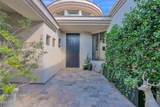
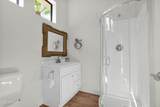
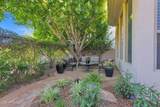
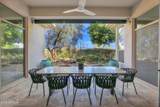
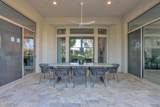
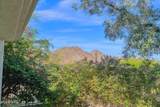
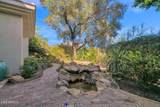
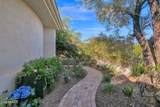
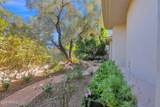
**STUNNING EXTENSIVELY REMODELED SINGLE-LEVEL RESIDENCE WITH SEPARATE GUEST CASITA IN GUARD-GATED BILTMORE HILLSIDE VILLAS!** Situated on a premium lot with picturesque mountain views, this exceptional home has been thoughtfully transformed with sophisticated finishes and extensive upgrades throughout. A charming gated courtyard entry welcomes you into this beautifully appointed residence, where soaring 12-foot ceilings, expansive windows, gorgeous new wood and tile flooring, and abundant natural light create an inviting atmosphere. The beautifully redesigned kitchen features new appliances, updated plumbing, and elegant art glass accents, opening to the family room with its striking marble fireplace. Luxuriously renovated bathrooms, new interior and closet doors, designer lighting, updated hardware, custom window shades, and fresh interior and exterior paint elevate every space. The spacious primary suite offers a private patio entrance, luxurious bath, and generous walk-in closet. Outdoors, enjoy a serene private courtyard with a tranquil waterfall, new pavers, landscape lighting, updated irrigation, and a new courtyard gate. Additional improvements include a newer roof, new HVAC systems, hot water heater, garage mini-split, EV charger, garage cabinetry, and upgraded patio shades. The separate guest casita with full bath offers ideal accommodations for visitors, extended family, or a private office. Perfectly located minutes from the Arizona Biltmore, premier shopping, fine dining, and entertainment. An exceptional opportunity to enjoy sophisticated, single-level Biltmore living with the convenience of a luxurious lock-and-leave lifestyle!
-
4BEDS
-
0.18ACRES
-
3BATHS
-
11/2 BATHS
-
3,232SQFT
-
$619$/SQFT
School Information
Description
**STUNNING EXTENSIVELY REMODELED SINGLE-LEVEL RESIDENCE WITH SEPARATE GUEST CASITA IN GUARD-GATED BILTMORE HILLSIDE VILLAS!** Situated on a premium lot with picturesque mountain views, this exceptional home has been thoughtfully transformed with sophisticated finishes and extensive upgrades throughout. A charming gated courtyard entry welcomes you into this beautifully appointed residence, where soaring 12-foot ceilings, expansive windows, gorgeous new wood and tile flooring, and abundant natural light create an inviting atmosphere. The beautifully redesigned kitchen features new appliances, updated plumbing, and elegant art glass accents, opening to the family room with its striking marble fireplace. Luxuriously renovated bathrooms, new interior and closet doors, designer lighting, updated hardware, custom window shades, and fresh interior and exterior paint elevate every space. The spacious primary suite offers a private patio entrance, luxurious bath, and generous walk-in closet. Outdoors, enjoy a serene private courtyard with a tranquil waterfall, new pavers, landscape lighting, updated irrigation, and a new courtyard gate. Additional improvements include a newer roof, new HVAC systems, hot water heater, garage mini-split, EV charger, garage cabinetry, and upgraded patio shades. The separate guest casita with full bath offers ideal accommodations for visitors, extended family, or a private office. Perfectly located minutes from the Arizona Biltmore, premier shopping, fine dining, and entertainment. An exceptional opportunity to enjoy sophisticated, single-level Biltmore living with the convenience of a luxurious lock-and-leave lifestyle!
 © 2026 Arizona Regional Multiple Listing Service, Inc. All rights reserved. All information should be verified by the recipient and none is guaranteed as accurate by ARMLS. The ARMLS logo indicates a property listed by a real estate brokerage other than Melanie Crane PLLC. Data last updated 2026-11-11T14:15:32.48.